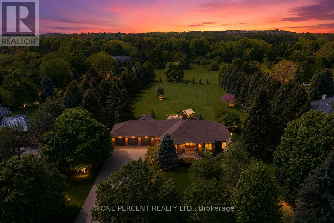
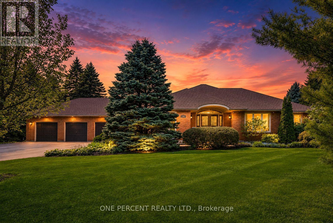
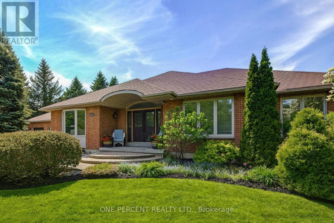
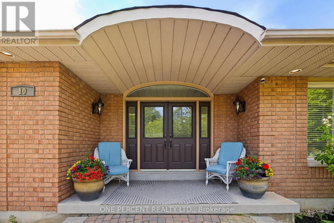
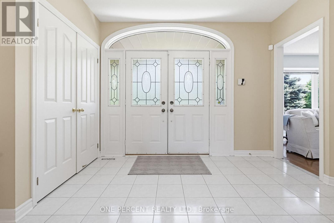
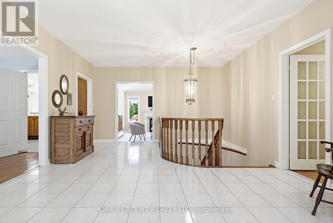
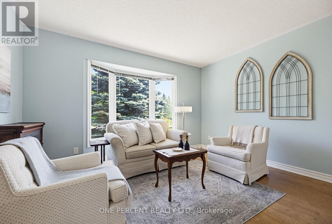
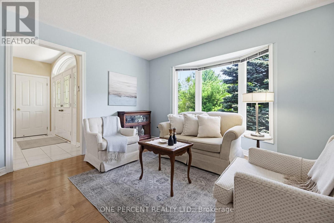
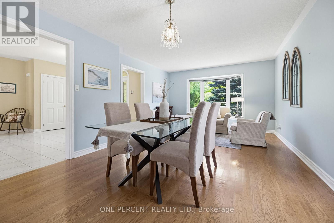
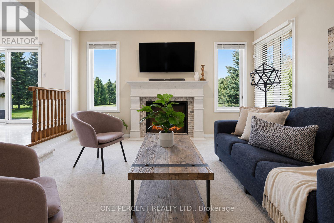
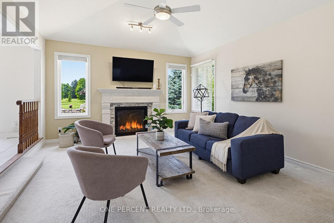
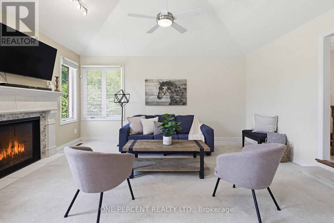
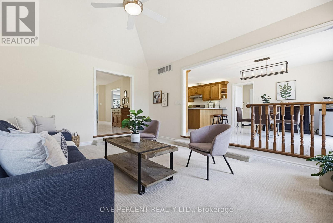
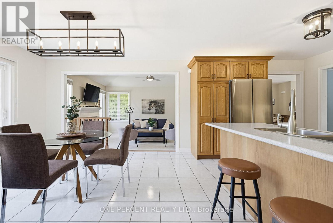
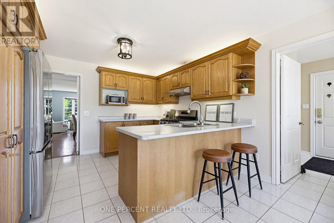
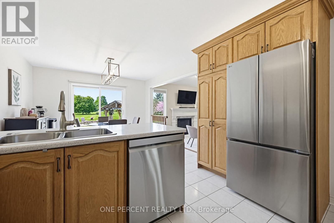
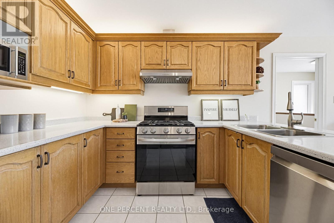
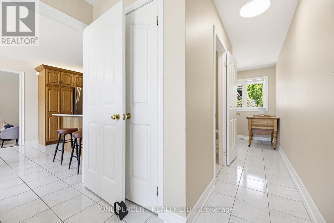
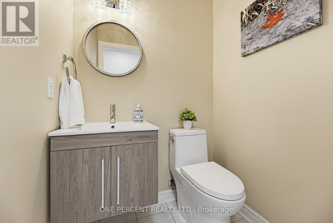
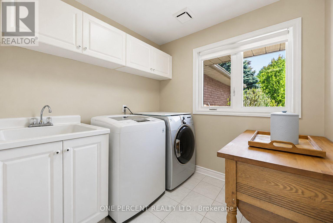
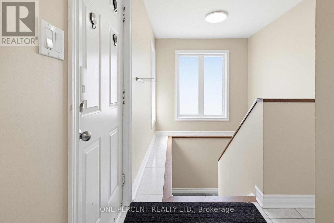
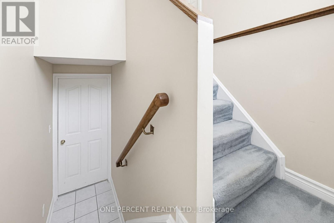
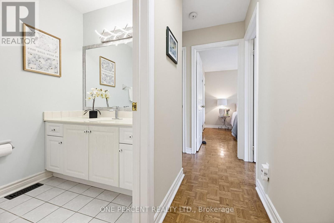
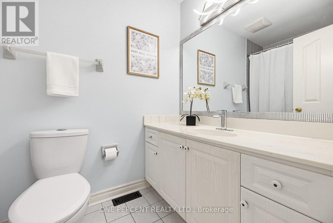
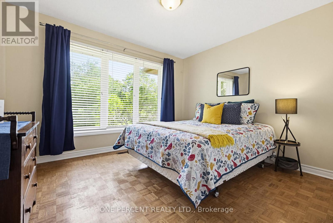
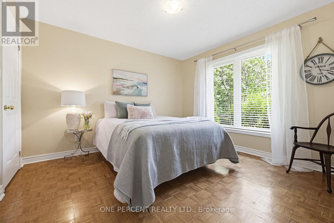
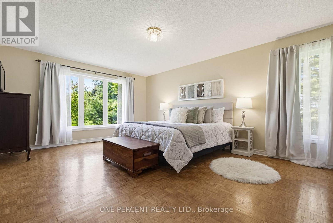
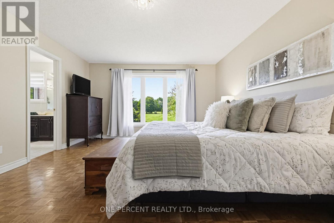
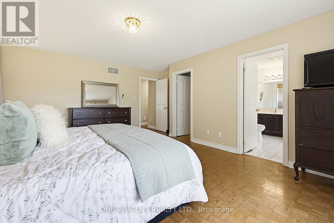
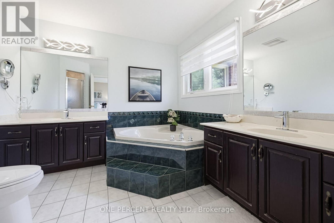
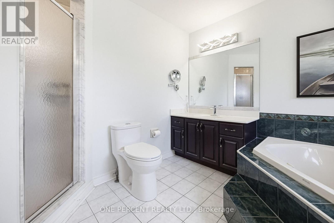
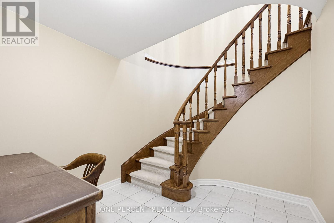
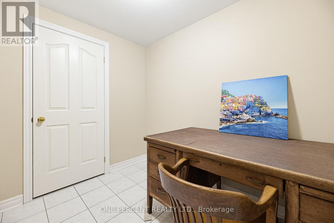
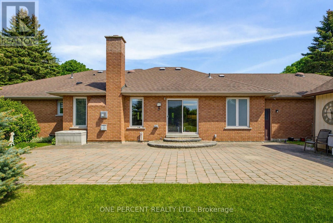
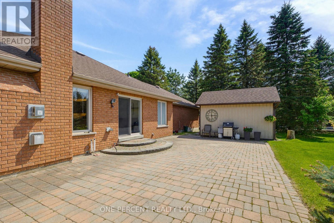
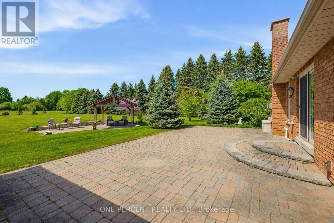
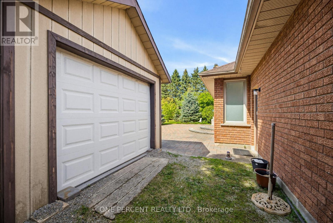
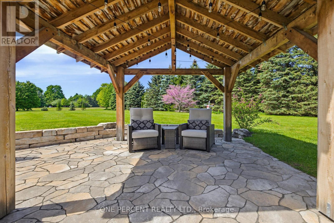
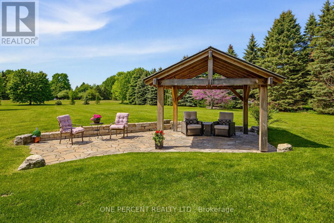
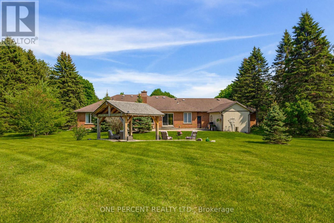
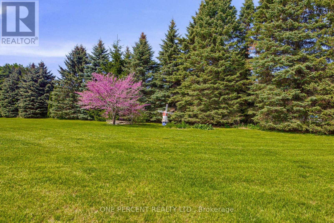
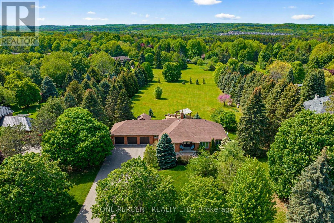
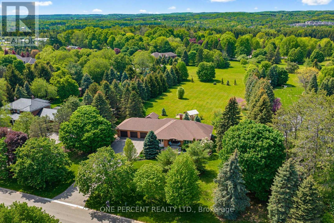
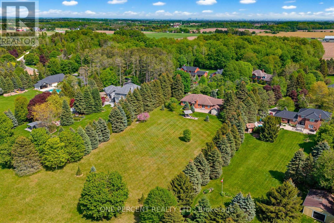
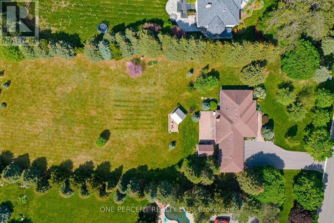
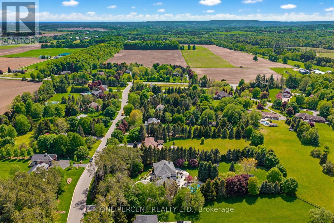
Welcome to Cranston Drive, one of Caledon East's most desirable estate neighbourhoods. This spacious 3-bedroom, 3-bathroom bungalow offers the perfect balance of privacy, comfort, and space within a quiet, family-friendly community. Set on a beautifully landscaped 1.7-acre lot, this is the type of property families wait for. The well-designed main level offers over 2,300 sqft. of finished living space featuring a grand entrance, separate living and formal dining rooms, and a thoughtful layout with the bedrooms privately positioned away from the main entertaining areas. The property features a 3-car garage along with a large garden shed/workshop, ideal for storing lawn equipment, tools, or creating the perfect hobby space. Two separate entrances to the basement, including direct access from the garage, provide excellent functionality. Add your create vision to the expansive lower level, offering over 2,400 sqft; ideal for additional living space, recreational area, or the perfect multi-generational living set-up. Homes in this established estate neighbourhood rarely come available, making this an exceptional opportunity to create your forever home in Caledon East! (id:61852)
| MLS® Number | W13205840 |
| Property Type | Single Family |
| Community Name | Caledon East |
| AmenitiesNearBy | Park, Schools |
| CommunityFeatures | Community Centre, School Bus |
| EquipmentType | Water Heater |
| ParkingSpaceTotal | 11 |
| RentalEquipmentType | Water Heater |
| Structure | Shed |
| BathroomTotal | 3 |
| BedroomsAboveGround | 3 |
| BedroomsTotal | 3 |
| Age | 31 To 50 Years |
| Amenities | Fireplace(s) |
| Appliances | Garage Door Opener Remote(s), Central Vacuum, Water Heater, Water Softener, Dishwasher, Dryer, Garage Door Opener, Stove, Washer, Refrigerator |
| ArchitecturalStyle | Bungalow |
| BasementDevelopment | Unfinished |
| BasementType | N/a (unfinished) |
| ConstructionStyleAttachment | Detached |
| CoolingType | Central Air Conditioning |
| ExteriorFinish | Brick |
| FireplacePresent | Yes |
| FireplaceTotal | 1 |
| FoundationType | Poured Concrete |
| HalfBathTotal | 1 |
| HeatingFuel | Natural Gas |
| HeatingType | Forced Air |
| StoriesTotal | 1 |
| SizeInterior | 2000 - 2500 Sqft |
| Type | House |
| UtilityWater | Municipal Water |
| Attached Garage | |
| Garage |
| Acreage | No |
| LandAmenities | Park, Schools |
| LandscapeFeatures | Lawn Sprinkler |
| Sewer | Septic System |
| SizeDepth | 415 Ft ,9 In |
| SizeFrontage | 178 Ft ,9 In |
| SizeIrregular | 178.8 X 415.8 Ft |
| SizeTotalText | 178.8 X 415.8 Ft |
| ZoningDescription | Re |
| Level | Type | Length | Width | Dimensions |
|---|---|---|---|---|
| Main Level | Bedroom | 3.38 m | 3.78 m | 3.38 m x 3.78 m |
| Main Level | Bathroom | Measurements not available | ||
| Main Level | Bedroom | 3.51 m | 3.63 m | 3.51 m x 3.63 m |
| Main Level | Primary Bedroom | 5.61 m | 4.18 m | 5.61 m x 4.18 m |
| Main Level | Eating Area | 3.31 m | 3.48 m | 3.31 m x 3.48 m |
| Main Level | Living Room | 5.27 m | 4.08 m | 5.27 m x 4.08 m |
| Main Level | Dining Room | 6.43 m | 3.69 m | 6.43 m x 3.69 m |
| Main Level | Laundry Room | 2.35 m | 2.29 m | 2.35 m x 2.29 m |
| Main Level | Kitchen | 3.38 m | 3.35 m | 3.38 m x 3.35 m |
| Main Level | Foyer | 6.49 m | 4.39 m | 6.49 m x 4.39 m |
| Main Level | Bathroom | Measurements not available | ||
| Main Level | Bathroom | Measurements not available |
| Cable | Available |
| Electricity | Available |
| Sewer | Available |
https://www.realtor.ca/real-estate/29815296/10-cranston-drive-caledon-caledon-east-caledon-east
Contact us for more information
Anna Fitzcharles
Salesperson

The trademarks REALTOR®, REALTORS®, and the REALTOR® logo are controlled by The Canadian Real Estate Association (CREA) and identify real estate professionals who are members of CREA. The trademarks MLS®, Multiple Listing Service® and the associated logos are owned by The Canadian Real Estate Association (CREA) and identify the quality of services provided by real estate professionals who are members of CREA. The trademark DDF® is owned by The Canadian Real Estate Association (CREA) and identifies CREA's Data Distribution Facility (DDF®)