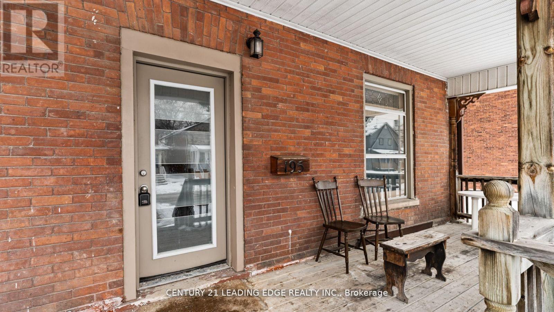
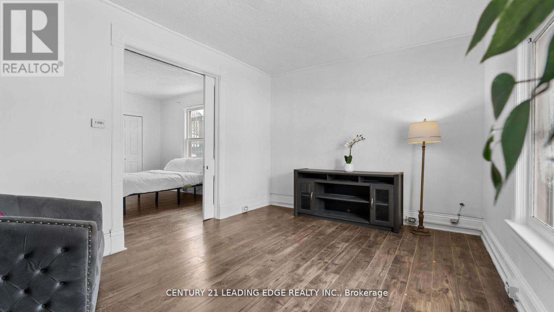
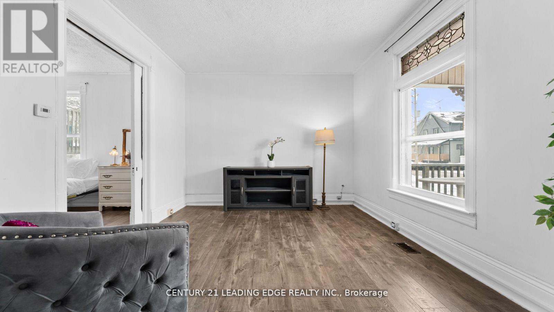
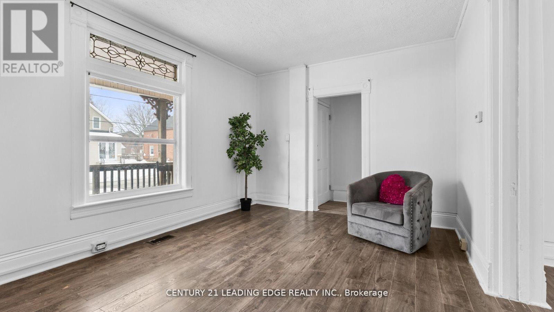
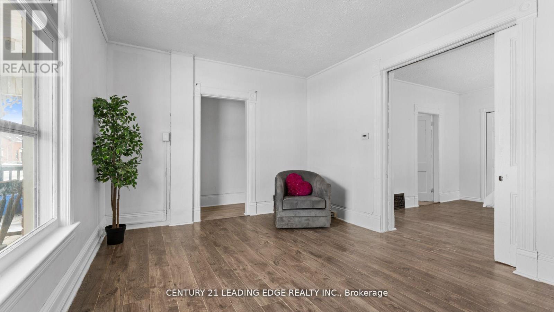
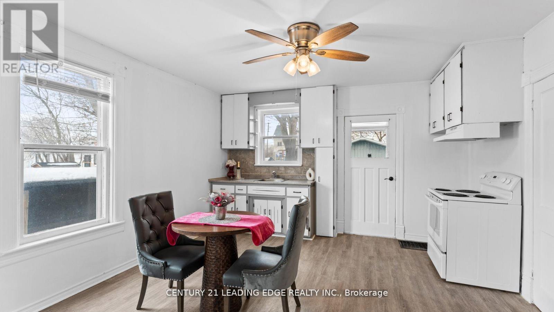
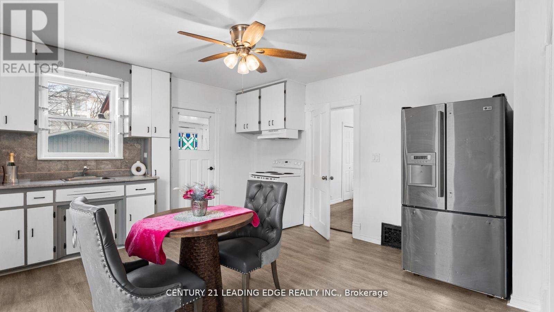
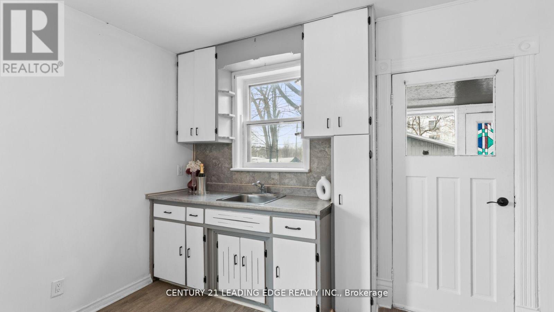
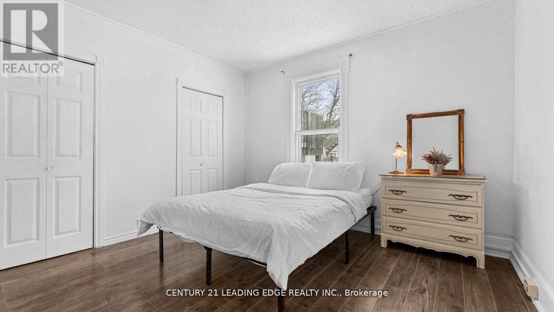
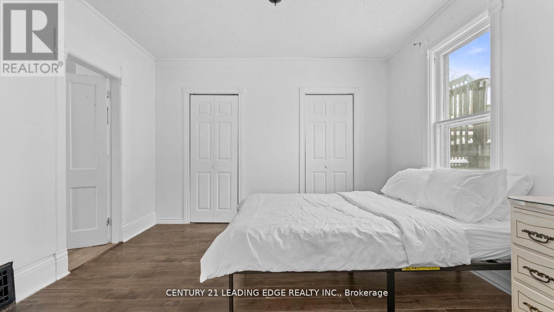
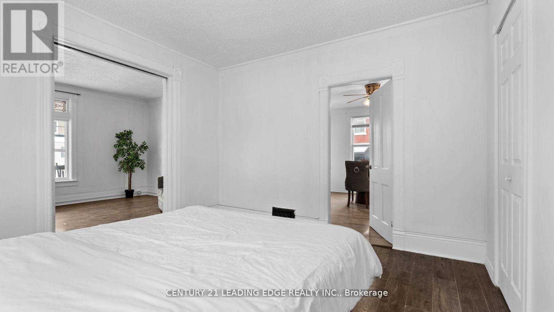
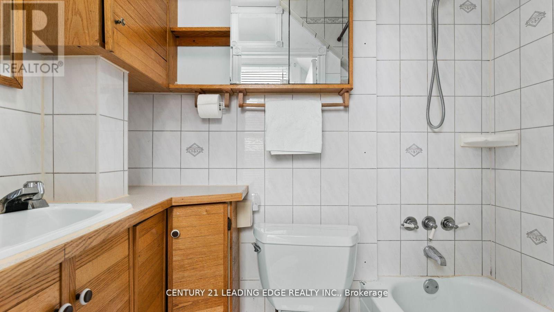
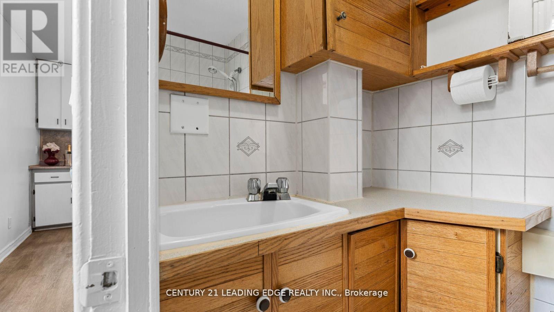
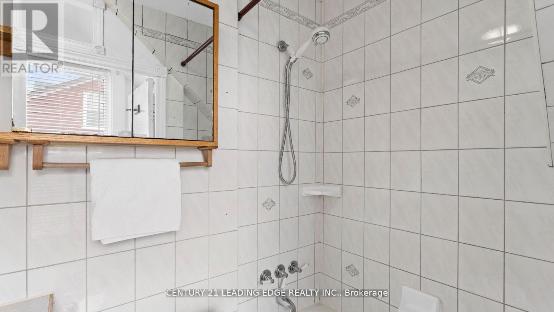
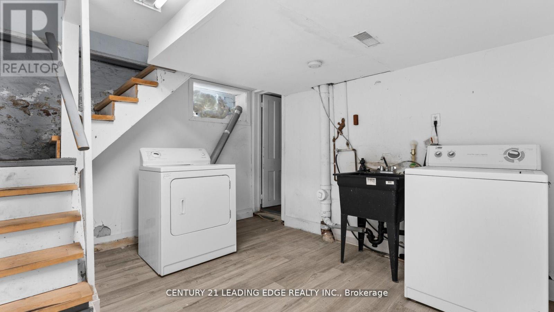
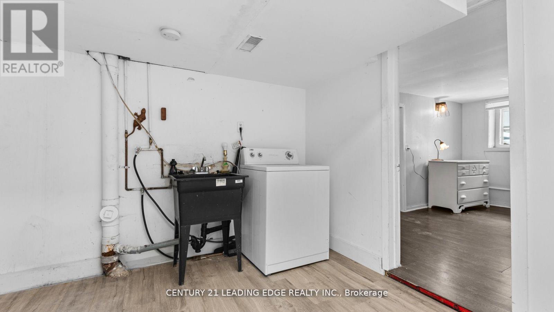
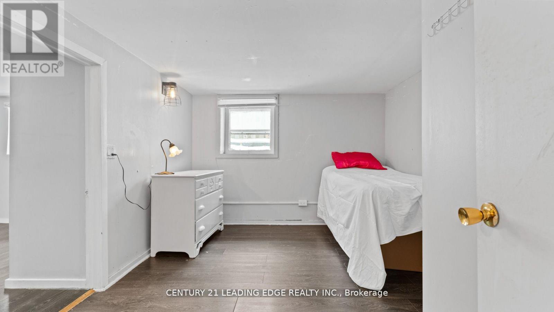
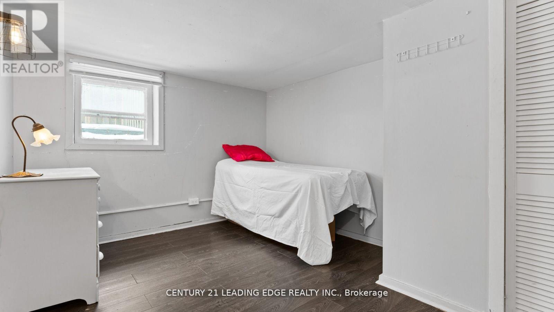
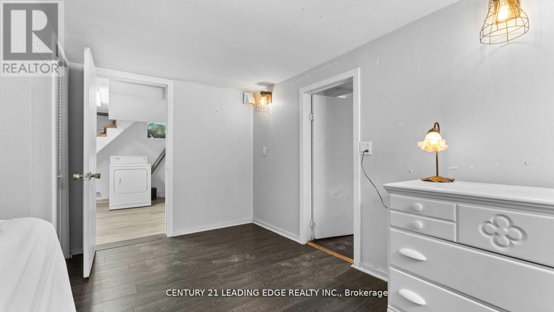
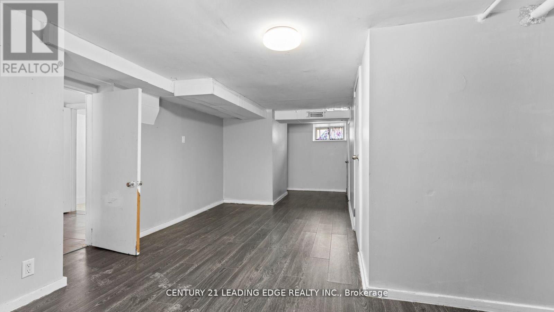
Welcome to this fantastic lease opportunity located in Central Oshawa. Upon entering, you will find a bright spacious unit with high ceilings, large windows and large principle rooms with a fantastic layout. Looking for reliable tenants to make this into a home. This unit was freshly painted, has ensuite laundry, is clean and central to all amenities you'll need. Arrange your exclusive tour to make this your home today. (id:61852)
| MLS® Number | E13162840 |
| Property Type | Single Family |
| Community Name | Central |
| Features | Carpet Free |
| ParkingSpaceTotal | 1 |
| BathroomTotal | 1 |
| BedroomsAboveGround | 1 |
| BedroomsBelowGround | 1 |
| BedroomsTotal | 2 |
| Appliances | Dryer, Stove, Washer, Refrigerator |
| BasementDevelopment | Finished |
| BasementType | N/a (finished) |
| ConstructionStyleAttachment | Detached |
| CoolingType | Central Air Conditioning |
| ExteriorFinish | Brick |
| FlooringType | Laminate |
| FoundationType | Block |
| HeatingFuel | Natural Gas |
| HeatingType | Forced Air |
| StoriesTotal | 2 |
| SizeInterior | 1500 - 2000 Sqft |
| Type | House |
| No Garage |
| Acreage | No |
| Sewer | Sanitary Sewer |
| SizeDepth | 107 Ft |
| SizeFrontage | 54 Ft |
| SizeIrregular | 54 X 107 Ft |
| SizeTotalText | 54 X 107 Ft |
| Level | Type | Length | Width | Dimensions |
|---|---|---|---|---|
| Basement | Bedroom 2 | 3.85 m | 3 m | 3.85 m x 3 m |
| Basement | Laundry Room | 2.99 m | 3.5 m | 2.99 m x 3.5 m |
| Basement | Recreational, Games Room | 7.44 m | 3.65 m | 7.44 m x 3.65 m |
| Main Level | Kitchen | 4.42 m | 4.12 m | 4.42 m x 4.12 m |
| Main Level | Primary Bedroom | 3.66 m | 3.66 m | 3.66 m x 3.66 m |
| Main Level | Living Room | 3.31 m | 4.46 m | 3.31 m x 4.46 m |
https://www.realtor.ca/real-estate/29792319/1-195-albert-street-oshawa-central-central
Contact us for more information
Tricia Simone Sterling
Broker

The trademarks REALTOR®, REALTORS®, and the REALTOR® logo are controlled by The Canadian Real Estate Association (CREA) and identify real estate professionals who are members of CREA. The trademarks MLS®, Multiple Listing Service® and the associated logos are owned by The Canadian Real Estate Association (CREA) and identify the quality of services provided by real estate professionals who are members of CREA. The trademark DDF® is owned by The Canadian Real Estate Association (CREA) and identifies CREA's Data Distribution Facility (DDF®)