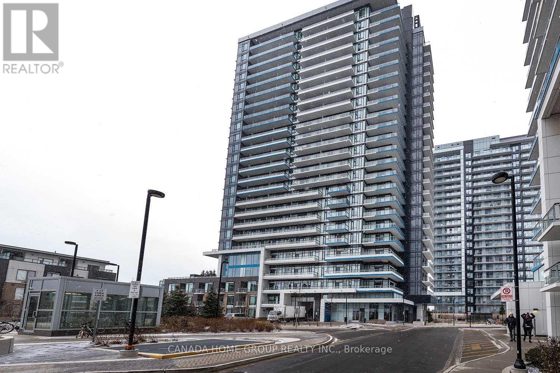
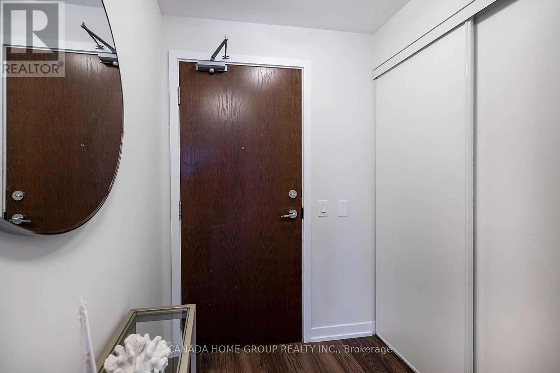
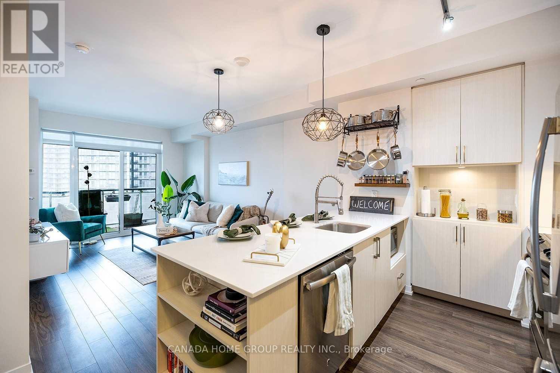
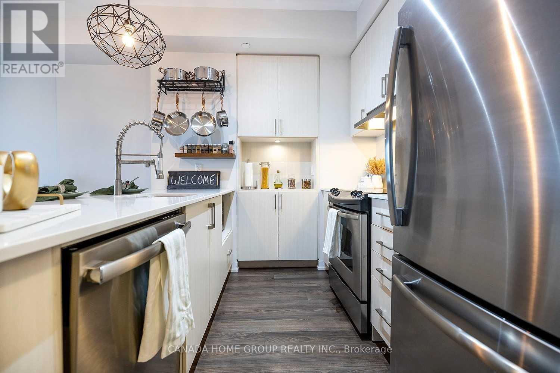
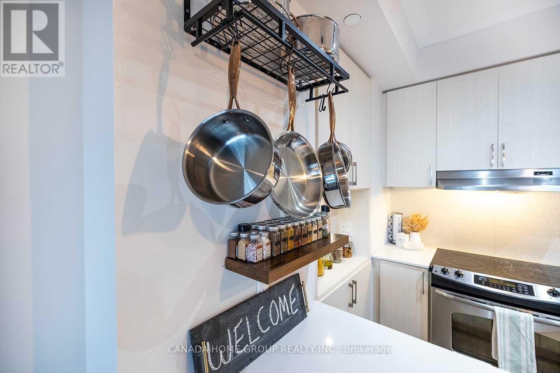
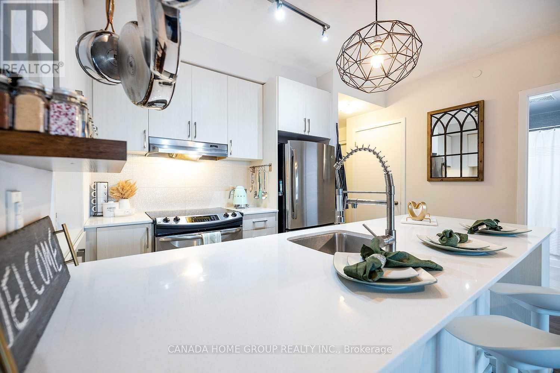
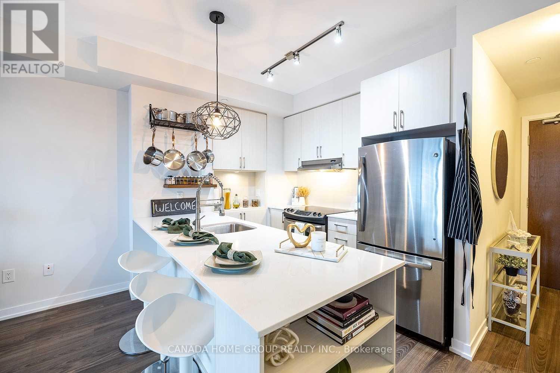
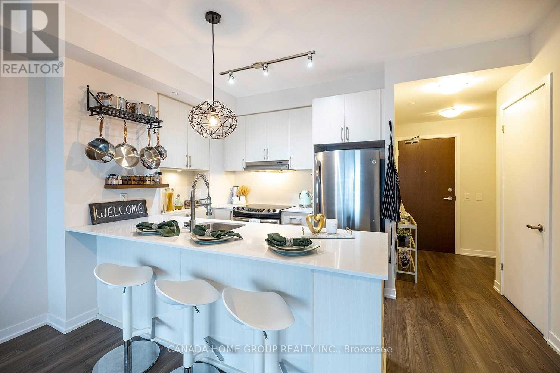
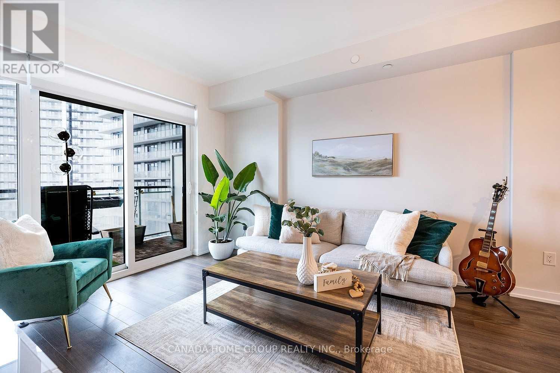
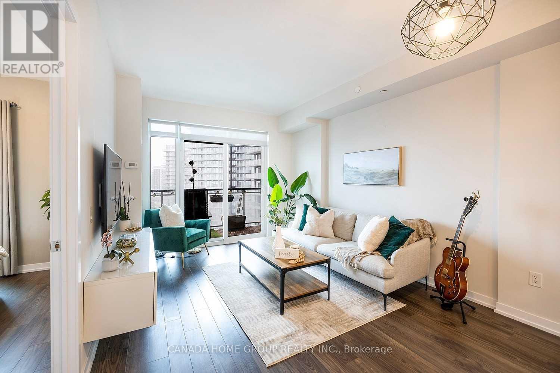
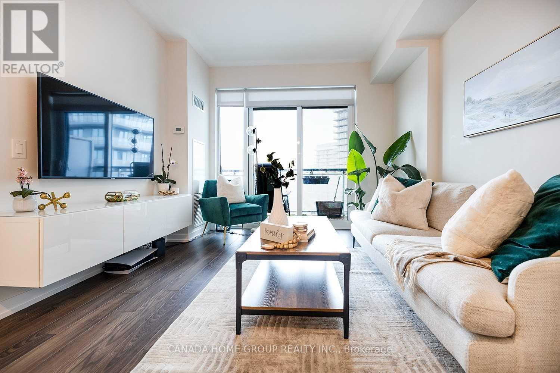
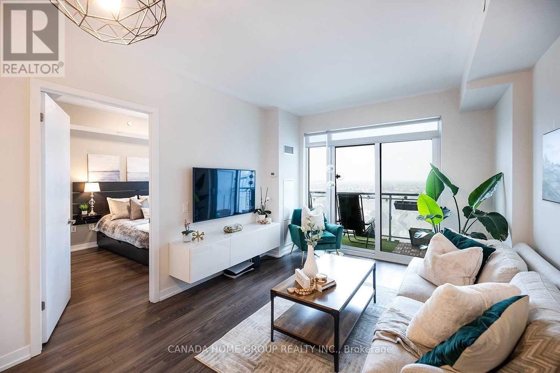
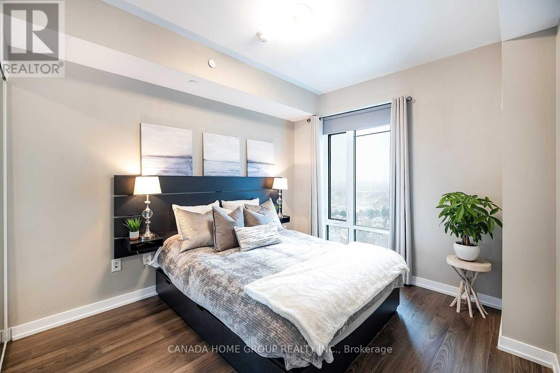
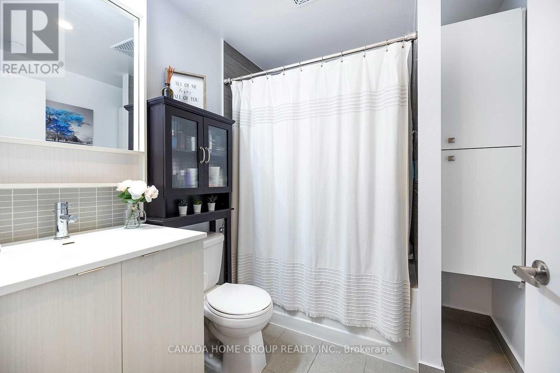
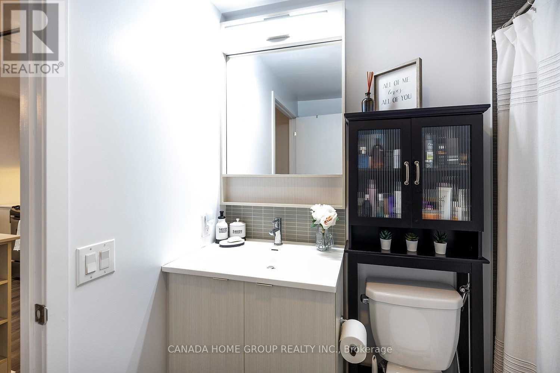
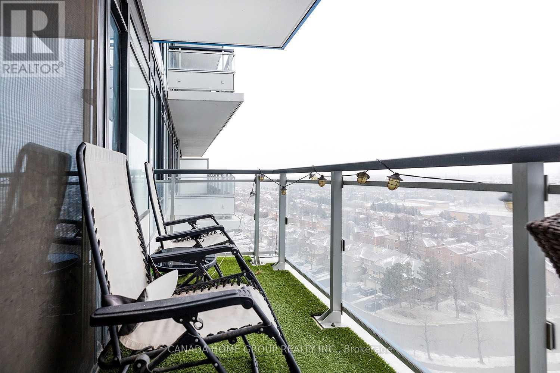
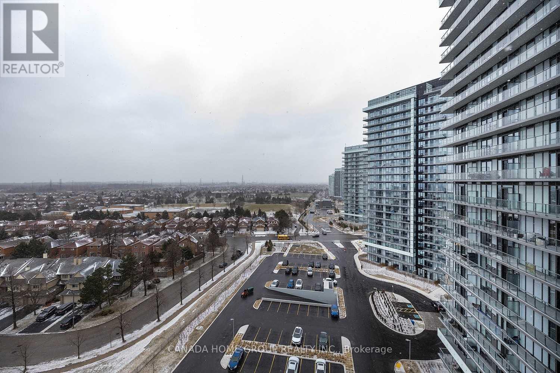
Location, Location, Location!! Luxury Condo Unit Located At The Heart Of Mississauga. With High Quality Laminate Flooring Throughout, 9 Ft Ceilings And Modern Finishes And Lovely Kitchen With Carefully Thought-Out Storage, High End Stainless Steel Appliances, Quartz Countertop, Sleek White Tile Backsplash & Breakfast Bar. Open Concept Layout With Combined Living Room & Dining Room Perfect For Cozy Family Gathering. Walk Out With Your Morning Coffee Or Enjoy Summer Nights On A Great Sized Balcony With Patio Tiles, Turf & Enjoy Unobstructed Views Of The City. Well Appointed Primary Bedroom With Large Mirrored Closet And Large Window Letting In Tons Of Natural Light. Large Bathroom Tucked Away Off The Main Area, With Extra Storage Cabinets, Soaker Tub & Rainfall Shower. Gorgeous Location, Just Minutes To All Major Highways And Go Station! Walking Distance To Erin Mills Town Centre, Grocery Stores, Bus Stops, Hospital, Restaurants & Entertainment. Closed To Utm And Good Schools. (id:67552)
| MLS® Number | W14202098 |
| Property Type | Single Family |
| Community Name | Central Erin Mills |
| Amenities Near By | Hospital, Public Transit, Schools |
| Community Features | Pets Allowed With Restrictions, Community Centre |
| Features | Balcony, Carpet Free |
| Parking Space Total | 1 |
| View Type | View |
| Bathroom Total | 1 |
| Bedrooms Above Ground | 1 |
| Bedrooms Total | 1 |
| Age | 6 To 10 Years |
| Amenities | Security/concierge, Exercise Centre, Party Room, Visitor Parking, Storage - Locker |
| Appliances | Dishwasher, Dryer, Microwave, Stove, Washer, Window Coverings, Refrigerator |
| Basement Type | None |
| Cooling Type | Central Air Conditioning |
| Exterior Finish | Brick, Concrete |
| Flooring Type | Laminate |
| Heating Fuel | Natural Gas |
| Heating Type | Forced Air |
| Size Interior | 600 - 699 Sqft |
| Type | Apartment |
| Underground | |
| No Garage |
| Acreage | No |
| Land Amenities | Hospital, Public Transit, Schools |
| Level | Type | Length | Width | Dimensions |
|---|---|---|---|---|
| Flat | Living Room | 5.24 m | 3.38 m | 5.24 m x 3.38 m |
| Flat | Dining Room | 5.24 m | 3.38 m | 5.24 m x 3.38 m |
| Flat | Bedroom | 3.4 m | 3.05 m | 3.4 m x 3.05 m |
| Flat | Kitchen | 3.05 m | 2.74 m | 3.05 m x 2.74 m |
Contact us for more information

Mei-Ling Wan
Broker
(905) 337-9888
(905) 337-0666
www.canadahomegroup.com/

The trademarks REALTOR®, REALTORS®, and the REALTOR® logo are controlled by The Canadian Real Estate Association (CREA) and identify real estate professionals who are members of CREA. The trademarks MLS®, Multiple Listing Service® and the associated logos are owned by The Canadian Real Estate Association (CREA) and identify the quality of services provided by real estate professionals who are members of CREA. The trademark DDF® is owned by The Canadian Real Estate Association (CREA) and identifies CREA's Data Distribution Facility (DDF®)