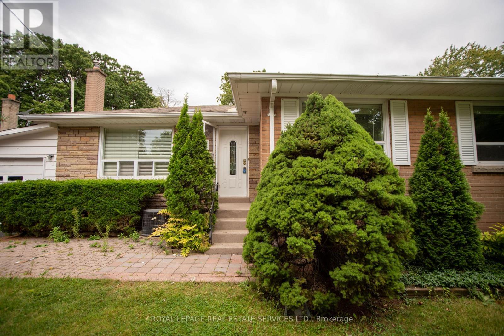
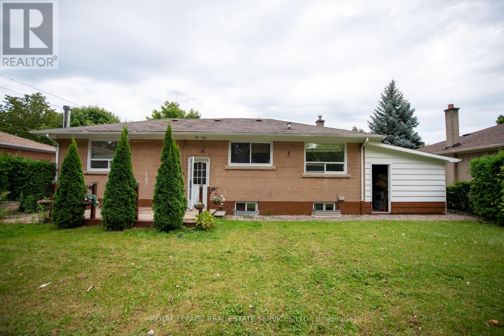
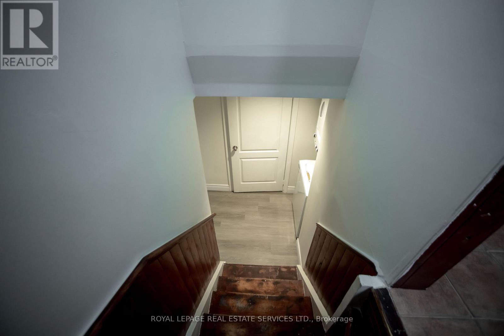
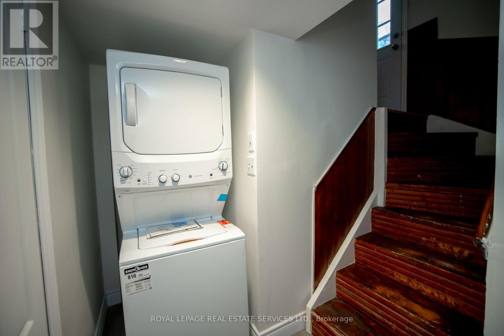
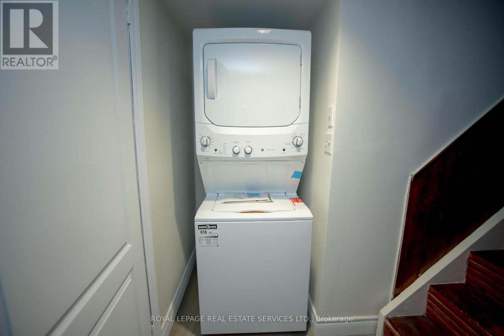
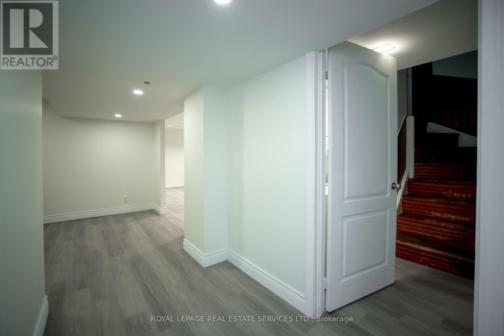
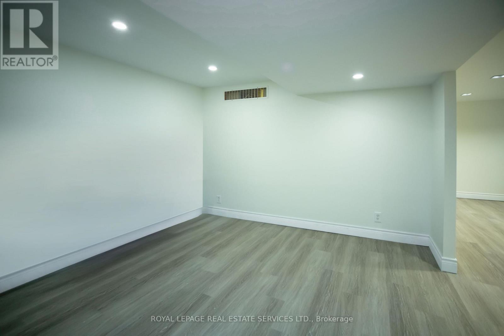
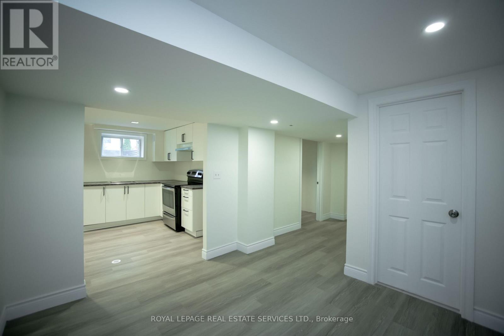
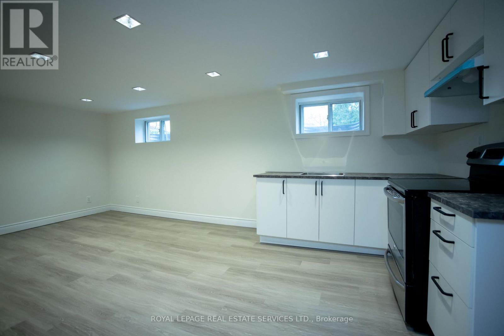
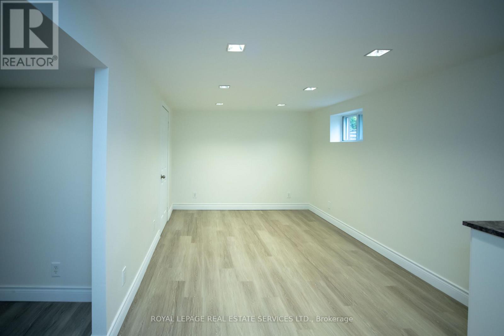
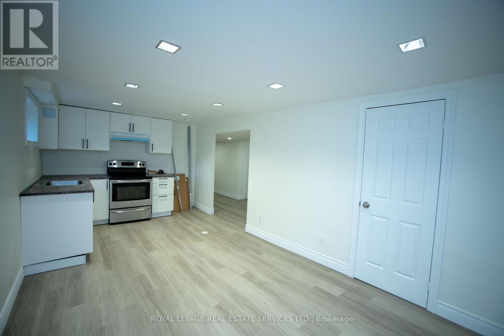
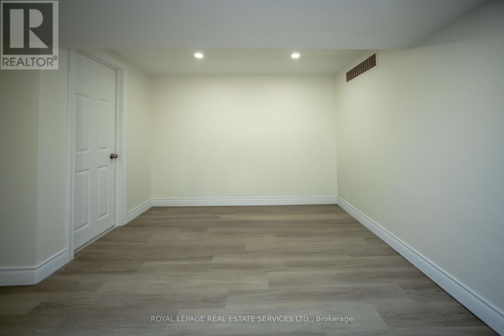
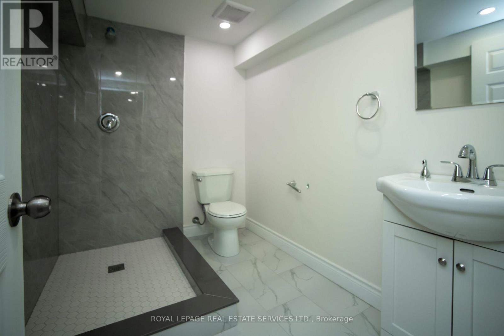
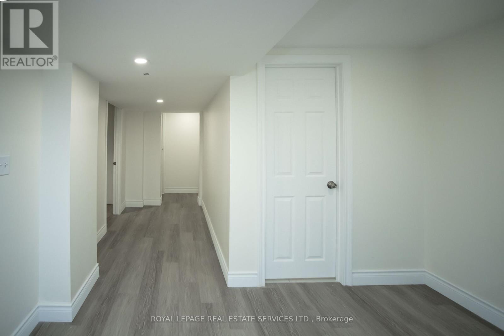
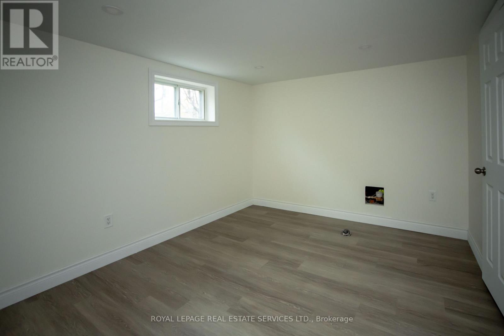
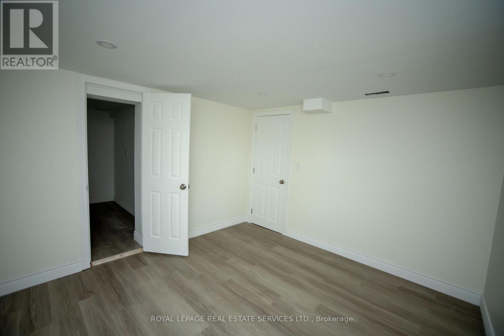
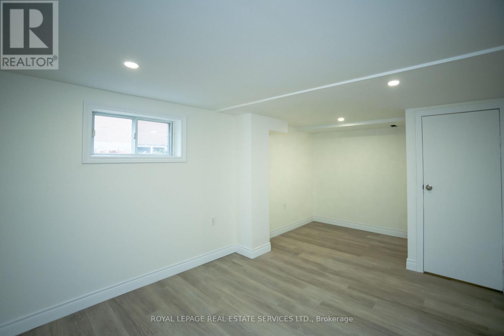
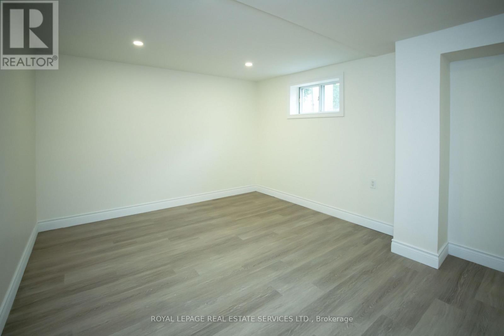
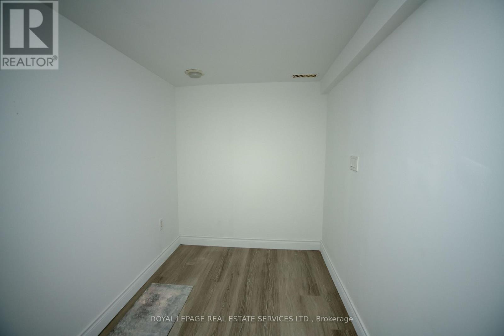
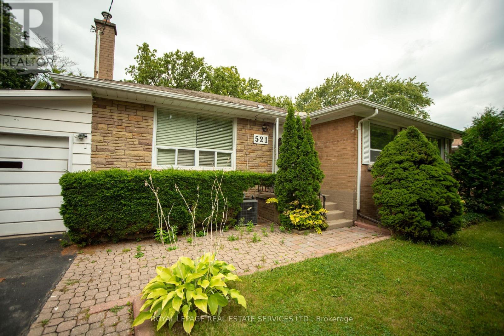
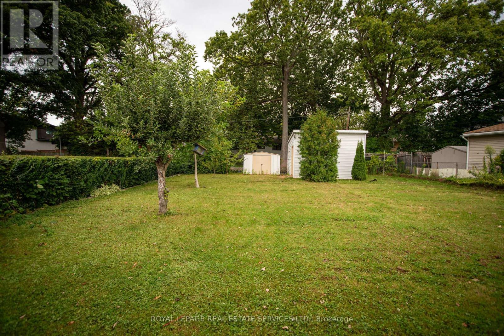
Don't miss this exceptional leasing opportunity! Situated on a spacious lot. The location is ideal, with renowned Pinegrove Public School nearby and a vibrant array of shops, restaurants, cafes, and pubs in Kerr Village just a stones throw away. Enjoy a recently renovated open-concept basement design with a modernized kitchen and bathrooms. enhancing the flow and functionality of the space. Great size rooms and large walk-in closet. Tenant will pay 40% of the utilities (id:67552)
| MLS® Number | W14202038 |
| Property Type | Single Family |
| Community Name | 1020 - WO West |
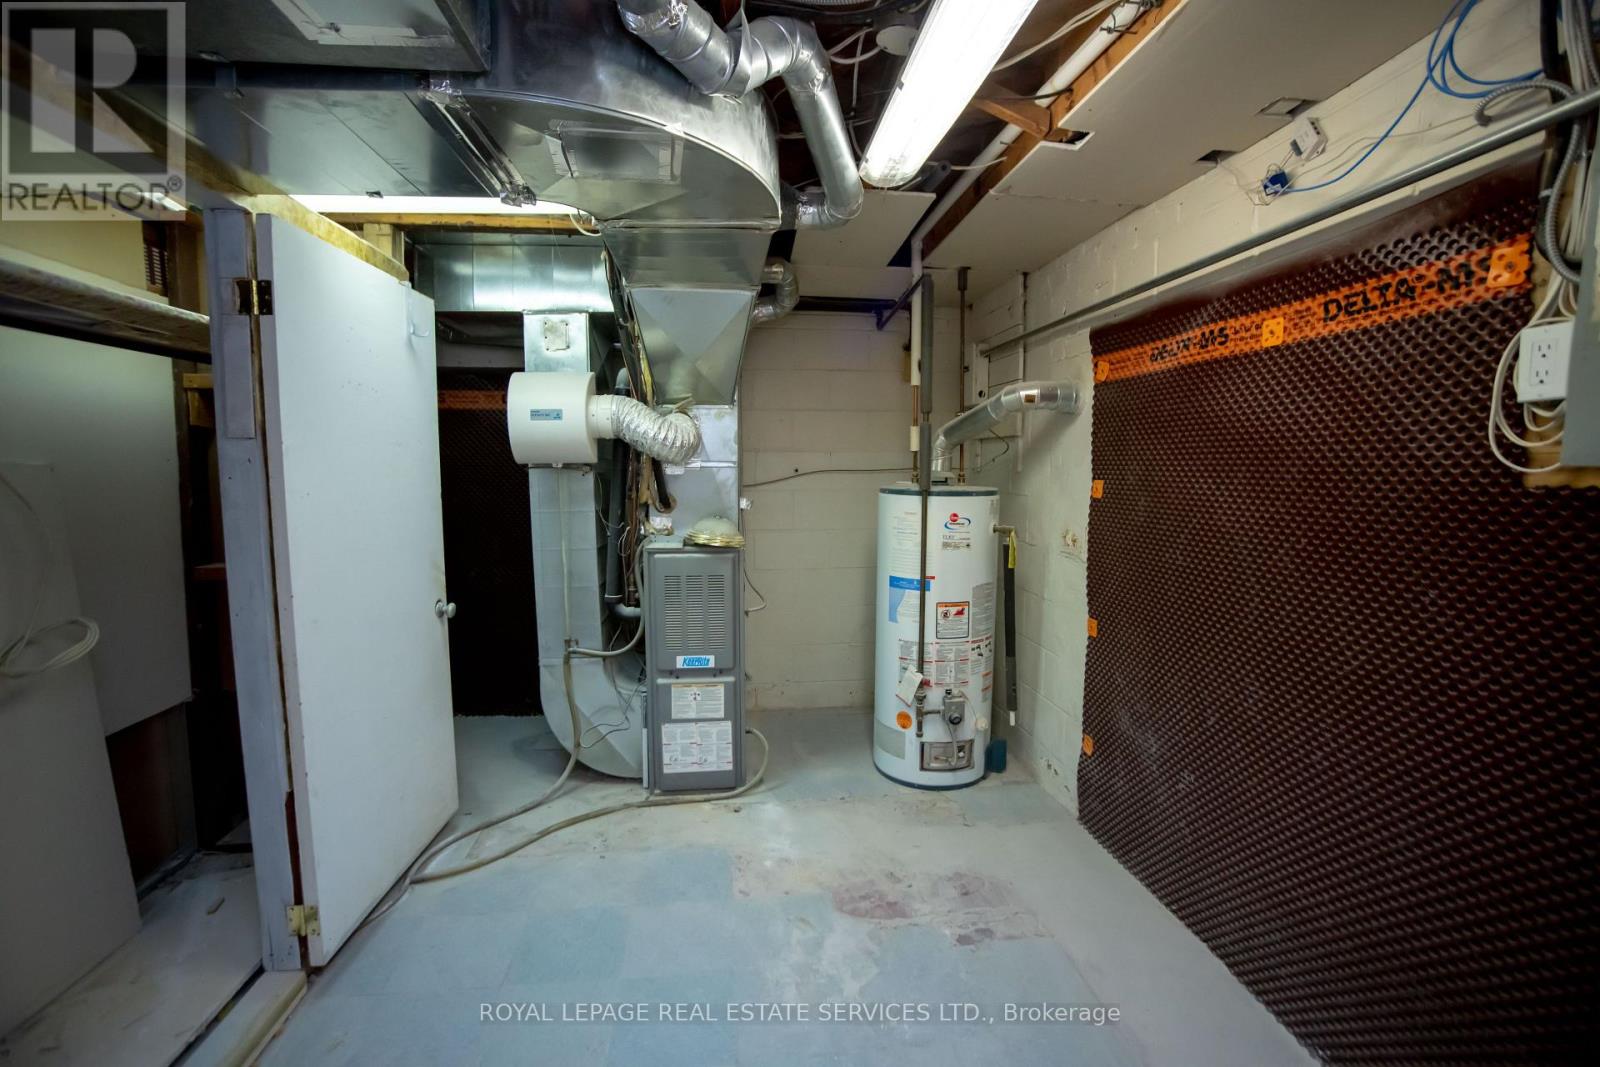
| Equipment Type | Water Heater |
| Parking Space Total | 2 |
| Rental Equipment Type | Water Heater |
| Bathroom Total | 1 |
| Bedrooms Below Ground | 2 |
| Bedrooms Total | 2 |
| Architectural Style | Bungalow |
| Basement Development | Finished |
| Basement Features | Separate Entrance |
| Basement Type | N/a, N/a (finished) |
| Construction Style Attachment | Detached |
| Cooling Type | Central Air Conditioning |
| Exterior Finish | Brick |
| Foundation Type | Brick, Concrete |
| Heating Fuel | Natural Gas |
| Heating Type | Forced Air |
| Stories Total | 1 |
| Size Interior | 1,100 - 1,500 Sqft |
| Type | House |
| Utility Water | Municipal Water |
| Attached Garage | |
| No Garage |
| Acreage | No |
| Sewer | Sanitary Sewer |
| Level | Type | Length | Width | Dimensions |
|---|---|---|---|---|
| Basement | Living Room | 5.8 m | 3 m | 5.8 m x 3 m |
| Basement | Dining Room | 3.25 m | 3 m | 3.25 m x 3 m |
| Basement | Kitchen | 5.8 m | 3 m | 5.8 m x 3 m |
| Basement | Bedroom | 3.25 m | 3.5 m | 3.25 m x 3.5 m |
| Basement | Bedroom 2 | 3.25 m | 5 m | 3.25 m x 5 m |
https://www.realtor.ca/real-estate/30536323/lower-521-wildwood-drive-oakville-wo-west-1020-wo-west
Contact us for more information

Wisam Askar
Broker
(905) 257-3633
(905) 257-3550
231oakpark.royallepage.ca/

The trademarks REALTOR®, REALTORS®, and the REALTOR® logo are controlled by The Canadian Real Estate Association (CREA) and identify real estate professionals who are members of CREA. The trademarks MLS®, Multiple Listing Service® and the associated logos are owned by The Canadian Real Estate Association (CREA) and identify the quality of services provided by real estate professionals who are members of CREA. The trademark DDF® is owned by The Canadian Real Estate Association (CREA) and identifies CREA's Data Distribution Facility (DDF®)