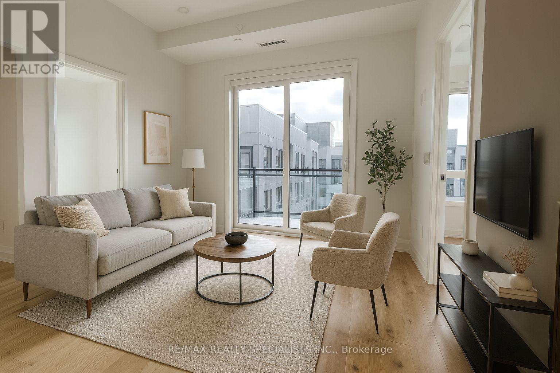
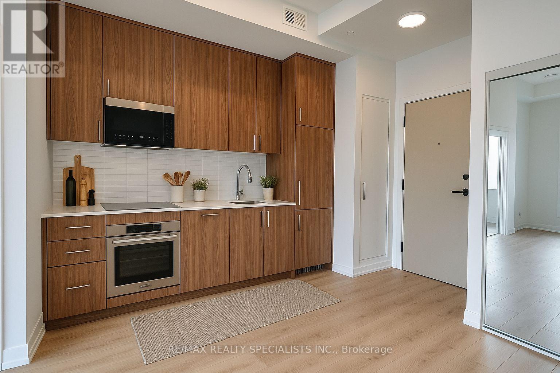
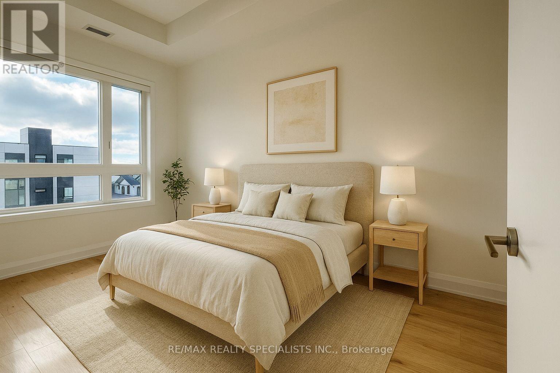
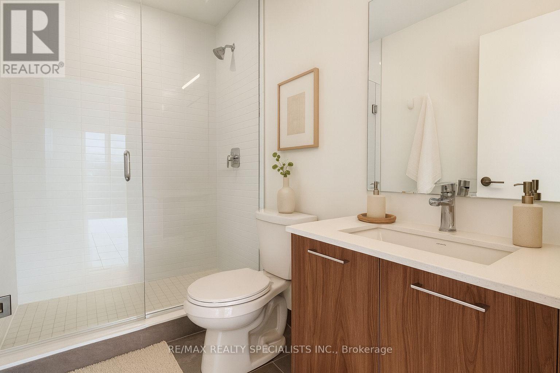
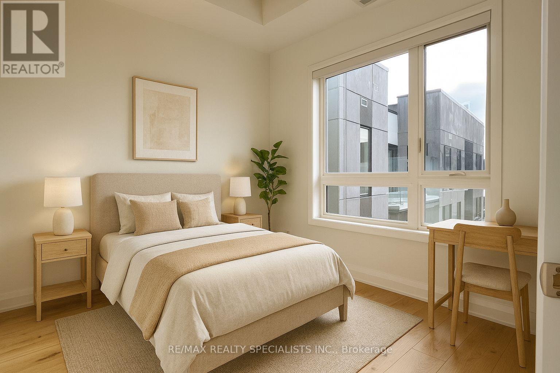
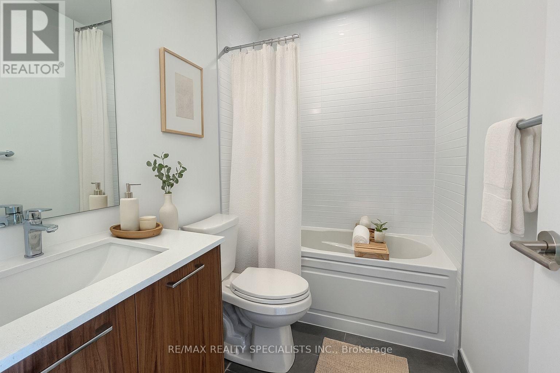
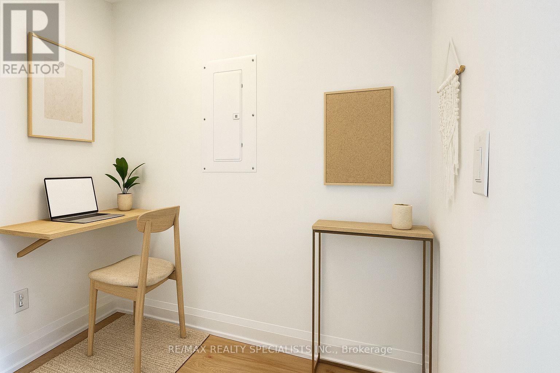
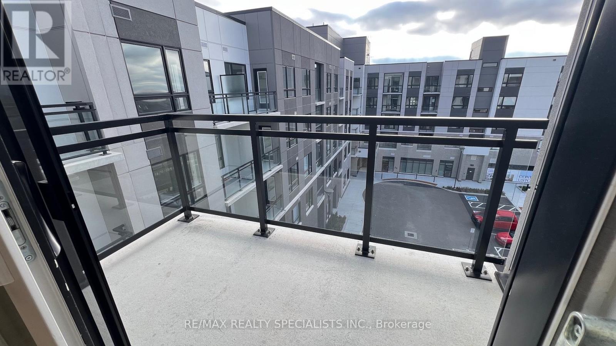
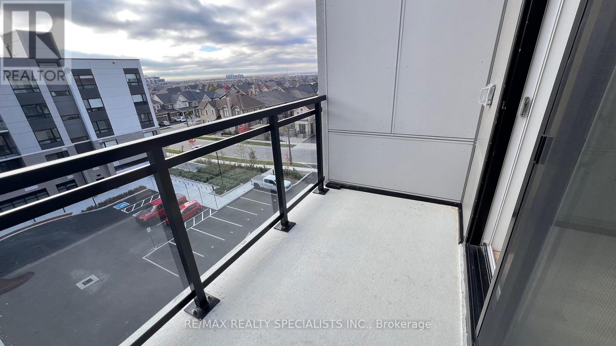
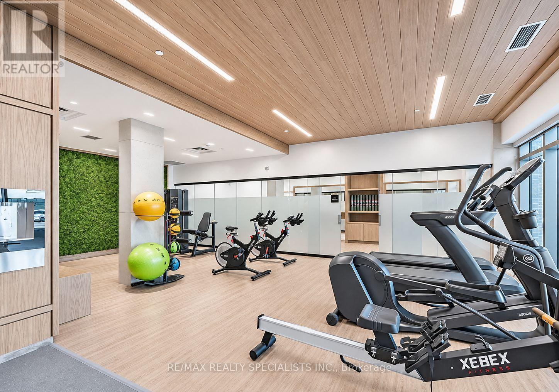
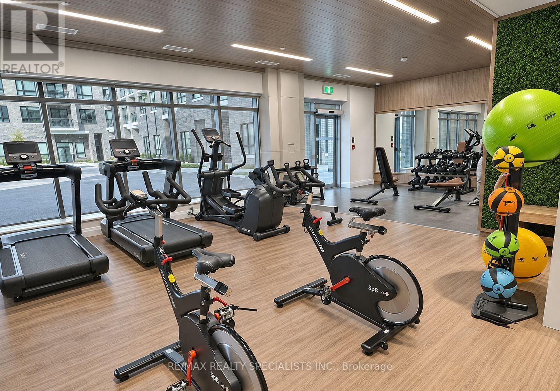
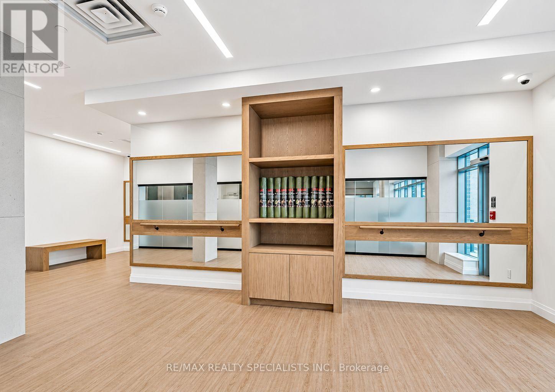
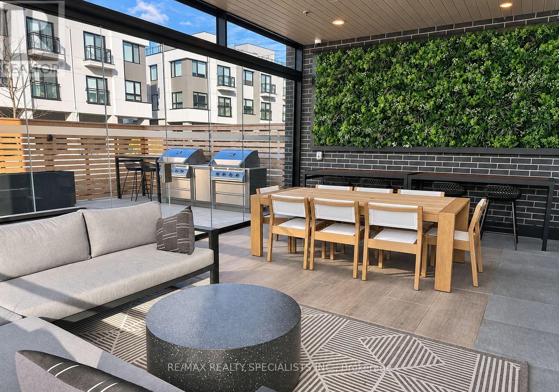
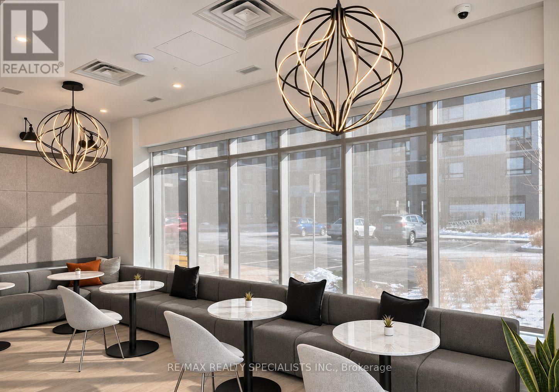
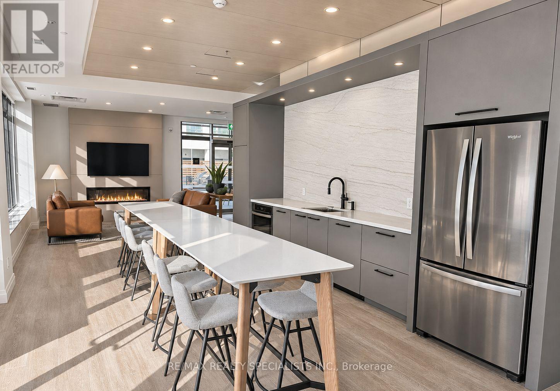
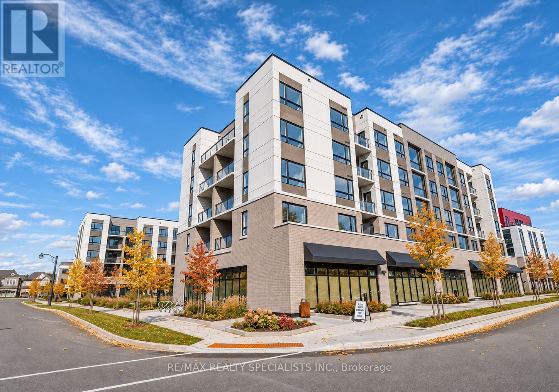
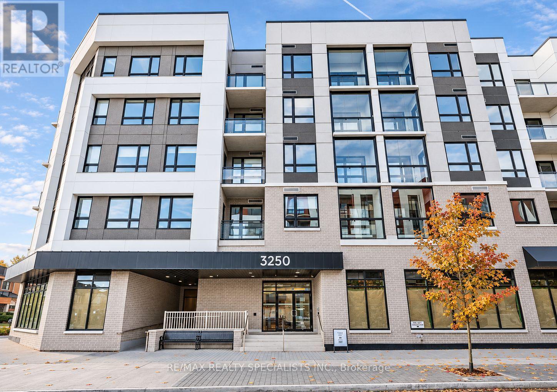
Opportunity to live in Carding House in Oakville's Preserve! Brand new, never lived in Mattamy built boutique condo with 2 bedrooms plus den and 2 baths. Soaring 10 foot ceilings and a balcony with glass railing set a modern tone. The open layout features an upgraded kitchen with extended height cabinets, LED valance lighting, pot lights, KitchenAid panel ready fridge and dishwasher, electric cooktop, single wall oven, and a Blanco sink. The primary bath adds a frameless glass shower. Upgrades include a media wall with added power for a wall mounted TV, roller shades, frameless mirror closets, fitted organizers, upgraded millwork, and a den. Internet included. One underground parking and a locker. Enjoy a fitness centre, yoga studio, social lounge, co working space, and an outdoor terrace. Walk to parks, shops, and cafes. Minutes to Bronte Creek Provincial Park, Uptown Core, Downtown Oakville, the hospital, major highways, and Oakville GO. (id:67552)
| MLS® Number | W14201134 |
| Property Type | Single Family |
| Community Name | 1008 - GO Glenorchy |
| Amenities Near By | Park, Public Transit |
| Community Features | Pets Not Allowed, Community Centre |
| Features | Conservation/green Belt, Balcony, Carpet Free |
| Parking Space Total | 1 |
| Bathroom Total | 2 |
| Bedrooms Above Ground | 2 |
| Bedrooms Below Ground | 1 |
| Bedrooms Total | 3 |
| Amenities | Exercise Centre, Party Room, Storage - Locker |
| Appliances | Cooktop, Dishwasher, Oven, Refrigerator |
| Basement Type | None |
| Cooling Type | Central Air Conditioning |
| Exterior Finish | Concrete |
| Heating Fuel | Electric |
| Heating Type | Heat Pump |
| Size Interior | 700 - 799 Sqft |
| Type | Apartment |
| Underground | |
| Garage |
| Acreage | No |
| Land Amenities | Park, Public Transit |
| Level | Type | Length | Width | Dimensions |
|---|---|---|---|---|
| Main Level | Kitchen | 3.33 m | 3.2 m | 3.33 m x 3.2 m |
| Main Level | Eating Area | 3.33 m | 3.2 m | 3.33 m x 3.2 m |
| Main Level | Living Room | 3.53 m | 3.3 m | 3.53 m x 3.3 m |
| Main Level | Primary Bedroom | 3.84 m | 2.59 m | 3.84 m x 2.59 m |
| Main Level | Bedroom 2 | 2.9 m | 2.77 m | 2.9 m x 2.77 m |
| Main Level | Den | 2.03 m | 1.37 m | 2.03 m x 1.37 m |
Contact us for more information

Joe Battaglia
Broker
(905) 272-3434
(905) 272-3833

The trademarks REALTOR®, REALTORS®, and the REALTOR® logo are controlled by The Canadian Real Estate Association (CREA) and identify real estate professionals who are members of CREA. The trademarks MLS®, Multiple Listing Service® and the associated logos are owned by The Canadian Real Estate Association (CREA) and identify the quality of services provided by real estate professionals who are members of CREA. The trademark DDF® is owned by The Canadian Real Estate Association (CREA) and identifies CREA's Data Distribution Facility (DDF®)