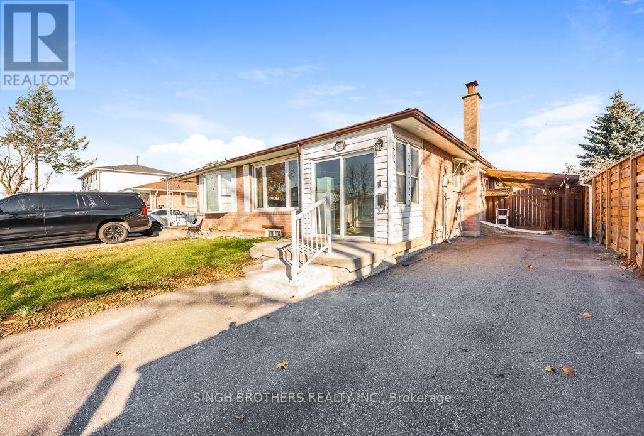
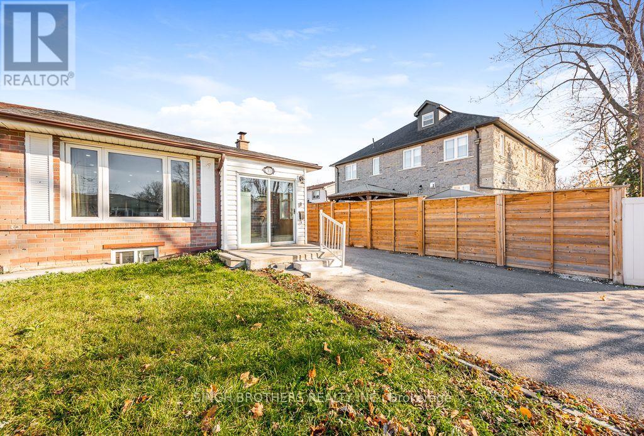
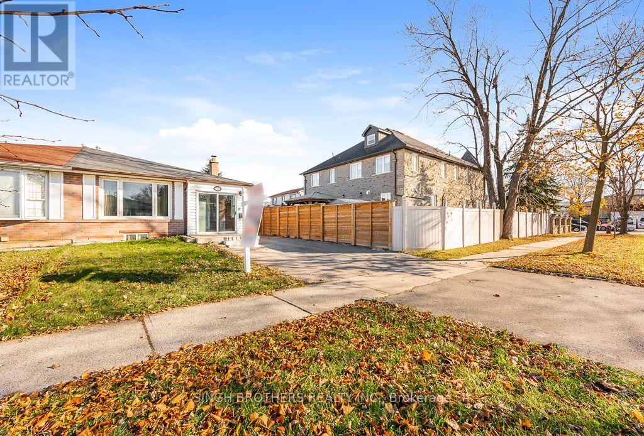
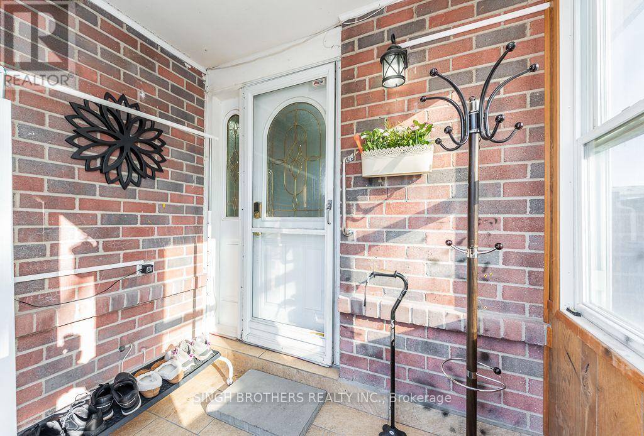
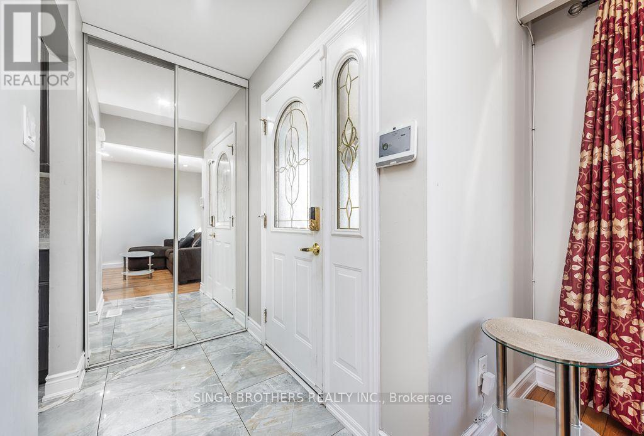
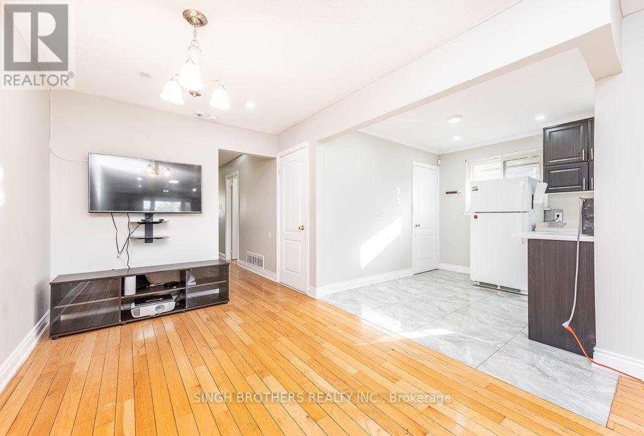
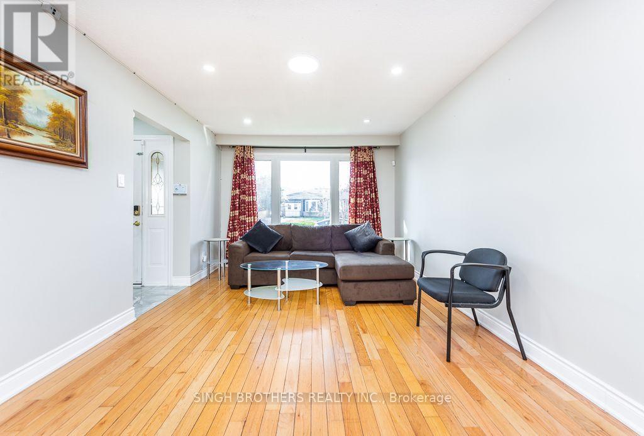
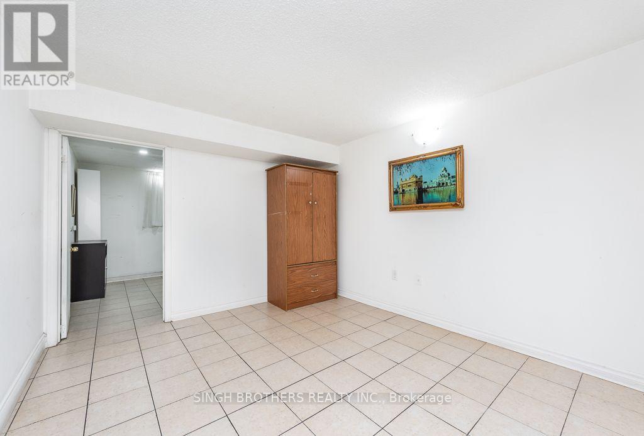
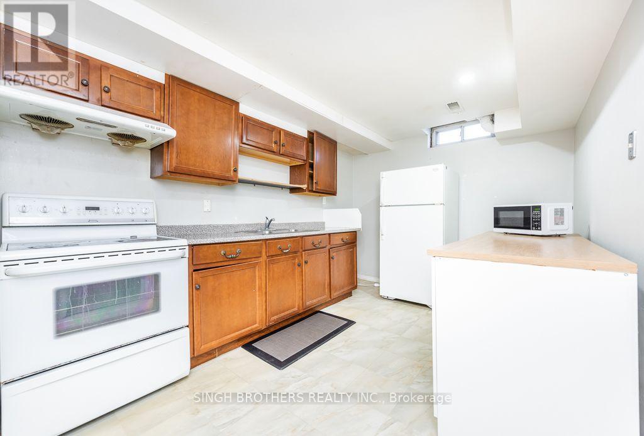
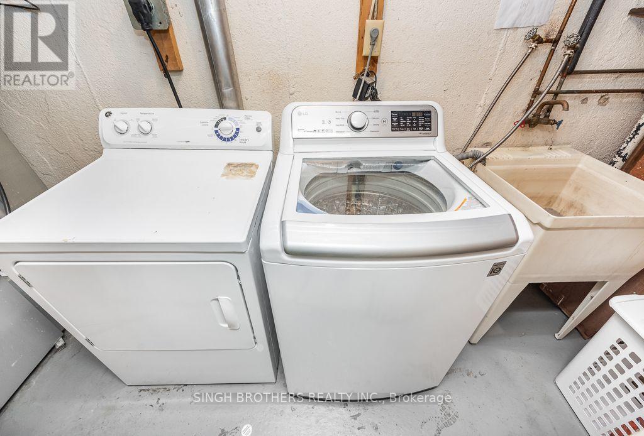
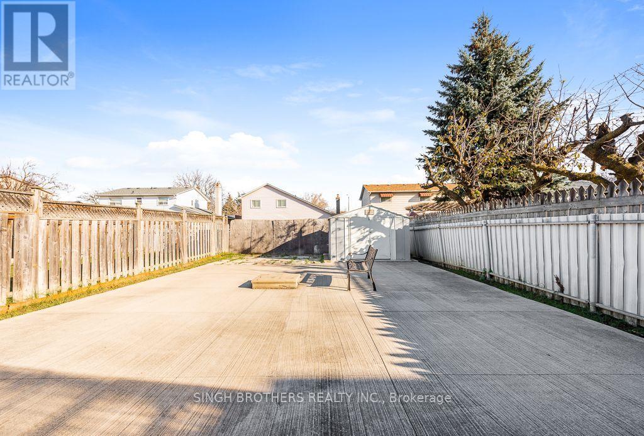
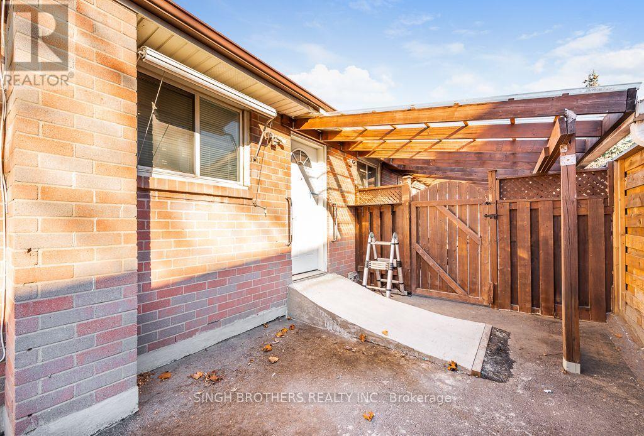
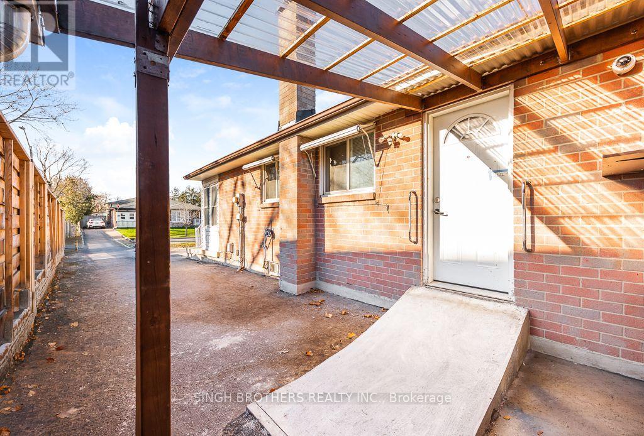
Welcome to this beautiful semi-detached bungalow situated on a generous 30 x 125 ft lot in Mississauga, offering over 2,000 sq. ft. of combined living space, including the basement! Featuring 3 bedrooms and 3 washrooms, this bright and inviting home boasts a beautifully upgraded kitchen with quartz countertops, porcelain tile flooring and pot lights, along with upgraded bathrooms and abundant natural light throughout. The main-floor entrance is wheelchair accessible with a convenient ramp. Enjoy a spacious backyard, perfect for outdoor entertaining and family gatherings, plus an impressive 4-car private driveway. The spacious 3-bedroom basement features a full kitchen, washroom and separate private entrance, offering excellent flexibility for extended family living. Recent improvements include a newly installed asphalt shingle roof. Conveniently located close to schools, parks, public transit and everyday amenities. An excellent opportunity for families seeking space, comfort and versatility! (id:67552)
| MLS® Number | W14201086 |
| Property Type | Single Family |
| Neigbourhood | Marvin Heights |
| Community Name | Malton |
| Equipment Type | Air Conditioner, Water Heater |
| Parking Space Total | 4 |
| Rental Equipment Type | Air Conditioner, Water Heater |
| Bathroom Total | 3 |
| Bedrooms Above Ground | 3 |
| Bedrooms Total | 3 |
| Appliances | Dishwasher, Stove, Refrigerator |
| Architectural Style | Bungalow |
| Basement Development | Finished |
| Basement Features | Apartment In Basement |
| Basement Type | N/a, N/a (finished) |
| Construction Style Attachment | Semi-detached |
| Cooling Type | Central Air Conditioning |
| Exterior Finish | Brick |
| Flooring Type | Hardwood, Porcelain Tile, Laminate |
| Foundation Type | Concrete |
| Half Bath Total | 1 |
| Heating Fuel | Natural Gas |
| Heating Type | Forced Air |
| Stories Total | 1 |
| Size Interior | 700 - 1,100 Sqft |
| Type | House |
| Utility Water | Municipal Water |
| Carport | |
| No Garage |
| Acreage | No |
| Sewer | Sanitary Sewer |
| Size Depth | 125 Ft |
| Size Frontage | 30 Ft |
| Size Irregular | 30 X 125 Ft |
| Size Total Text | 30 X 125 Ft |
| Level | Type | Length | Width | Dimensions |
|---|---|---|---|---|
| Ground Level | Living Room | 3.28 m | 4.65 m | 3.28 m x 4.65 m |
| Ground Level | Dining Room | 3.28 m | 4.65 m | 3.28 m x 4.65 m |
| Ground Level | Kitchen | 2.3 m | 2.4 m | 2.3 m x 2.4 m |
| Ground Level | Primary Bedroom | 4.3 m | 3.05 m | 4.3 m x 3.05 m |
| Ground Level | Bedroom 2 | 3.1 m | 2.6 m | 3.1 m x 2.6 m |
| Ground Level | Bedroom 3 | 3.05 m | 2.25 m | 3.05 m x 2.25 m |
https://www.realtor.ca/real-estate/30535342/7818-priory-crescent-mississauga-malton-malton
Contact us for more information
Gurmeet Singh Pahwa
Broker of Record
(905) 672-7474
(905) 672-1818
HTTP://www.singhbrothers.ca
Jasmeet Singh Makkar
Broker
(905) 672-7474
(905) 672-1818
HTTP://www.singhbrothers.ca

The trademarks REALTOR®, REALTORS®, and the REALTOR® logo are controlled by The Canadian Real Estate Association (CREA) and identify real estate professionals who are members of CREA. The trademarks MLS®, Multiple Listing Service® and the associated logos are owned by The Canadian Real Estate Association (CREA) and identify the quality of services provided by real estate professionals who are members of CREA. The trademark DDF® is owned by The Canadian Real Estate Association (CREA) and identifies CREA's Data Distribution Facility (DDF®)