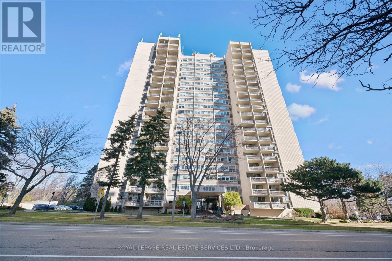
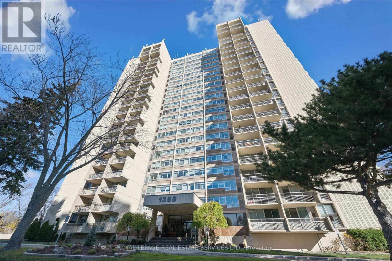
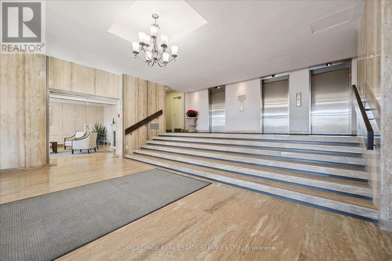
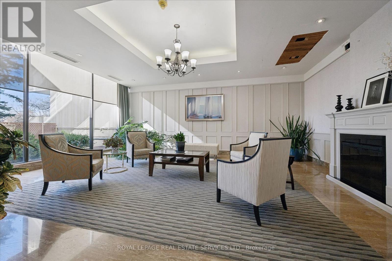
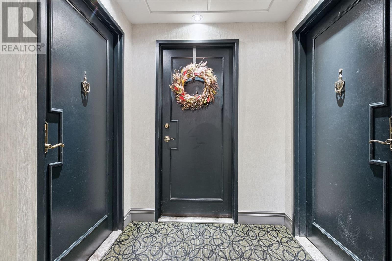
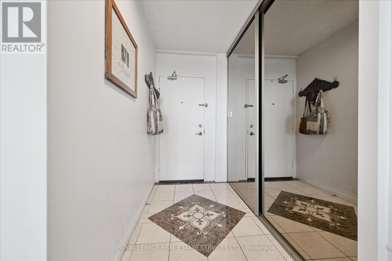
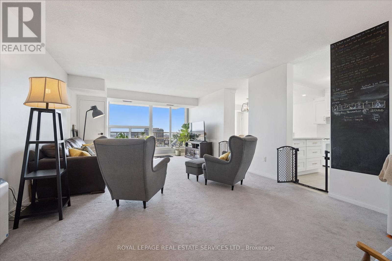
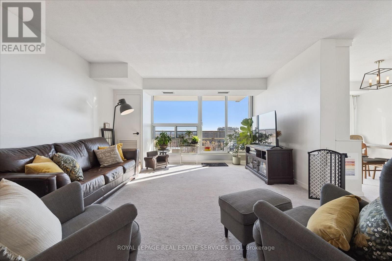
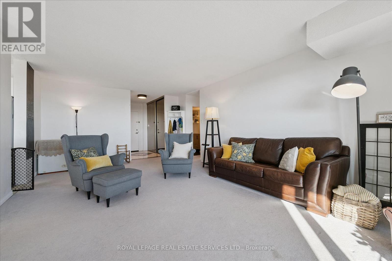
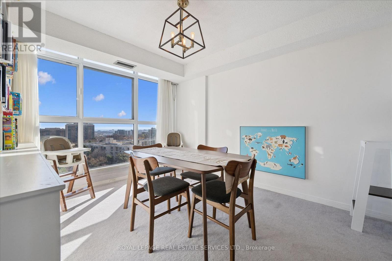
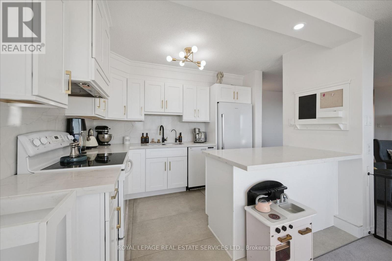
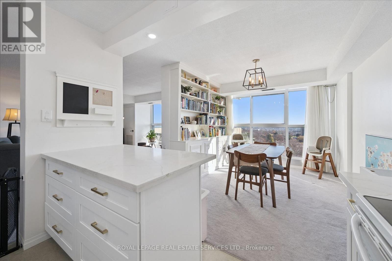
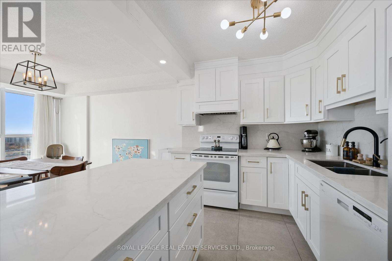
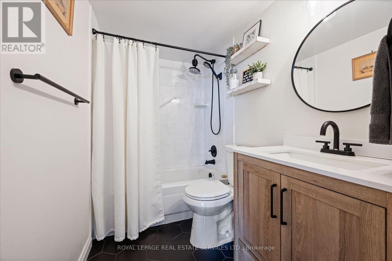
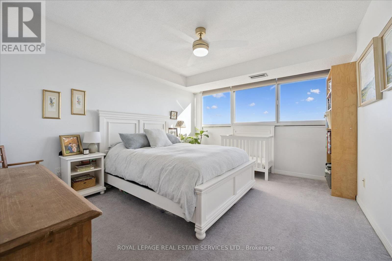
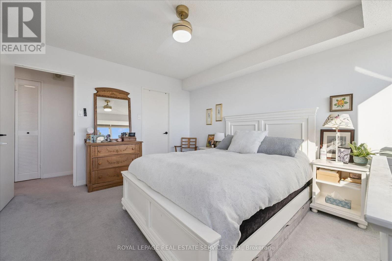
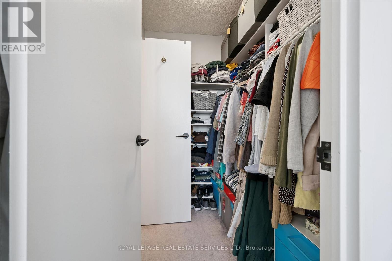
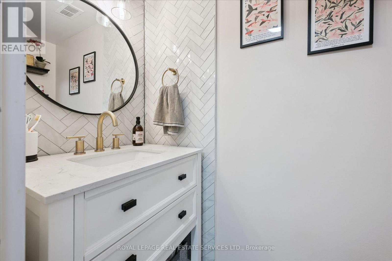
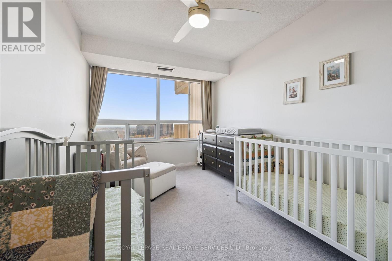
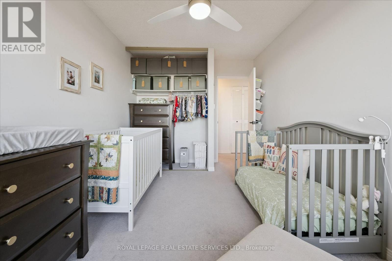
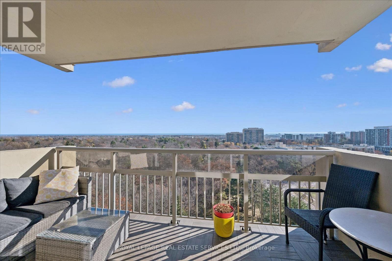
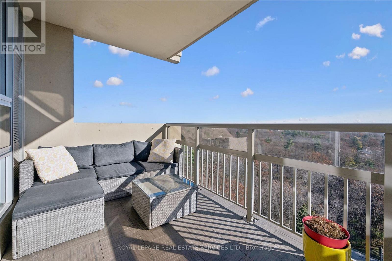
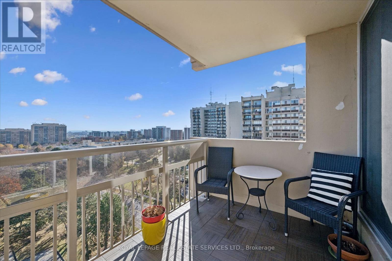
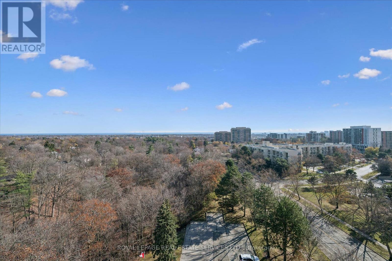
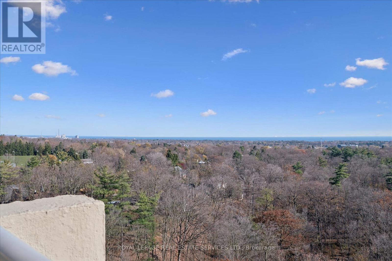
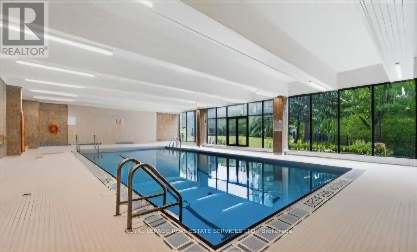
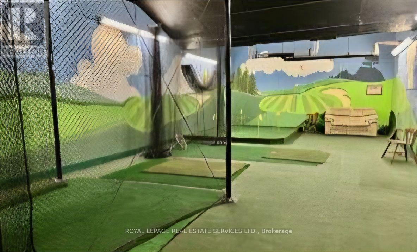
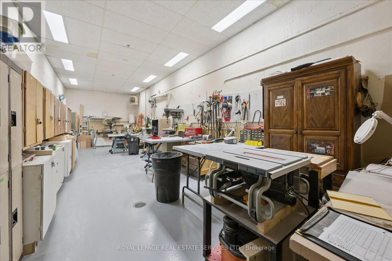
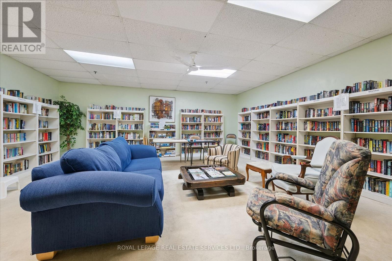
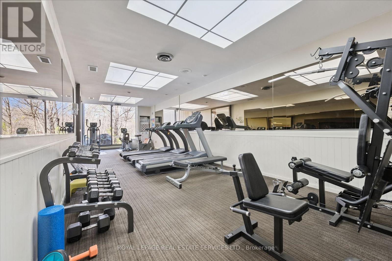
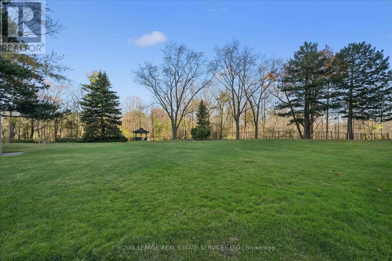
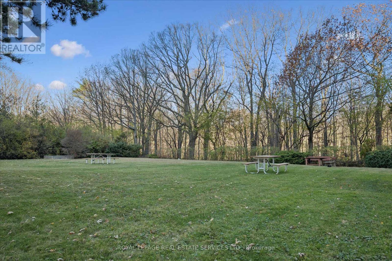
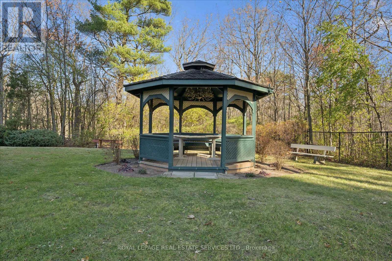
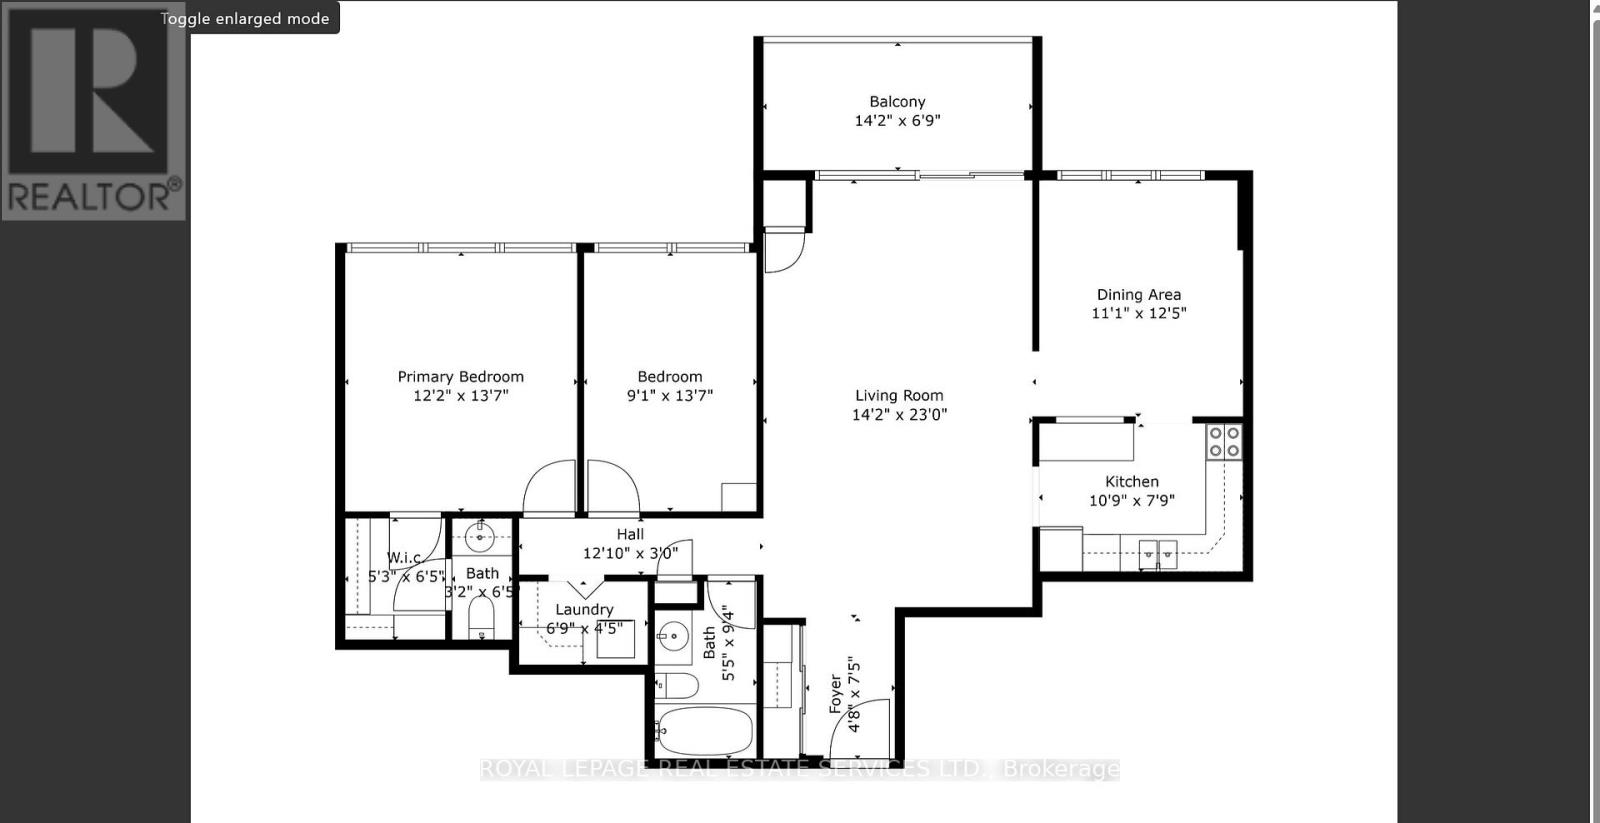
Welcome to The Oaks, a sought-after condominium community in Falgarwood. This beautifully updated 1,044 sq. ft. suite offers 2 bedrooms and 1.5 bathrooms with a well-designed layout and comfortable living space. The updated kitchen features quartz countertops and a centre island, opening to a bright, separate dining area and spacious living room with walkout to a large private balcony. Enjoy unobstructed southern exposure and views of Lake Ontario. The primary bedroom features a walk-in closet and updated 2-piece ensuite. Both bathrooms have been tastefully updated. This well-maintained, non-smoking building offers an impressive selection of amenities, including an indoor pool, saunas, fitness centre, golf room, workshop and party room. Underground EV charging stations are also available. One underground parking space and a storage locker are included. Ideally located close to ravine trails, shopping, restaurants, Sheridan College, major highways and local transit, with bus routes just steps from the building. Enjoy comfortable, low-maintenance living in a convenient Oakville location. Second underground parking available through the Condo Corp for $60. (id:67552)
| MLS® Number | W14201102 |
| Property Type | Single Family |
| Community Name | 1005 - FA Falgarwood |
| Community Features | Pets Not Allowed |
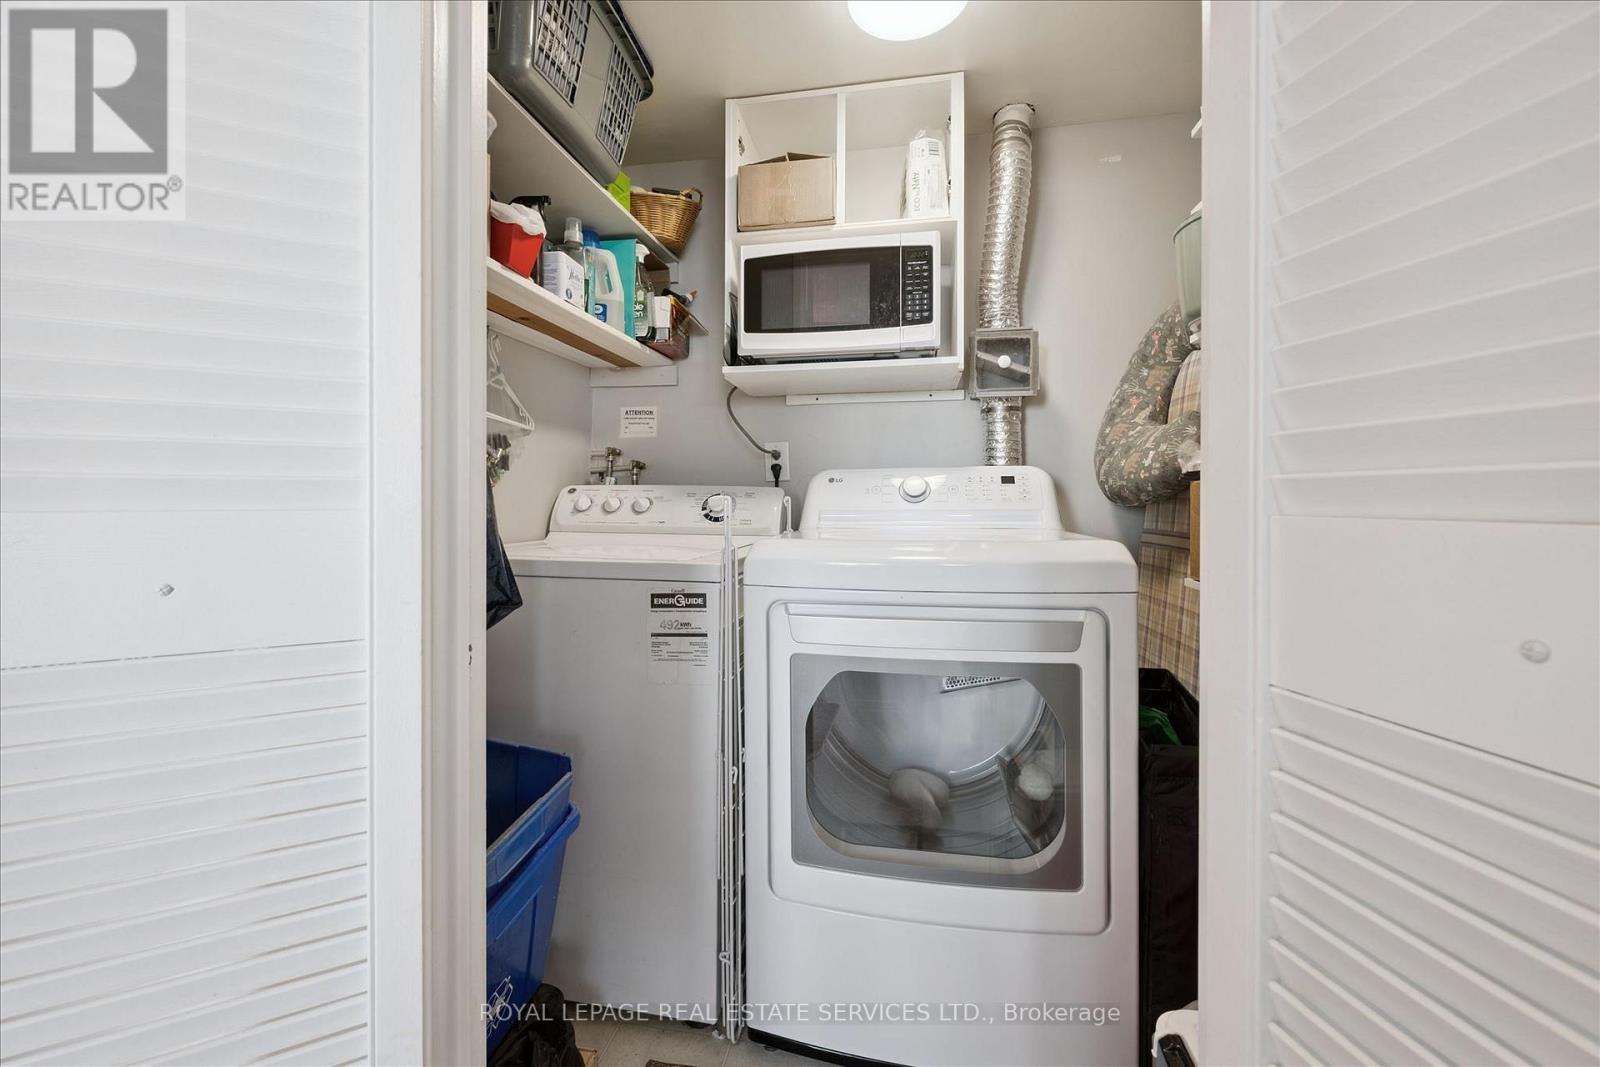
| Features | Balcony, In Suite Laundry |
| Parking Space Total | 1 |
| Pool Type | Indoor Pool |
| Bathroom Total | 2 |
| Bedrooms Above Ground | 2 |
| Bedrooms Total | 2 |
| Amenities | Party Room, Sauna, Visitor Parking, Exercise Centre, Storage - Locker |
| Appliances | Garage Door Opener Remote(s), Dishwasher, Dryer, Microwave, Stove, Washer, Window Coverings, Refrigerator |
| Basement Type | None |
| Cooling Type | Central Air Conditioning |
| Exterior Finish | Concrete |
| Half Bath Total | 1 |
| Heating Fuel | Natural Gas |
| Heating Type | Forced Air |
| Size Interior | 1,000 - 1,199 Sqft |
| Type | Apartment |
| Underground | |
| Garage |
| Acreage | No |
| Level | Type | Length | Width | Dimensions |
|---|---|---|---|---|
| Main Level | Kitchen | 3.28 m | 2.36 m | 3.28 m x 2.36 m |
| Main Level | Dining Room | 3.38 m | 3.79 m | 3.38 m x 3.79 m |
| Main Level | Foyer | 2.27 m | 1.42 m | 2.27 m x 1.42 m |
| Main Level | Living Room | 7.01 m | 4.32 m | 7.01 m x 4.32 m |
| Main Level | Primary Bedroom | 4.14 m | 3.71 m | 4.14 m x 3.71 m |
| Main Level | Bedroom 2 | 4.14 m | 2.77 m | 4.14 m x 2.77 m |
| Main Level | Laundry Room | 1.37 m | 2.06 m | 1.37 m x 2.06 m |
Contact us for more information

Peter Brajak
Salesperson
(905) 338-3737
(905) 338-7351

The trademarks REALTOR®, REALTORS®, and the REALTOR® logo are controlled by The Canadian Real Estate Association (CREA) and identify real estate professionals who are members of CREA. The trademarks MLS®, Multiple Listing Service® and the associated logos are owned by The Canadian Real Estate Association (CREA) and identify the quality of services provided by real estate professionals who are members of CREA. The trademark DDF® is owned by The Canadian Real Estate Association (CREA) and identifies CREA's Data Distribution Facility (DDF®)