Maintenance, Common Area Maintenance, Insurance, Parking
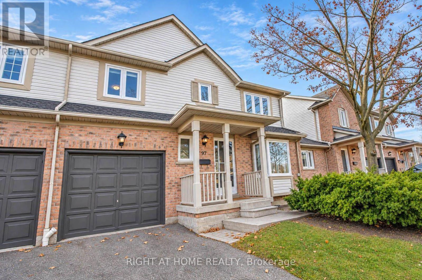
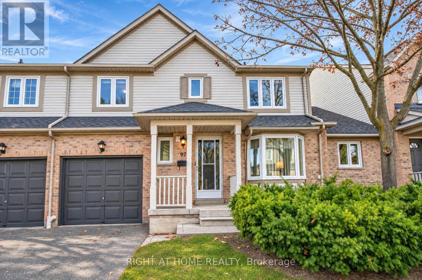
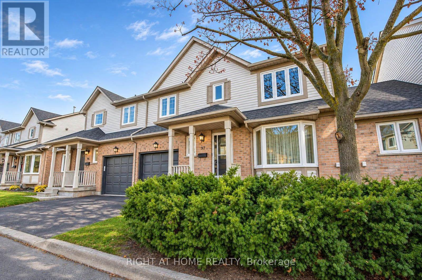
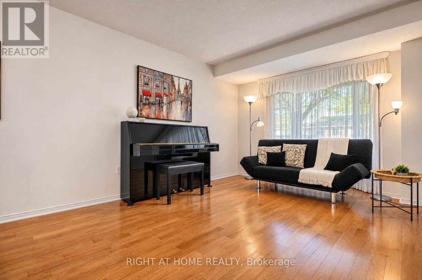
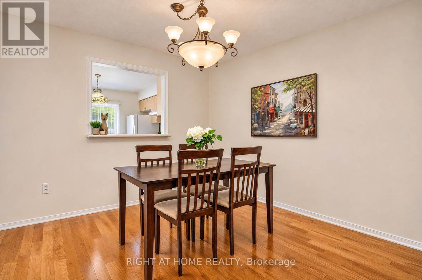
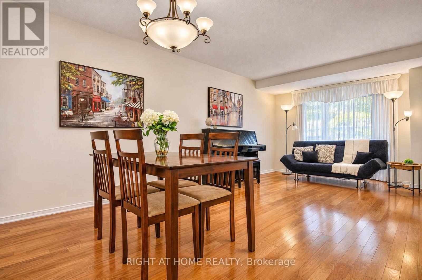
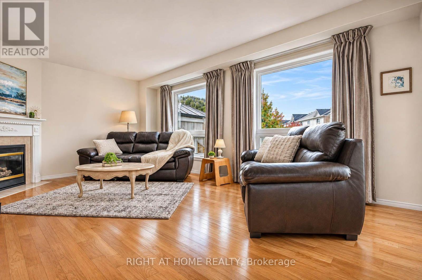
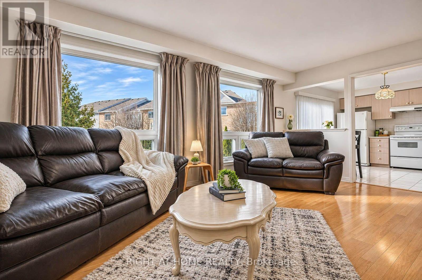
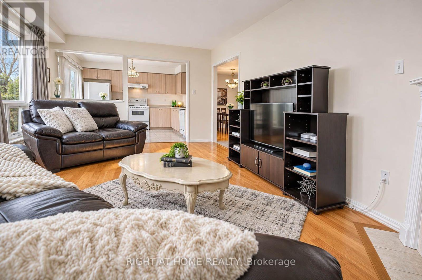
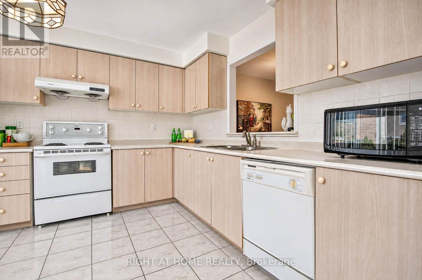
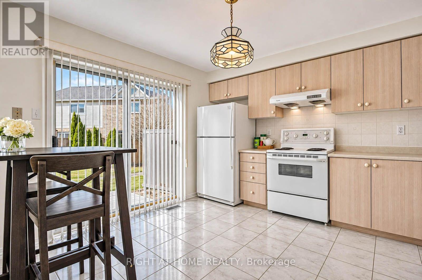
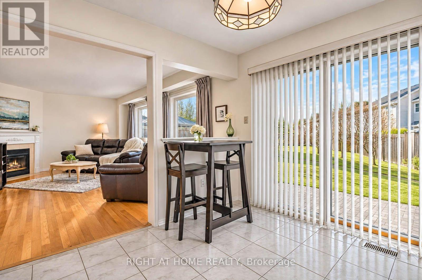
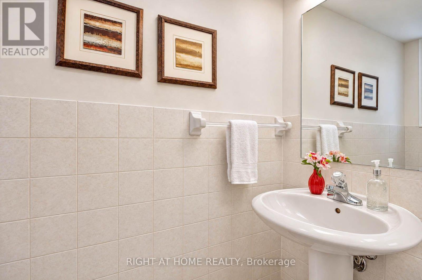
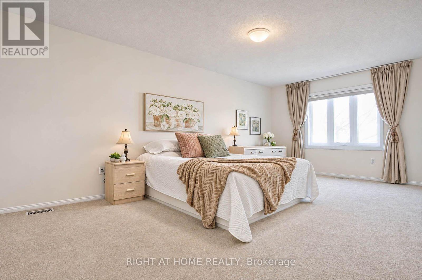
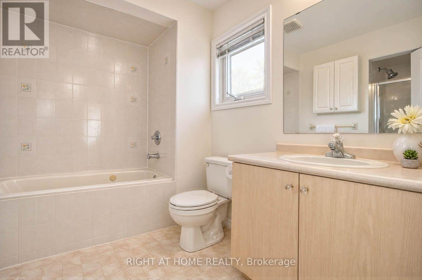
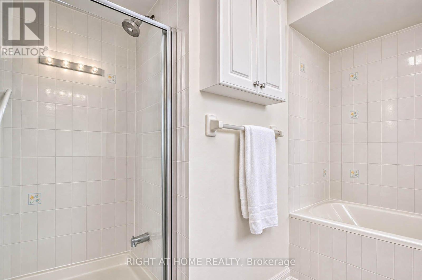
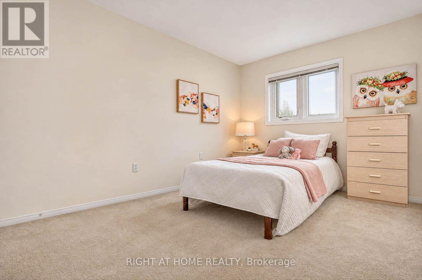
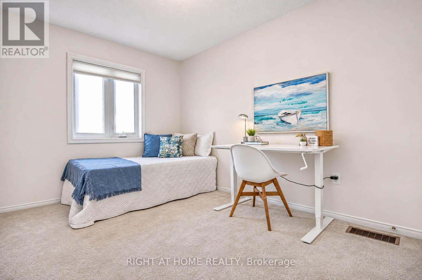
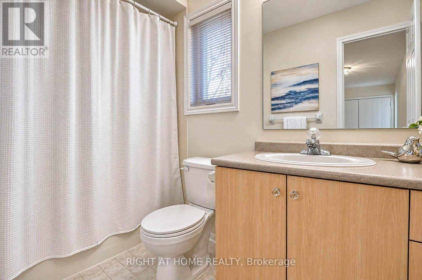
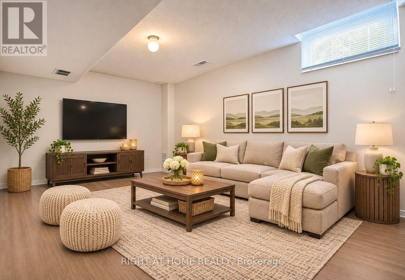
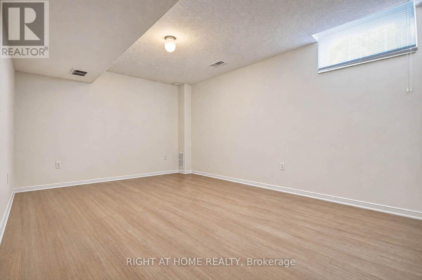
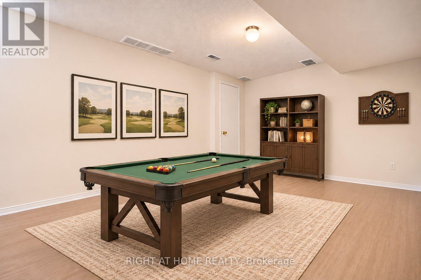
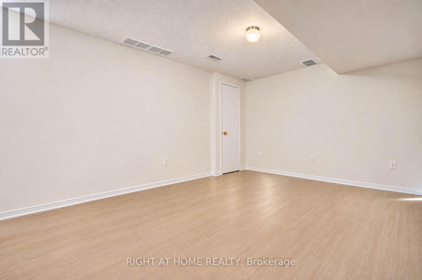
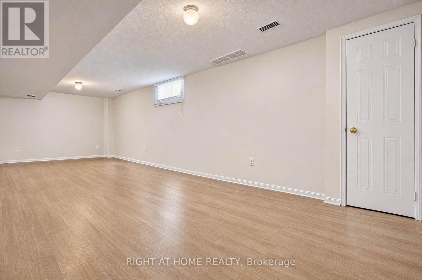
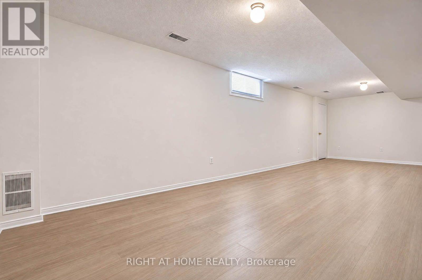
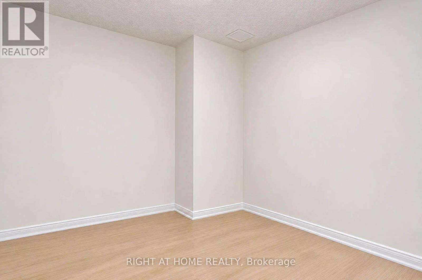
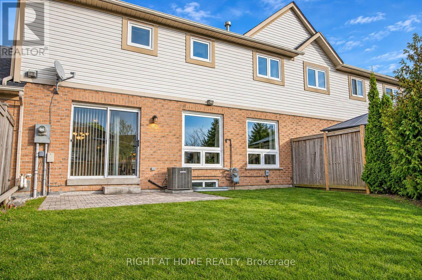
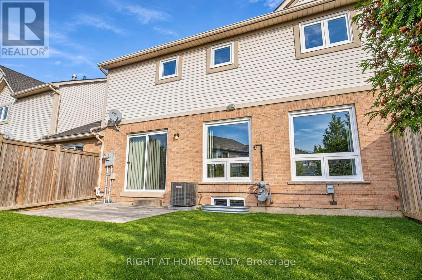
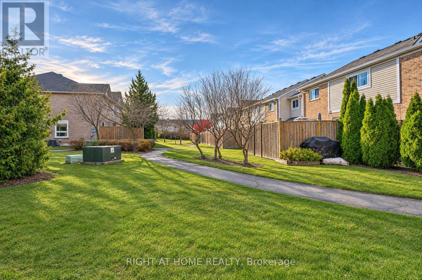
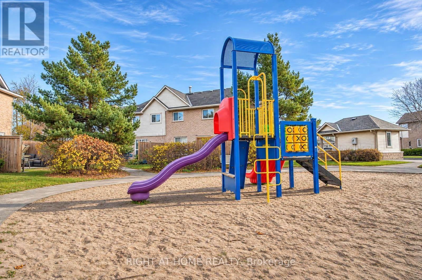
$535.93 MonthlyAn Absolute Gem!! This bright and spacious townhome offers 1,803 sq. ft. of above-grade living space (MPAC), featuring a thoughtfully designed layout perfect for comfortable family living and entertaining! The inviting open-concept living and dining areas showcase gleaming floors, while the beautiful eat-in kitchen features a backsplash, a picture window overlooking the living & dining room, and a walkout to a lovely patio. The spacious family room boasts a fireplace, gleaming floors, and picturesque views of the backyard. Large windows throughout fill the home with an abundance of natural light! Retreat to the generously sized primary bedroom, complete with a 4-piece ensuite featuring a separate tub and shower, plus two spacious walk-in closets! Two additional generously sized bedrooms and a 4-piece main bathroom complete the upper level. The partially finished basement offers even more living and entertaining space, featuring a large recreation room, spacious laundry room, plus a utility room with plenty of additional storage. Ideally located within the highly desirable John Fraser and Gonzaga school districts, and just minutes from shopping, major highways, parks, and everyday amenities. Spacious, bright, and beautifully appointed, this exceptional townhome offers the perfect combination of comfort, space, and location. A True Gem and an Absolute Must See! ** Basement Digitally Staged for Illustration Purposes Only** (id:67552)
2:00 pm
Ends at:4:00 pm
| MLS® Number | W14200904 |
| Property Type | Single Family |
| Community Name | Central Erin Mills |
| Amenities Near By | Hospital, Public Transit, Schools |
| Community Features | Pets Allowed With Restrictions, Community Centre |
| Equipment Type | Water Heater |
| Parking Space Total | 2 |
| Rental Equipment Type | Water Heater |
| Bathroom Total | 3 |
| Bedrooms Above Ground | 3 |
| Bedrooms Total | 3 |
| Amenities | Visitor Parking |
| Appliances | Garage Door Opener Remote(s), Dishwasher, Dryer, Garage Door Opener, Range, Stove, Washer, Window Coverings, Refrigerator |
| Basement Development | Partially Finished |
| Basement Type | Full (partially Finished) |
| Cooling Type | Central Air Conditioning |
| Exterior Finish | Brick |
| Fireplace Present | Yes |
| Foundation Type | Concrete |
| Half Bath Total | 1 |
| Heating Fuel | Natural Gas |
| Heating Type | Forced Air |
| Stories Total | 2 |
| Size Interior | 1,800 - 1,999 Sqft |
| Type | Row / Townhouse |
| Garage |
| Acreage | No |
| Land Amenities | Hospital, Public Transit, Schools |
| Level | Type | Length | Width | Dimensions |
|---|---|---|---|---|
| Lower Level | Recreational, Games Room | 8.81 m | 3.28 m | 8.81 m x 3.28 m |
| Lower Level | Games Room | 8.81 m | 3.28 m | 8.81 m x 3.28 m |
| Main Level | Living Room | 6.04 m | 3.18 m | 6.04 m x 3.18 m |
| Main Level | Dining Room | 6.04 m | 3.18 m | 6.04 m x 3.18 m |
| Main Level | Kitchen | 3.64 m | 3.3 m | 3.64 m x 3.3 m |
| Main Level | Family Room | 5.51 m | 3.67 m | 5.51 m x 3.67 m |
| Upper Level | Primary Bedroom | 6.24 m | 3.29 m | 6.24 m x 3.29 m |
| Upper Level | Bedroom 2 | 4.03 m | 2.75 m | 4.03 m x 2.75 m |
| Upper Level | Bedroom 3 | 3.82 m | 2.73 m | 3.82 m x 2.73 m |
Contact us for more information

Jim Gallagher
Broker
(905) 637-1700
www.rightathomerealtycom/

Christopher Copeland
Salesperson
(905) 565-9200
(905) 565-6677

The trademarks REALTOR®, REALTORS®, and the REALTOR® logo are controlled by The Canadian Real Estate Association (CREA) and identify real estate professionals who are members of CREA. The trademarks MLS®, Multiple Listing Service® and the associated logos are owned by The Canadian Real Estate Association (CREA) and identify the quality of services provided by real estate professionals who are members of CREA. The trademark DDF® is owned by The Canadian Real Estate Association (CREA) and identifies CREA's Data Distribution Facility (DDF®)