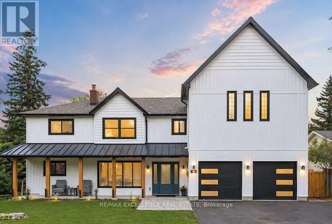
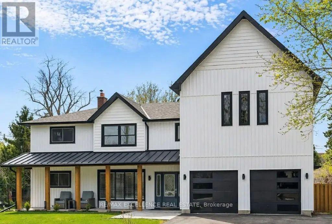
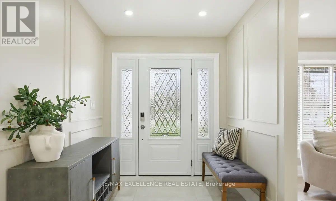
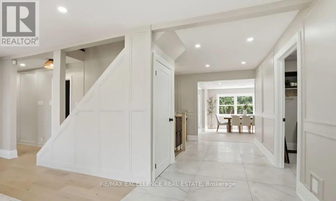
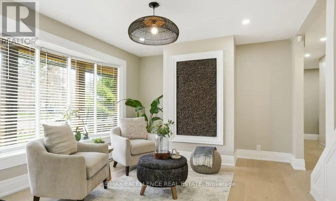
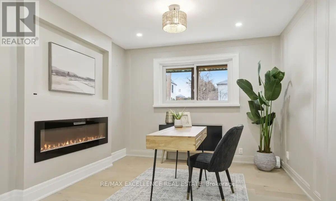
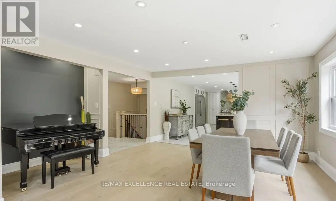
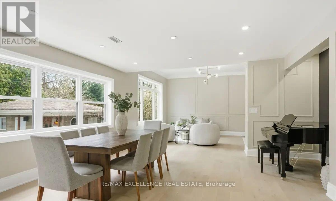
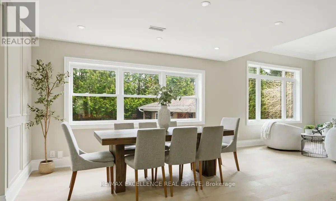
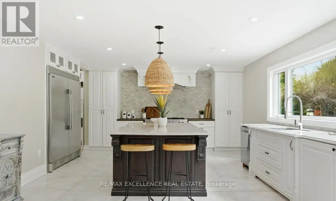
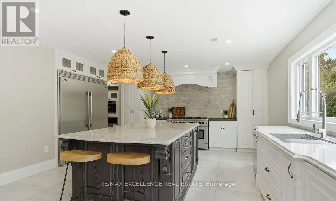
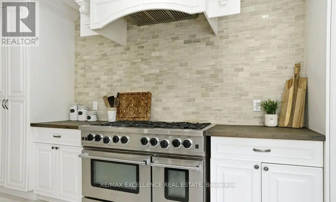
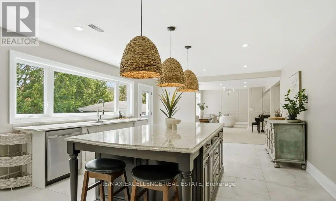
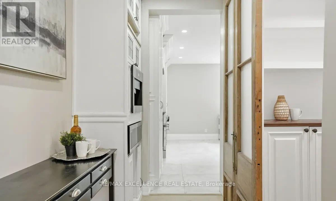
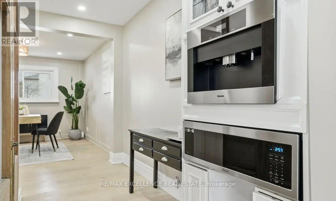
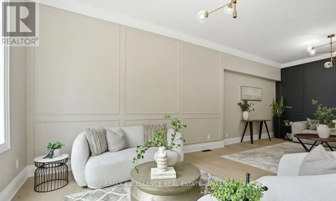
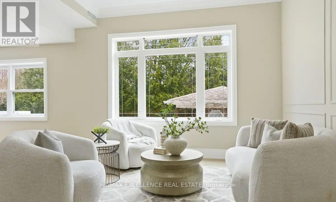
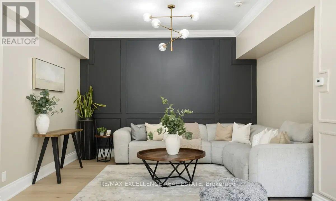
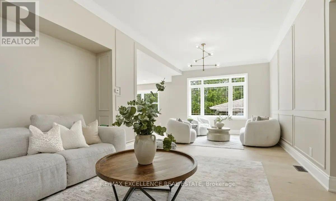
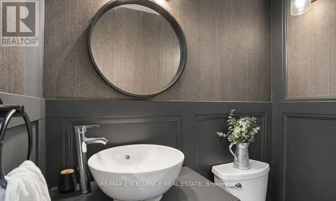
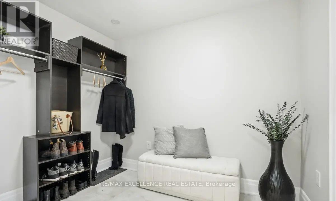
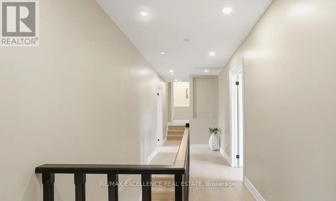
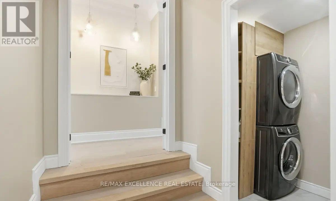
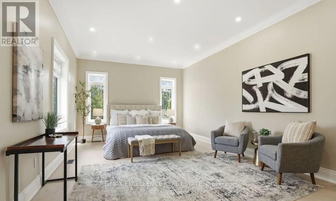
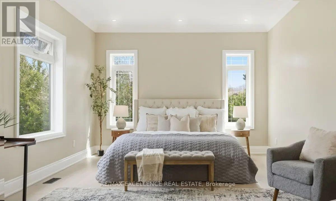
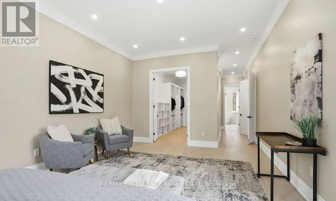
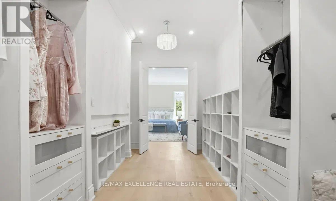
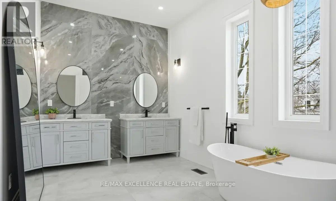
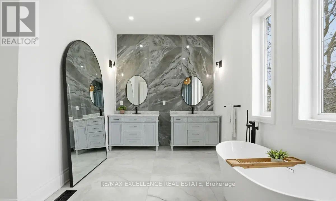
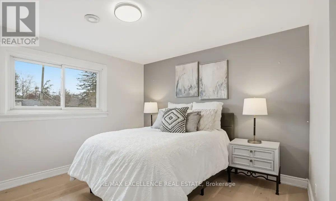
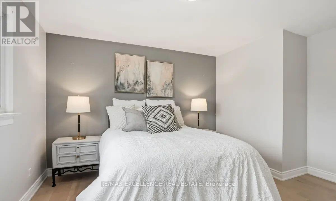
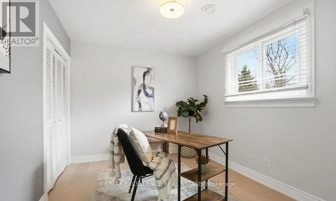
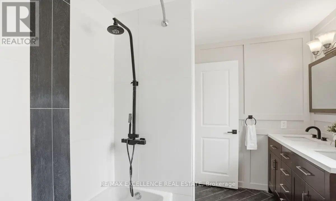
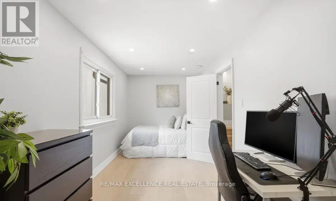
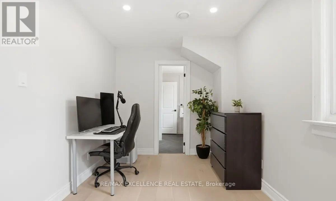
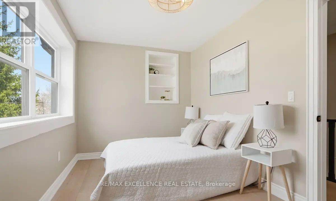
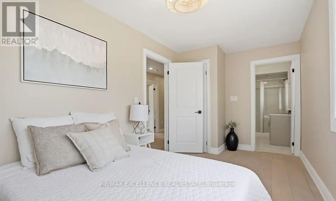
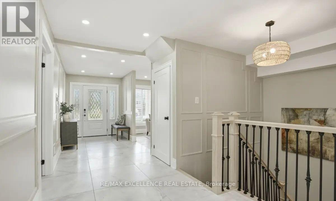
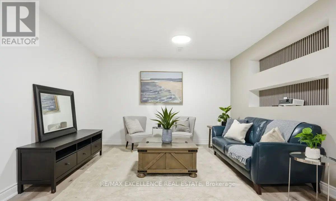
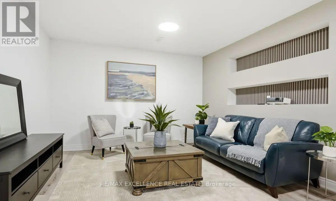
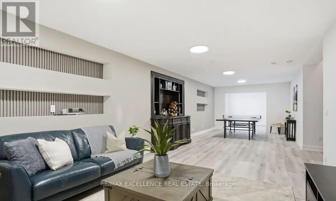
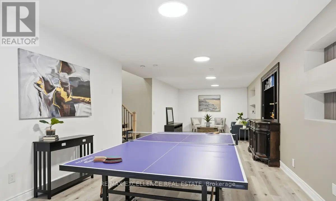
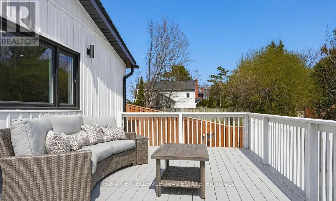
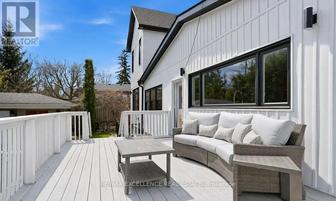
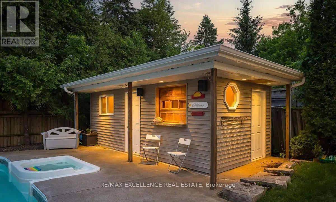
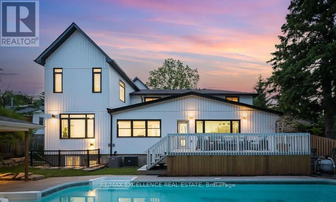
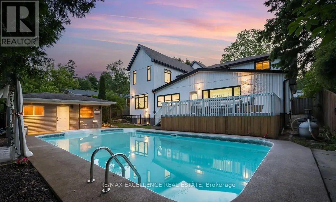
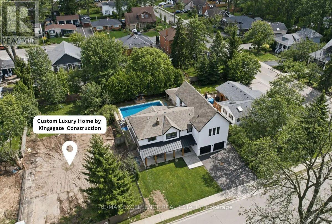
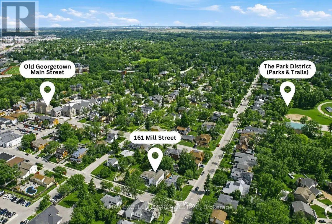
An extraordinary family home: Five bedrooms, a private primary wing, expansive entertaining spaces, and over 4,200 sq. ft. of total finished living space.A private resort in the heart of Georgetown: A 66 x 132 ft property with mature trees, an in-ground pool, a pool house, and outdoor entertaining space. A custom-home experience in an established neighbourhood: A major 2024 expansion, contemporary finishes, and walking proximity to downtown Georgetown and the Park District. (id:67552)
2:00 pm
Ends at:4:00 pm
| MLS® Number | W14200738 |
| Property Type | Single Family |
| Neigbourhood | Marywood Meadows |
| Community Name | Georgetown |
| Amenities Near By | Golf Nearby, Hospital, Park, Place Of Worship |
| Equipment Type | Water Heater |
| Parking Space Total | 4 |
| Pool Type | Inground Pool |
| Rental Equipment Type | Water Heater |
| Structure | Shed |
| Bathroom Total | 4 |
| Bedrooms Above Ground | 5 |
| Bedrooms Total | 5 |
| Basement Development | Finished |
| Basement Features | Walk Out, Separate Entrance |
| Basement Type | N/a (finished), N/a |
| Construction Style Attachment | Detached |
| Cooling Type | Central Air Conditioning |
| Exterior Finish | Vinyl Siding |
| Fireplace Present | Yes |
| Flooring Type | Hardwood |
| Foundation Type | Poured Concrete |
| Half Bath Total | 1 |
| Heating Fuel | Natural Gas |
| Heating Type | Forced Air |
| Stories Total | 2 |
| Size Interior | 3,500 - 5,000 Sqft |
| Type | House |
| Utility Water | Municipal Water, Unknown |
| Garage |
| Acreage | No |
| Fence Type | Fenced Yard |
| Land Amenities | Golf Nearby, Hospital, Park, Place Of Worship |
| Sewer | Sanitary Sewer |
| Size Depth | 121 Ft |
| Size Frontage | 66 Ft |
| Size Irregular | 66 X 121 Ft |
| Size Total Text | 66 X 121 Ft|under 1/2 Acre |
| Level | Type | Length | Width | Dimensions |
|---|---|---|---|---|
| Second Level | Bedroom 5 | 4.11 m | 2.59 m | 4.11 m x 2.59 m |
| Second Level | Primary Bedroom | 4.5 m | 4.04 m | 4.5 m x 4.04 m |
| Second Level | Bedroom 2 | 3.35 m | 2.41 m | 3.35 m x 2.41 m |
| Second Level | Bedroom 3 | 3.35 m | 2.41 m | 3.35 m x 2.41 m |
| Second Level | Bedroom 4 | 3.33 m | 2.59 m | 3.33 m x 2.59 m |
| Basement | Recreational, Games Room | 15.9 m | 4.47 m | 15.9 m x 4.47 m |
| Main Level | Foyer | 5.23 m | 2.13 m | 5.23 m x 2.13 m |
| Main Level | Kitchen | 7.44 m | 4.47 m | 7.44 m x 4.47 m |
| Main Level | Dining Room | 4.47 m | 4.34 m | 4.47 m x 4.34 m |
| Main Level | Living Room | 9.8 m | 4.24 m | 9.8 m x 4.24 m |
| Main Level | Family Room | 5.23 m | 3.35 m | 5.23 m x 3.35 m |
| Main Level | Den | 3.66 m | 3.66 m | 3.66 m x 3.66 m |
| Cable | Available |
| Electricity | Installed |
| Sewer | Installed |
https://www.realtor.ca/real-estate/30534988/161-mill-street-halton-hills-georgetown-georgetown
Contact us for more information

George Henry
Broker
(905) 507-4436
www.remaxex.com/

The trademarks REALTOR®, REALTORS®, and the REALTOR® logo are controlled by The Canadian Real Estate Association (CREA) and identify real estate professionals who are members of CREA. The trademarks MLS®, Multiple Listing Service® and the associated logos are owned by The Canadian Real Estate Association (CREA) and identify the quality of services provided by real estate professionals who are members of CREA. The trademark DDF® is owned by The Canadian Real Estate Association (CREA) and identifies CREA's Data Distribution Facility (DDF®)