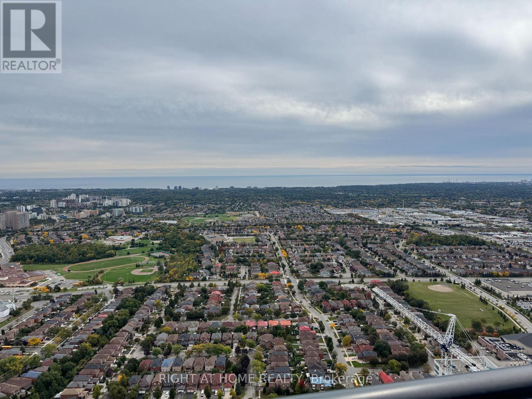
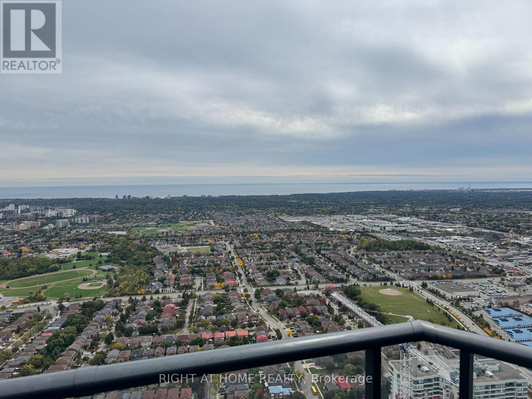
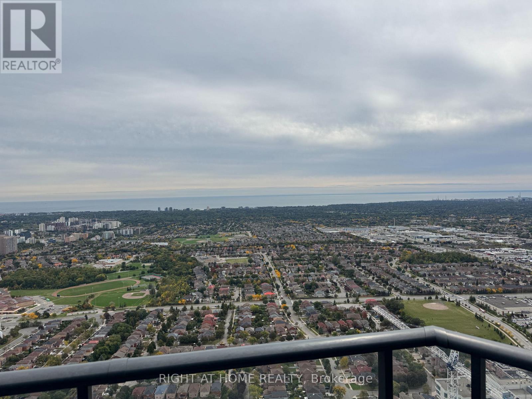
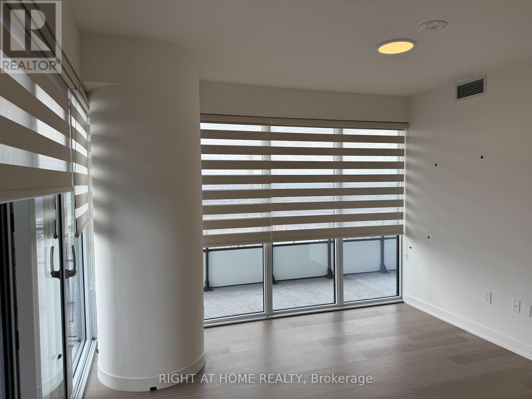
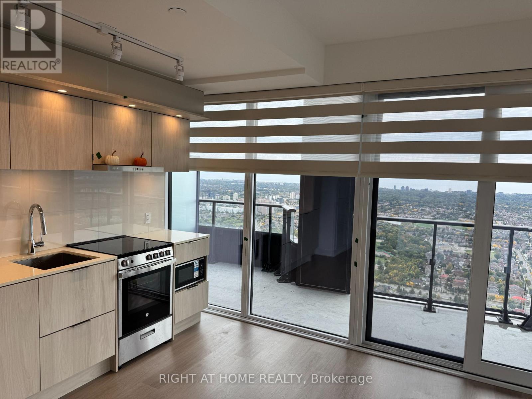
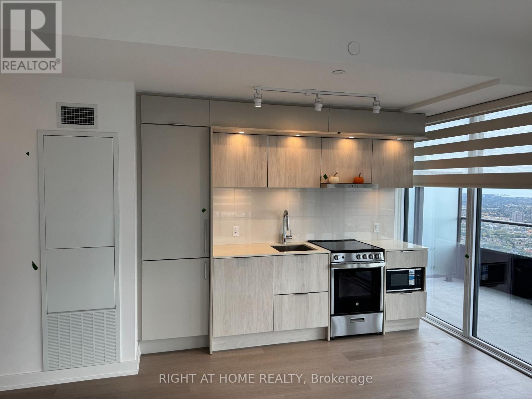
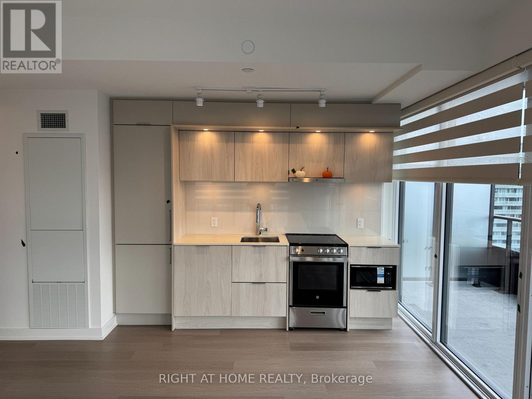
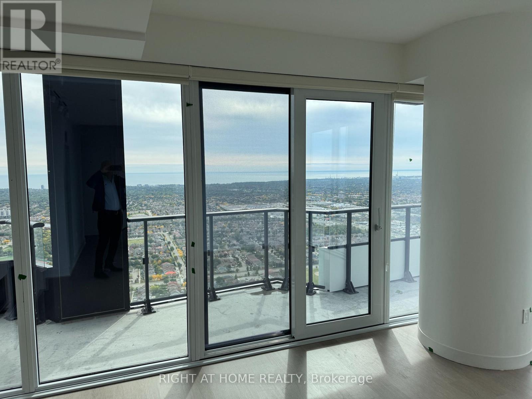
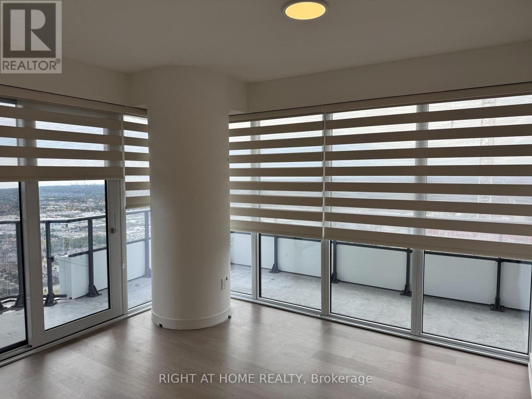
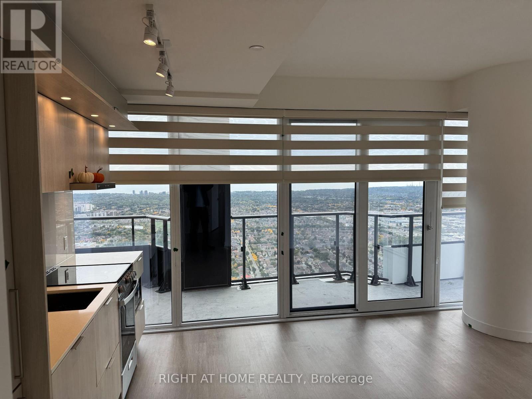
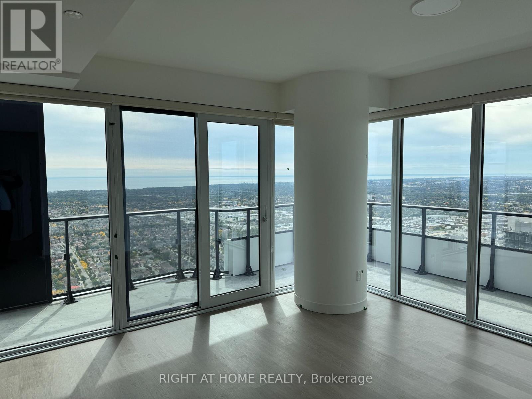
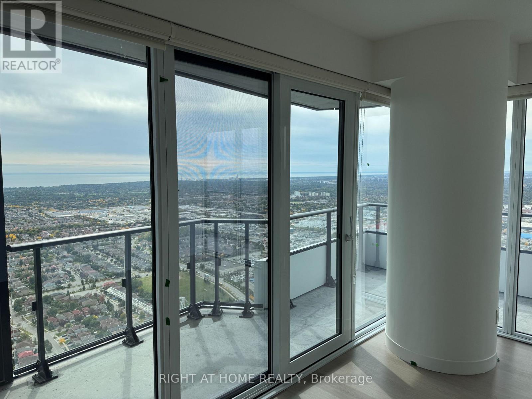
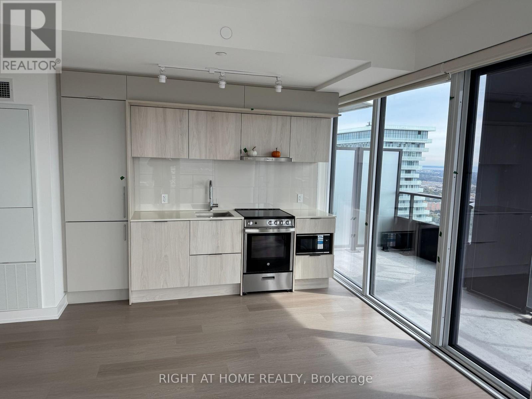
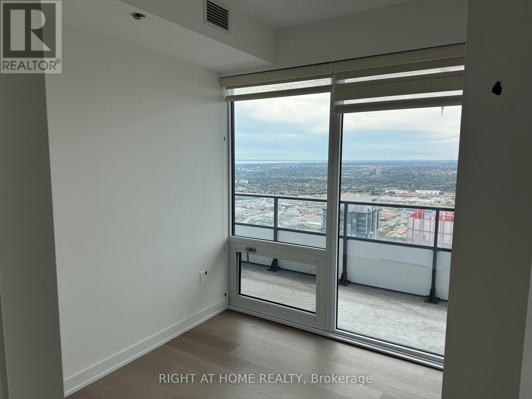
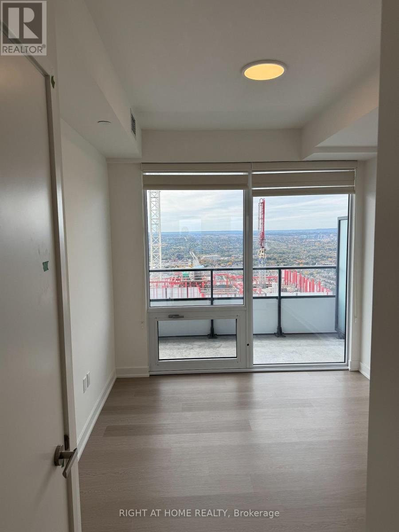
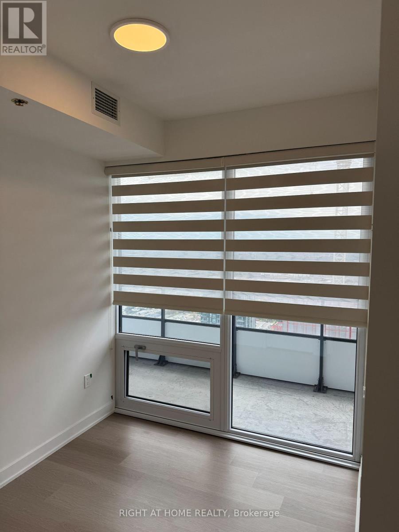
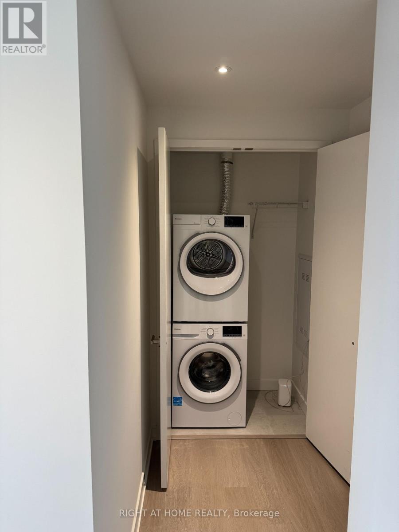
Welcome to M City 3, where modern design meets exceptional city living! Situated on the 59th floor, this stunning 2-bedroom, 2-bathroom suite offers spectacular lake views and a bright, spacious interior enhanced by floor-to-ceiling windows. The thoughtfully designed open-concept layout creates a seamless flow between the living, dining and kitchen areas, ideal for both everyday living and entertaining. Step out onto the impressive 299 sq. ft. balcony and enjoy your own outdoor retreat in the sky, perfect for relaxing, enjoying the views or entertaining guests. The suite comes complete with appliances for added convenience. Residents can enjoy an array of building amenities, including 24-hour concierge, fitness centre and party room. Located in the heart of Mississauga, just minutes from Square One, Celebration Square, shopping, dining, entertainment, transit and major highways. Enjoy the convenience of downtown living with breathtaking lake views and an exceptional outdoor space. Don't miss this opportunity to lease a beautiful suite in the sought-after M City community. (id:67552)
| MLS® Number | W14200772 |
| Property Type | Single Family |
| Community Name | City Centre |
| Amenities Near By | Park, Public Transit |
| Communication Type | High Speed Internet |
| Community Features | Pets Not Allowed |
| Features | Elevator, Balcony, Carpet Free |
| Parking Space Total | 1 |
| View Type | View |
| Bathroom Total | 2 |
| Bedrooms Above Ground | 2 |
| Bedrooms Total | 2 |
| Amenities | Security/concierge, Recreation Centre, Storage - Locker |
| Basement Type | None |
| Cooling Type | Central Air Conditioning |
| Exterior Finish | Concrete |
| Fire Protection | Security System, Smoke Detectors |
| Heating Fuel | Natural Gas |
| Heating Type | Forced Air |
| Size Interior | 600 - 699 Sqft |
| Type | Apartment |
| Underground | |
| Garage |
| Acreage | No |
| Land Amenities | Park, Public Transit |
| Level | Type | Length | Width | Dimensions |
|---|---|---|---|---|
| Main Level | Living Room | 5.18 m | 3.65 m | 5.18 m x 3.65 m |
| Main Level | Kitchen | 5.18 m | 3.65 m | 5.18 m x 3.65 m |
| Main Level | Dining Room | 5.18 m | 3.65 m | 5.18 m x 3.65 m |
| Main Level | Bedroom 2 | 2.45 m | 2.43 m | 2.45 m x 2.43 m |
Contact us for more information
Sam Benjamin
Salesperson
(905) 565-9200
(905) 565-6677
www.rightathomerealty.com/

The trademarks REALTOR®, REALTORS®, and the REALTOR® logo are controlled by The Canadian Real Estate Association (CREA) and identify real estate professionals who are members of CREA. The trademarks MLS®, Multiple Listing Service® and the associated logos are owned by The Canadian Real Estate Association (CREA) and identify the quality of services provided by real estate professionals who are members of CREA. The trademark DDF® is owned by The Canadian Real Estate Association (CREA) and identifies CREA's Data Distribution Facility (DDF®)