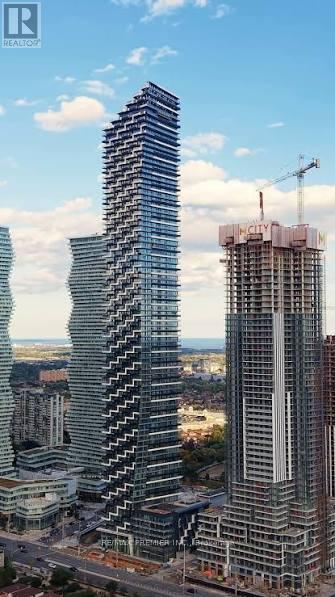
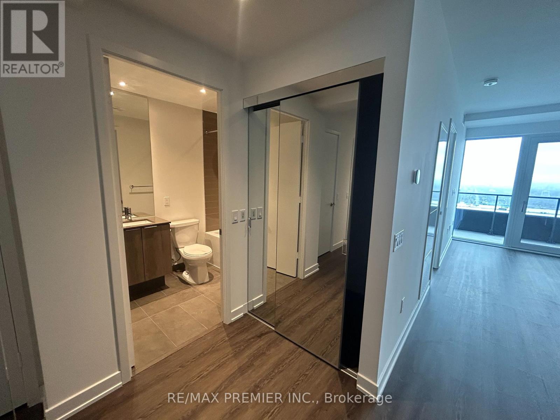
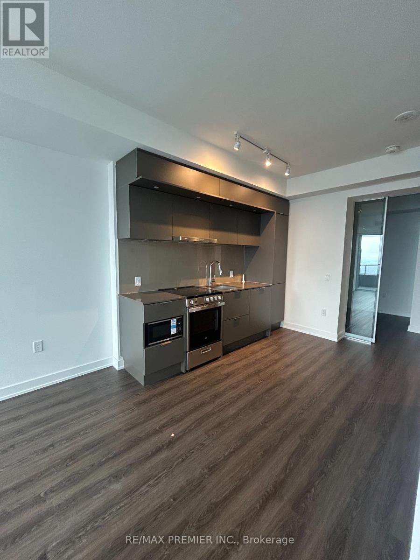
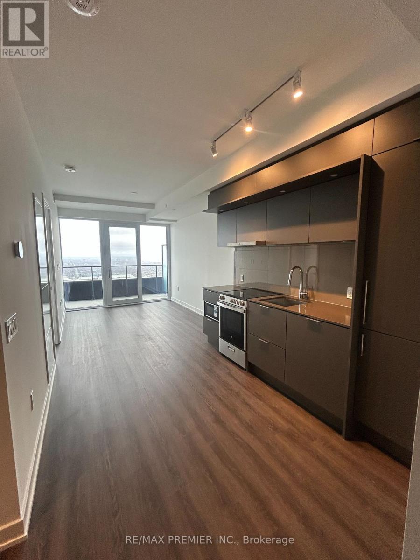
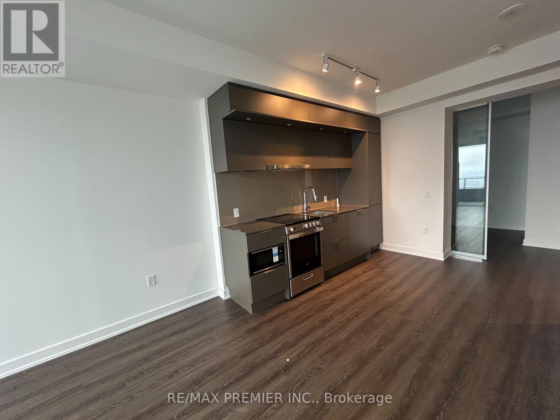
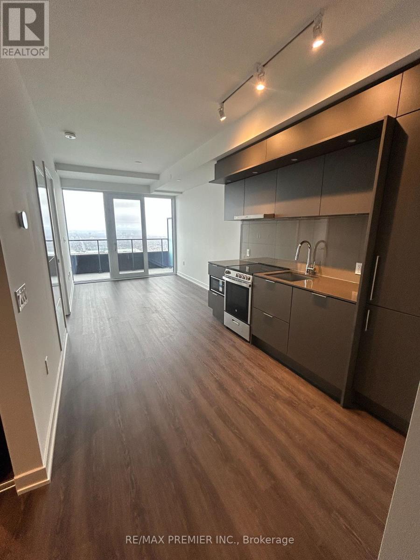
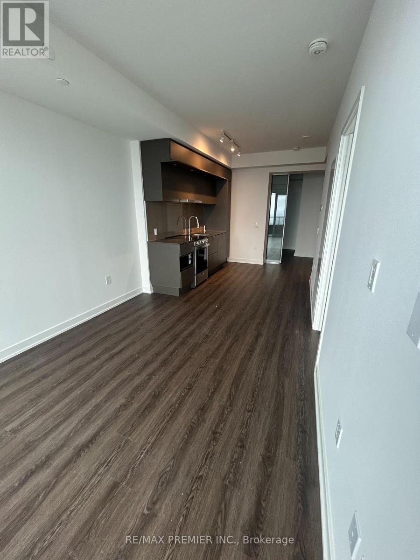
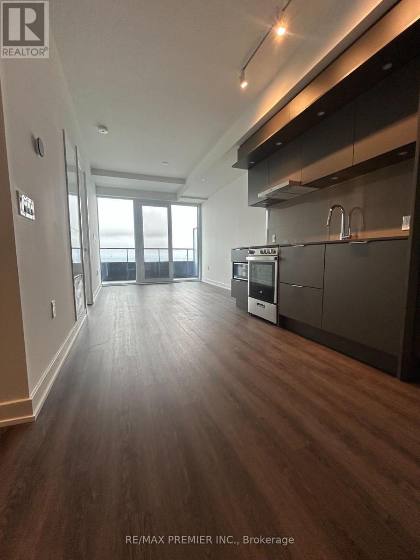
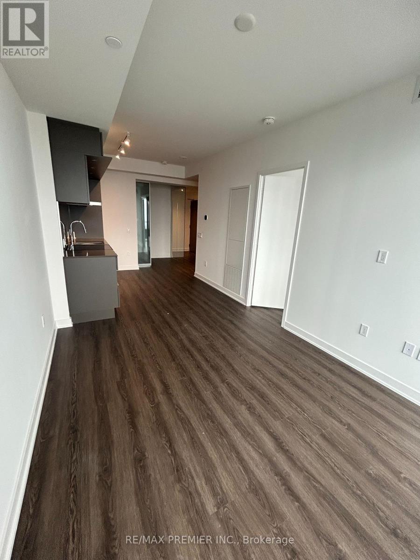
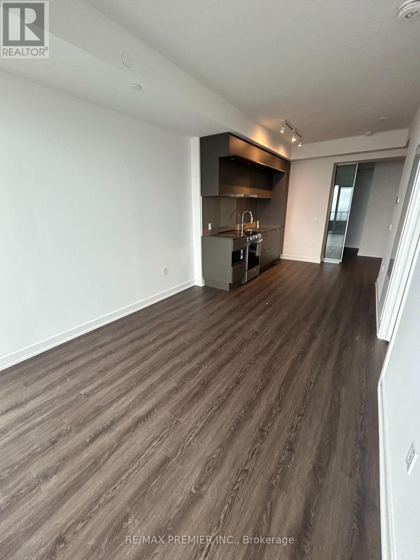
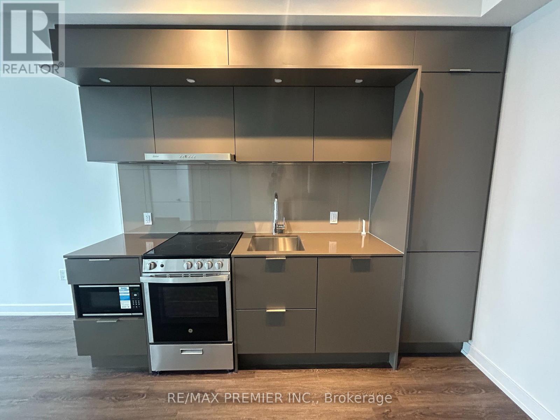
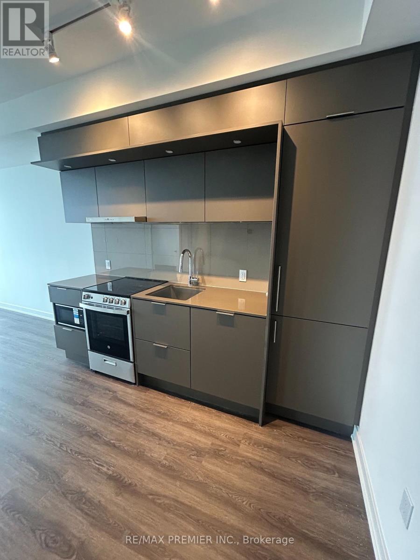
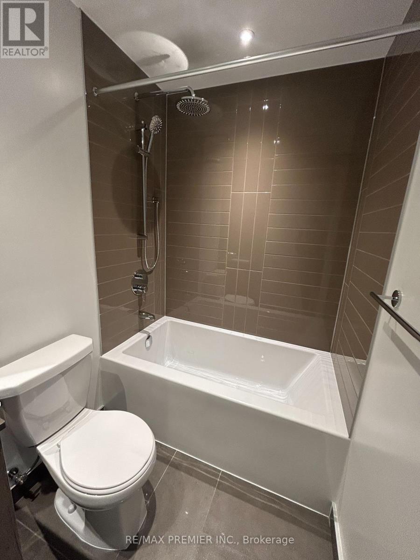
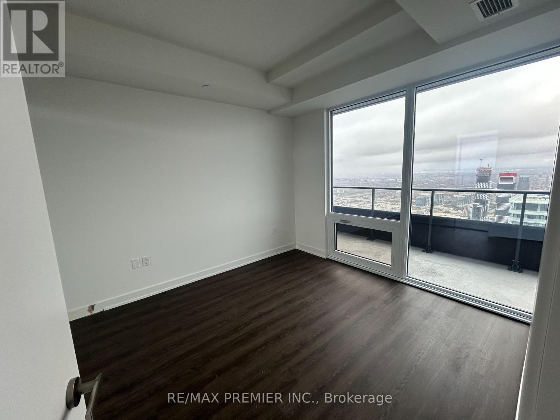
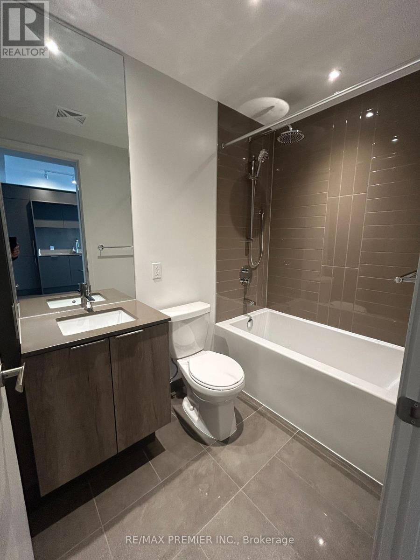
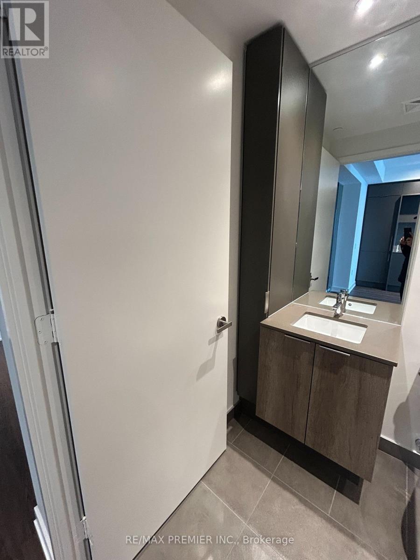
Experience elevated living on the 69th floor in the heart of Mississauga's City Centre! This bright and modern 2-bedroom, 1-bathroom suite features a functional open-concept layout, contemporary finishes, floor-to-ceiling windows, and a private balcony with spectacular panoramic views of the city skyline and Lake Ontario. Enjoy an exceptional collection of building amenities including a fitness centre, saltwater infinity pool, outdoor sundeck, private dining room, screening room, party room, games room, BBQ area, outdoor lounge and children's playground. Ideally located steps from Square One Shopping Centre, Celebration Square, Sheridan College, YMCA, restaurants, entertainment and public transit, with convenient access to Highways 401, 403 and the QEW. An excellent opportunity to enjoy modern condo living in one of Mississauga's most convenient locations! 1 parking spot & 1 locker included** (id:67552)
| MLS® Number | W14200654 |
| Property Type | Single Family |
| Community Name | City Centre |
| Community Features | Pets Allowed With Restrictions |
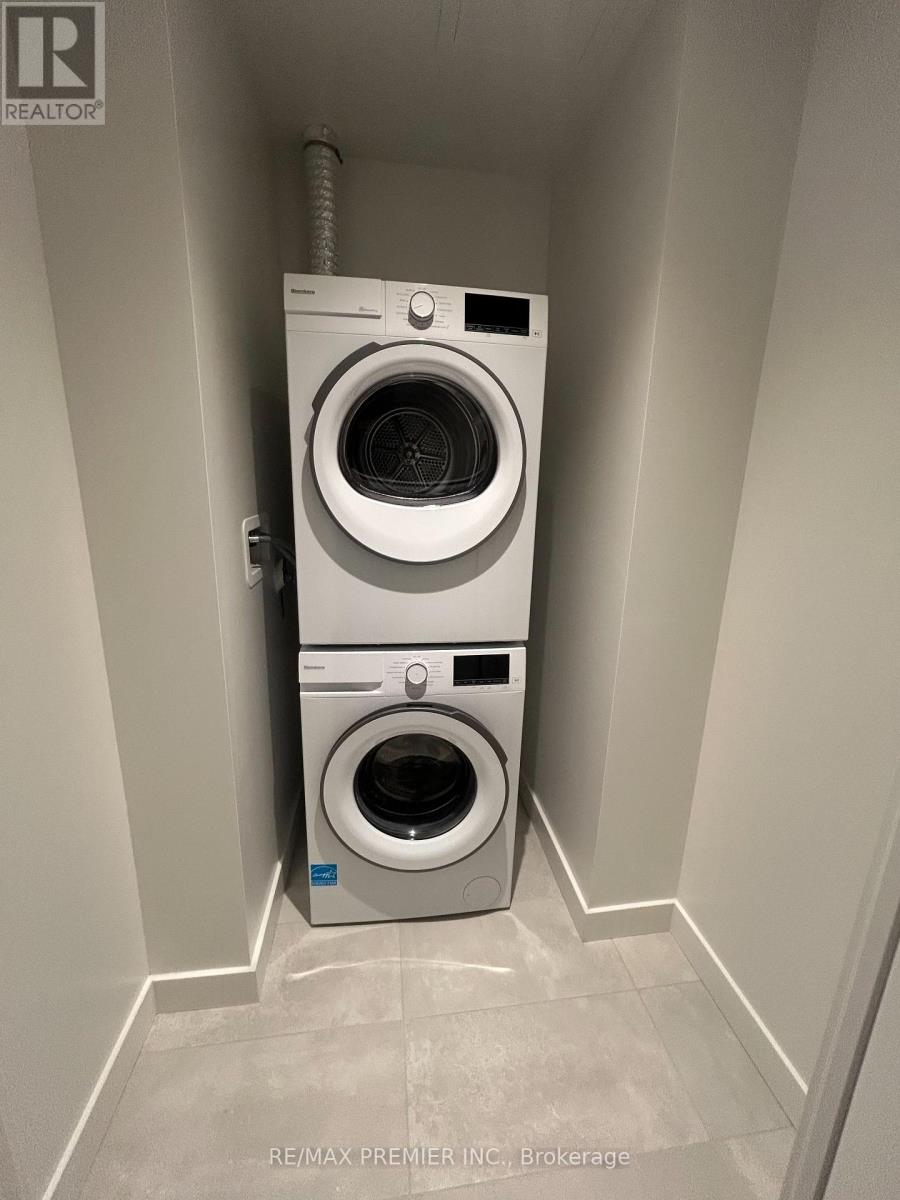
| Features | Balcony, Carpet Free, In Suite Laundry |
| Parking Space Total | 1 |
| Bathroom Total | 1 |
| Bedrooms Above Ground | 2 |
| Bedrooms Total | 2 |
| Amenities | Storage - Locker |
| Appliances | Oven - Built-in, Blinds, Dishwasher, Dryer, Microwave, Range, Stove, Washer, Refrigerator |
| Basement Type | None |
| Cooling Type | Central Air Conditioning |
| Exterior Finish | Concrete |
| Flooring Type | Laminate |
| Heating Fuel | Natural Gas |
| Heating Type | Forced Air |
| Size Interior | 600 - 699 Sqft |
| Type | Apartment |
| Underground | |
| Garage |
| Acreage | No |
| Level | Type | Length | Width | Dimensions |
|---|---|---|---|---|
| Main Level | Living Room | 6.5 m | 2.87 m | 6.5 m x 2.87 m |
| Main Level | Dining Room | 6.5 m | 2.87 m | 6.5 m x 2.87 m |
| Main Level | Kitchen | 6.5 m | 2.87 m | 6.5 m x 2.87 m |
| Main Level | Primary Bedroom | 3.12 m | 3.05 m | 3.12 m x 3.05 m |
| Main Level | Bedroom 2 | 2.51 m | 2.49 m | 2.51 m x 2.49 m |
Contact us for more information
Anthony Ottavino
Broker
(416) 987-8000
(416) 987-8001

The trademarks REALTOR®, REALTORS®, and the REALTOR® logo are controlled by The Canadian Real Estate Association (CREA) and identify real estate professionals who are members of CREA. The trademarks MLS®, Multiple Listing Service® and the associated logos are owned by The Canadian Real Estate Association (CREA) and identify the quality of services provided by real estate professionals who are members of CREA. The trademark DDF® is owned by The Canadian Real Estate Association (CREA) and identifies CREA's Data Distribution Facility (DDF®)