Maintenance, Common Area Maintenance, Parking, Insurance
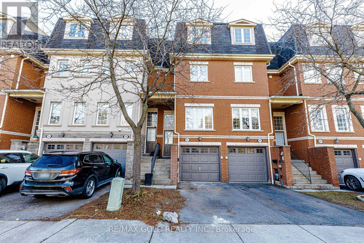
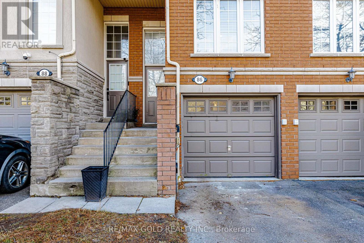
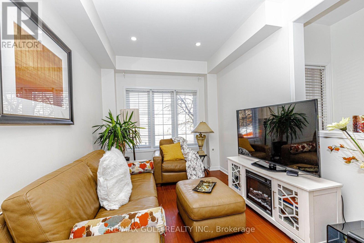
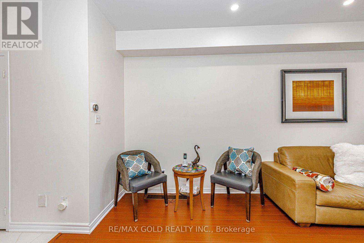
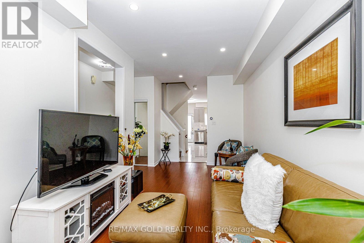
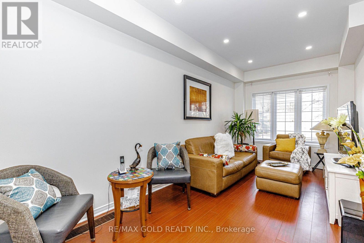
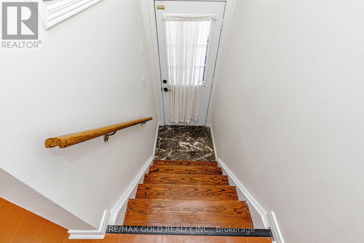
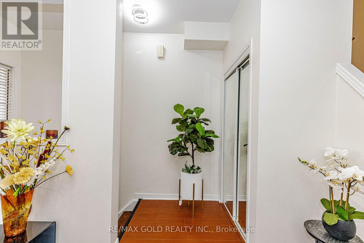
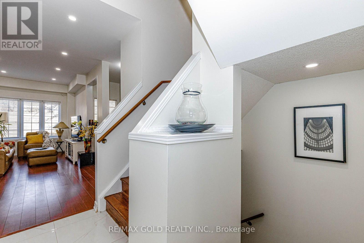
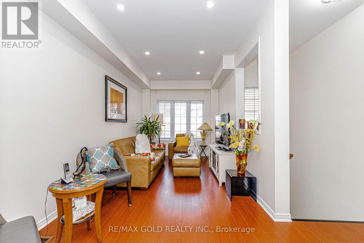
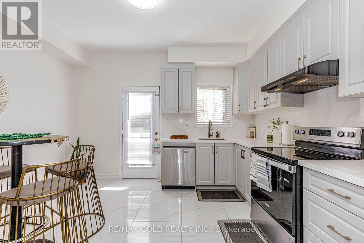
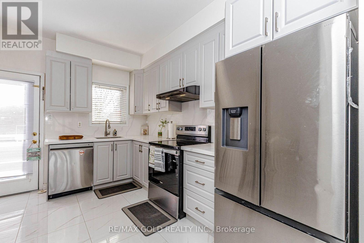
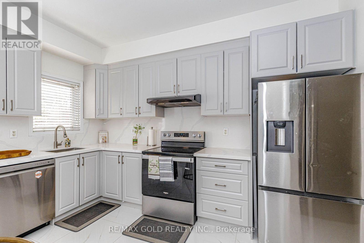
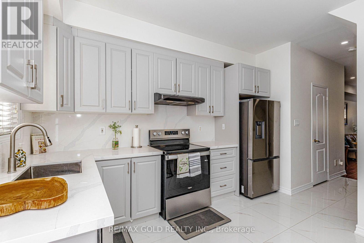
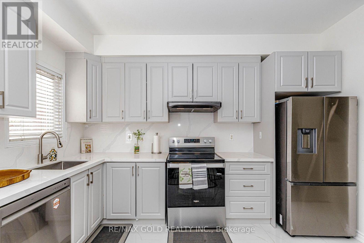
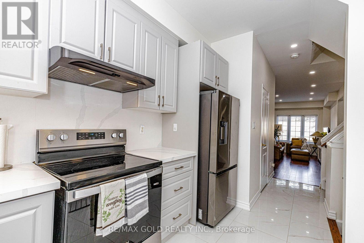
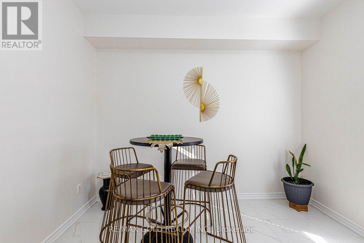
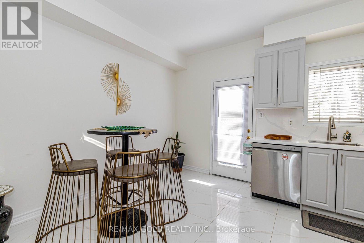
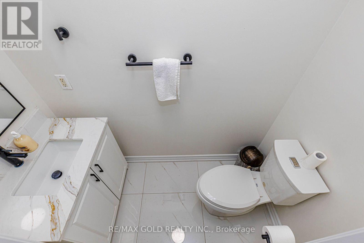
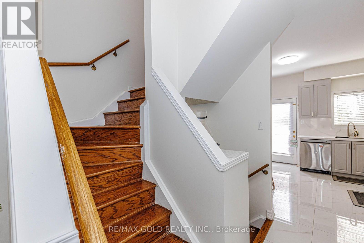
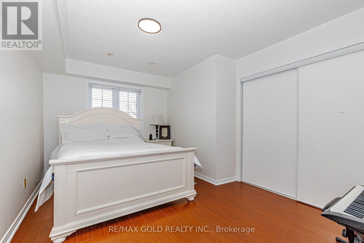
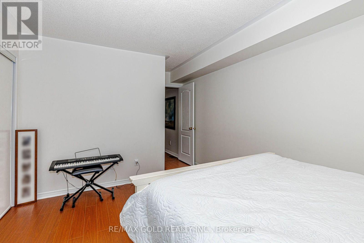
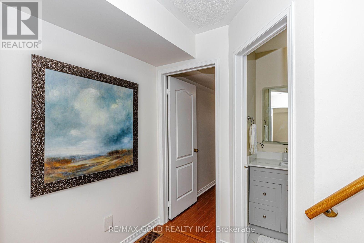
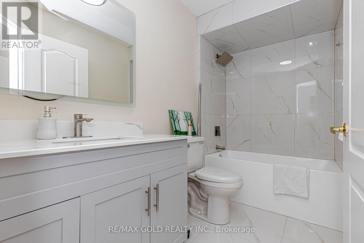
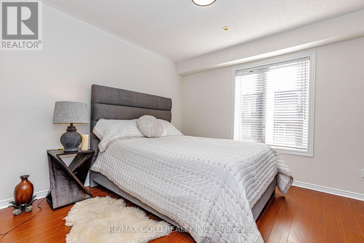
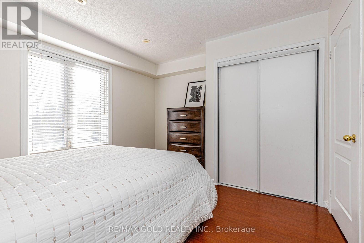
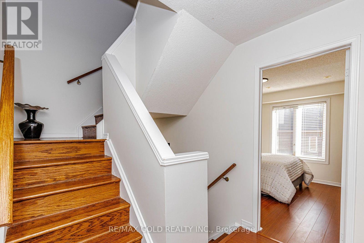
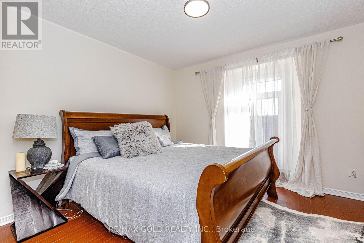
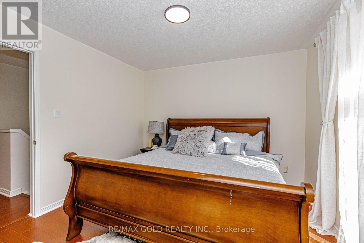
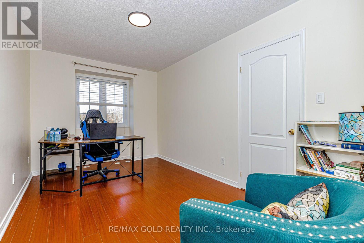
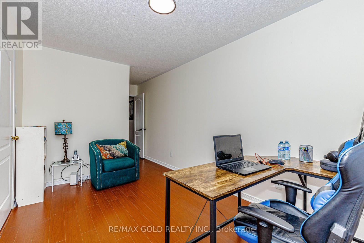
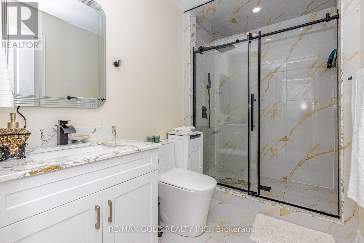
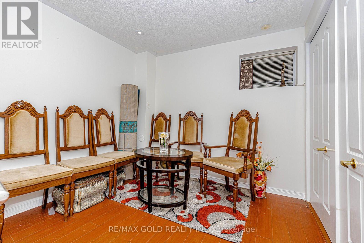
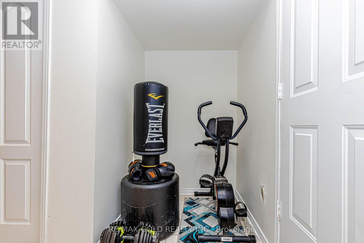
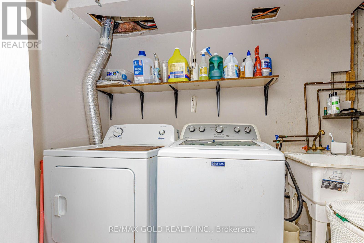
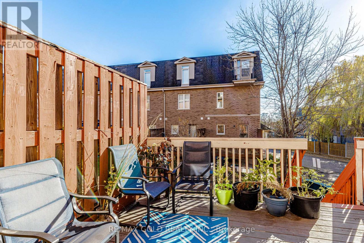
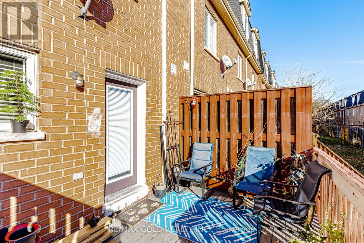
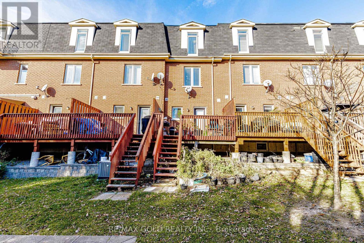
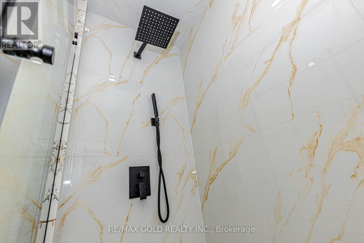
$140 MonthlyWelcome to 437 Hensall Cir, Unit 86! This spacious 4-bedroom home offers a perfect blend of comfort, style, and functionality. Featuring a beautifully updated kitchen and renovated washrooms, the home boasts a fresh, modern feel throughout. The thoughtfully designed layout offers generous living space for everyday family living and entertaining, while the finished basement provides additional space for recreation, relaxation, or a home office. Ideal for growing families or those seeking extra space, this home is a wonderful opportunity to enjoy comfortable living in a welcoming community. A must-see! (id:67552)
2:00 pm
Ends at:4:00 pm
| MLS® Number | W14200464 |
| Property Type | Single Family |
| Community Name | Cooksville |
| Community Features | Pets Allowed With Restrictions |
| Parking Space Total | 2 |
| Bathroom Total | 3 |
| Bedrooms Above Ground | 4 |
| Bedrooms Total | 4 |
| Age | 16 To 30 Years |
| Basement Development | Finished |
| Basement Type | N/a (finished) |
| Cooling Type | Central Air Conditioning |
| Exterior Finish | Brick |
| Flooring Type | Laminate |
| Half Bath Total | 1 |
| Heating Fuel | Natural Gas |
| Heating Type | Forced Air |
| Stories Total | 3 |
| Size Interior | 1,600 - 1,799 Sqft |
| Type | Row / Townhouse |
| Garage |
| Acreage | No |
| Level | Type | Length | Width | Dimensions |
|---|---|---|---|---|
| Second Level | Bedroom 2 | 3.41 m | 3.99 m | 3.41 m x 3.99 m |
| Second Level | Bedroom 3 | 4.29 m | 3.41 m | 4.29 m x 3.41 m |
| Third Level | Bedroom 4 | 3.96 m | 3.35 m | 3.96 m x 3.35 m |
| Third Level | Primary Bedroom | 3.62 m | 4.63 m | 3.62 m x 4.63 m |
| Main Level | Kitchen | 3.96 m | 3.78 m | 3.96 m x 3.78 m |
https://www.realtor.ca/real-estate/30534734/86-435-hensall-circle-mississauga-cooksville-cooksville
Contact us for more information
Pawan Mangat
Salesperson
(905) 456-1010
(905) 673-8900

The trademarks REALTOR®, REALTORS®, and the REALTOR® logo are controlled by The Canadian Real Estate Association (CREA) and identify real estate professionals who are members of CREA. The trademarks MLS®, Multiple Listing Service® and the associated logos are owned by The Canadian Real Estate Association (CREA) and identify the quality of services provided by real estate professionals who are members of CREA. The trademark DDF® is owned by The Canadian Real Estate Association (CREA) and identifies CREA's Data Distribution Facility (DDF®)