Maintenance, Common Area Maintenance, Insurance, Parking
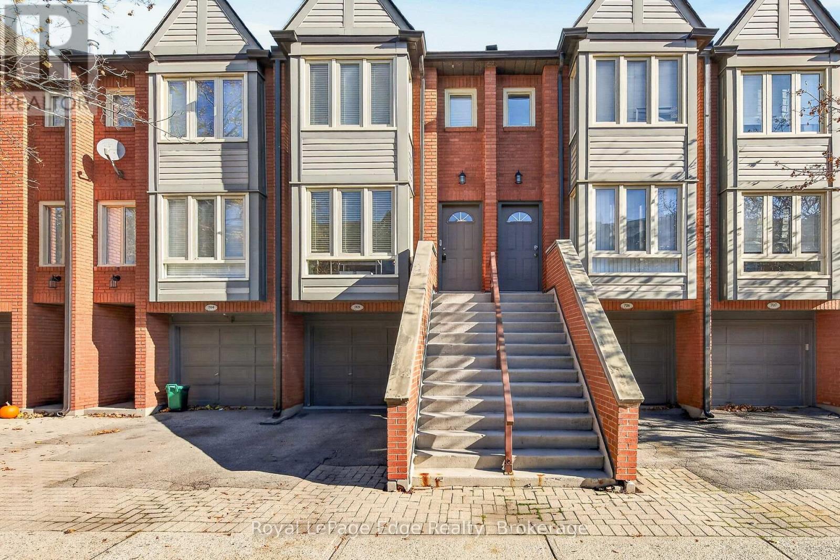
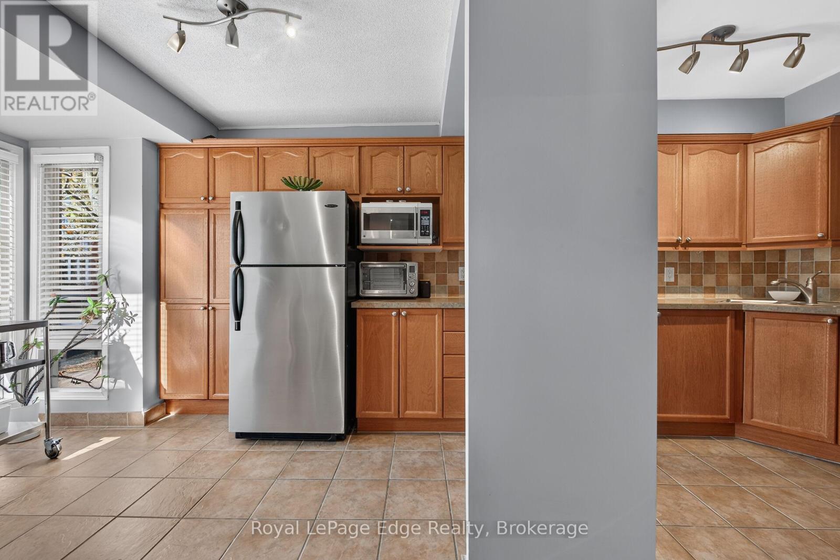
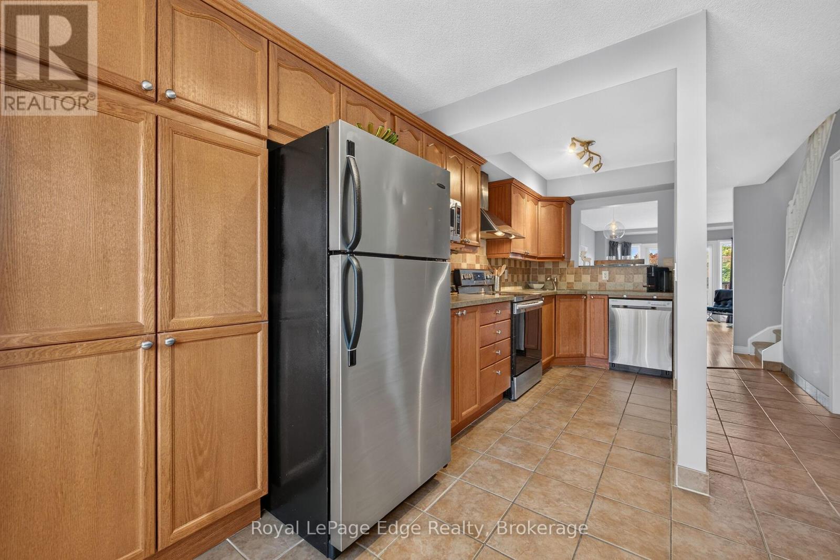
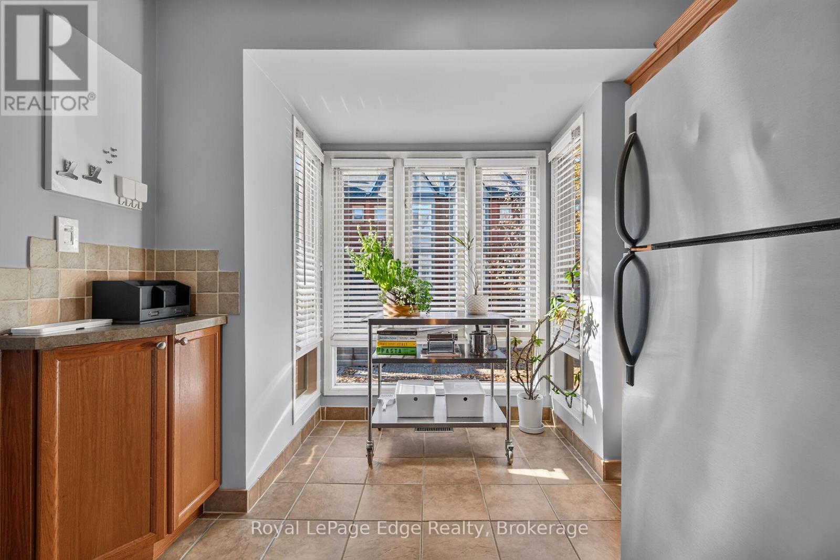
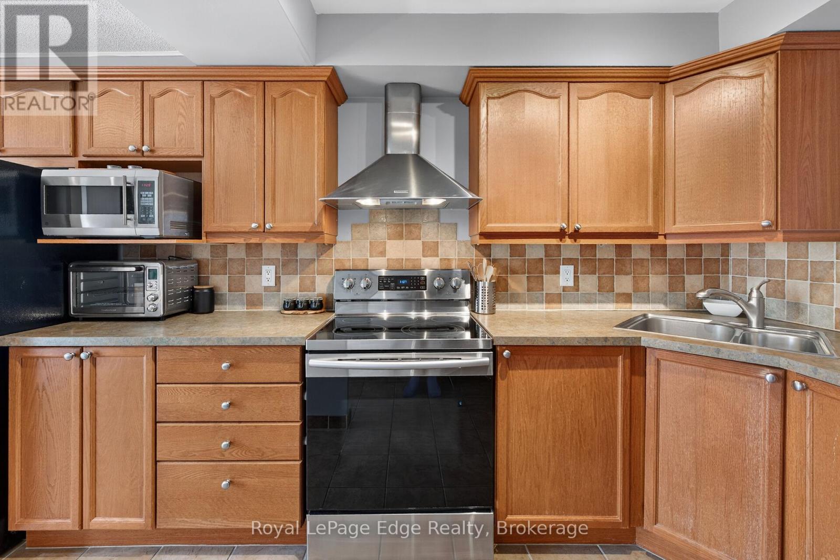
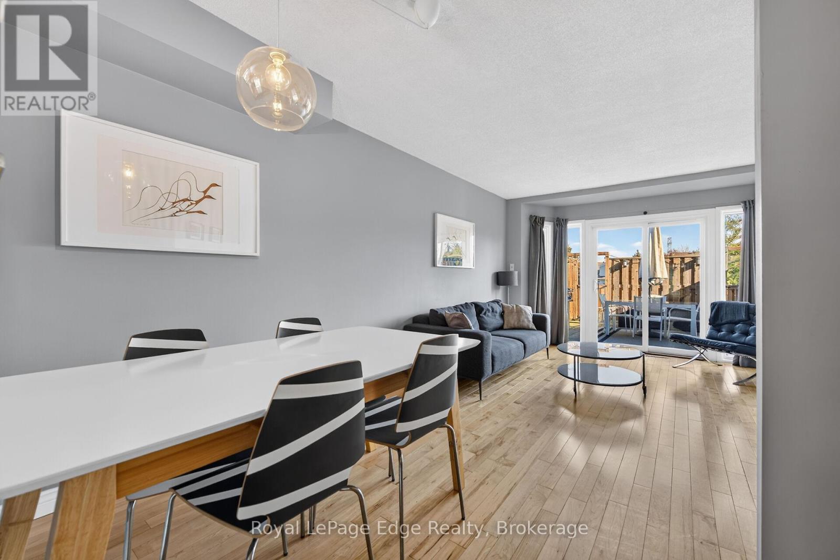
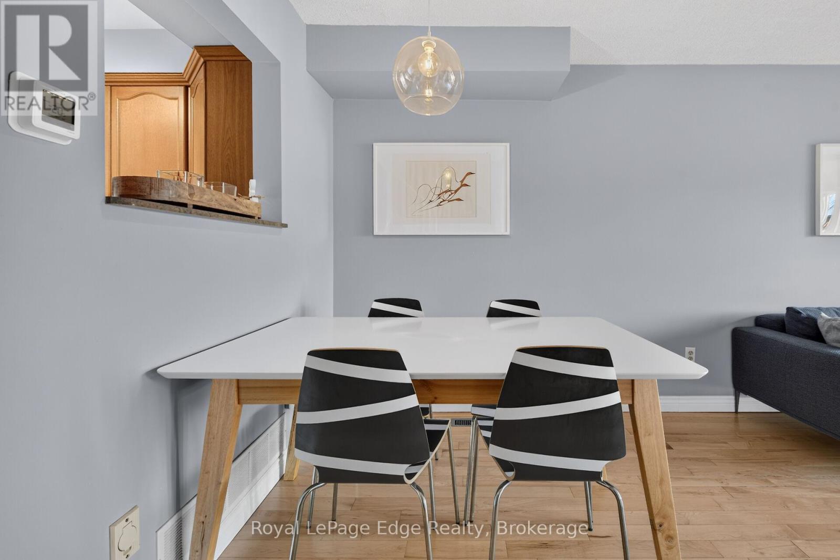
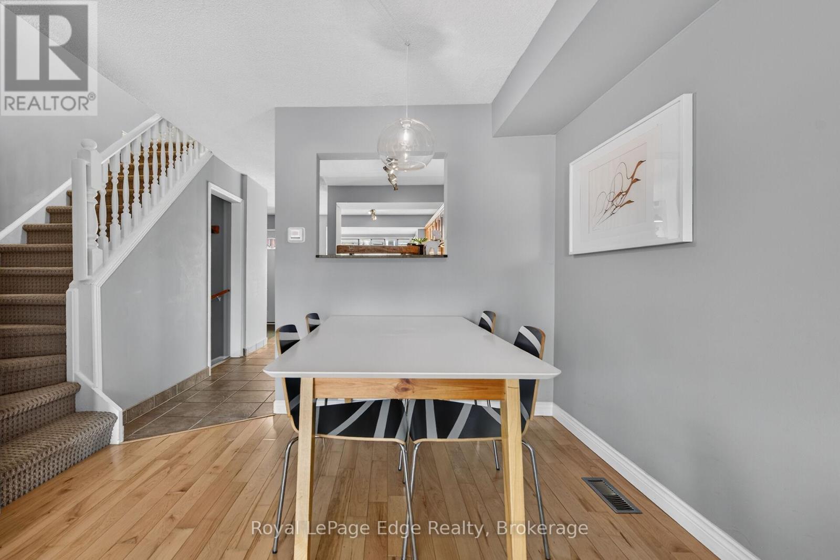
$624.08 MonthlyWelcome to this incredible bright & spacious 1,445 sq.ft. townhome nestled in one of Burlington's most sought-after walkable pockets. Offering the perfect blend of low-maintenance living & natural tranquility with the living room walk-out providing the rare private back deck backing onto green space with no rear neighbours. This home features two generous bedrooms, a versatile rec-room/bedroom and 1.5 bathrooms. The rec-room is ideal for a third bedroom, home office, media lounge or gym. There is inside entry from the garage providing convenience. Upon entering this home you are welcomed into the kitchen opening up to the dinette and inviting living room. Located in Burlington's desirable Maple neighbourhood, everything you need is right at your doorstep. Loads of visitor parking! You are just minutes from downtown Burlington's vibrant shops & dining, the Lake Ontario waterfront, Spencer Smith Park, and Mapleview Shopping Centre. You are just 5 minutes away from RBG and many walking and hiking trails. Commuters will love the quick access to The Burlington GO station, QEW, and Highway 407. Don't miss this one!!! (id:67552)
2:00 pm
Ends at:4:00 pm
| MLS® Number | W14200296 |
| Property Type | Single Family |
| Neigbourhood | Maple |
| Community Name | Brant |
| Community Features | Pets Allowed With Restrictions |
| Equipment Type | Water Heater |
| Parking Space Total | 2 |
| Rental Equipment Type | Water Heater |
| Structure | Deck |
| Bathroom Total | 2 |
| Bedrooms Above Ground | 2 |
| Bedrooms Total | 2 |
| Appliances | Water Heater, Dishwasher, Dryer, Stove, Washer, Window Coverings, Refrigerator |
| Basement Development | Finished |
| Basement Type | N/a (finished) |
| Cooling Type | Central Air Conditioning |
| Exterior Finish | Brick |
| Half Bath Total | 1 |
| Heating Fuel | Natural Gas |
| Heating Type | Forced Air |
| Stories Total | 3 |
| Size Interior | 1,400 - 1,599 Sqft |
| Type | Row / Townhouse |
| Garage |
| Acreage | No |
| Level | Type | Length | Width | Dimensions |
|---|---|---|---|---|
| Second Level | Foyer | 1.62 m | 2.44 m | 1.62 m x 2.44 m |
| Second Level | Kitchen | 6.04 m | 2.77 m | 6.04 m x 2.77 m |
| Second Level | Dining Room | 1.55 m | 2.77 m | 1.55 m x 2.77 m |
| Second Level | Living Room | 4.3 m | 3.68 m | 4.3 m x 3.68 m |
| Third Level | Primary Bedroom | 4.52 m | 3.89 m | 4.52 m x 3.89 m |
| Third Level | Bedroom 2 | 3.75 m | 3.93 m | 3.75 m x 3.93 m |
| Third Level | Bathroom | 2.41 m | 1.68 m | 2.41 m x 1.68 m |
| Ground Level | Recreational, Games Room | 4.69 m | 3.78 m | 4.69 m x 3.78 m |
| Ground Level | Bathroom | 1.52 m | 1.52 m | 1.52 m x 1.52 m |
| Ground Level | Laundry Room | 1.89 m | 1.52 m | 1.89 m x 1.52 m |
| Ground Level | Utility Room | 1.59 m | 1.28 m | 1.59 m x 1.28 m |
https://www.realtor.ca/real-estate/30534550/705-895-maple-avenue-burlington-brant-brant
Contact us for more information
Darlene Kretz
Salesperson
(905) 335-8808
(289) 288-0550
rlpedge.ca/

The trademarks REALTOR®, REALTORS®, and the REALTOR® logo are controlled by The Canadian Real Estate Association (CREA) and identify real estate professionals who are members of CREA. The trademarks MLS®, Multiple Listing Service® and the associated logos are owned by The Canadian Real Estate Association (CREA) and identify the quality of services provided by real estate professionals who are members of CREA. The trademark DDF® is owned by The Canadian Real Estate Association (CREA) and identifies CREA's Data Distribution Facility (DDF®)