Maintenance, Insurance, Water, Parking
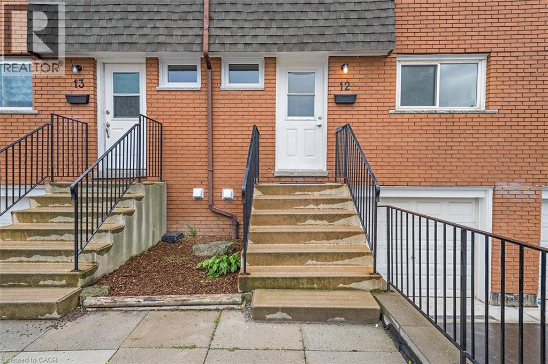
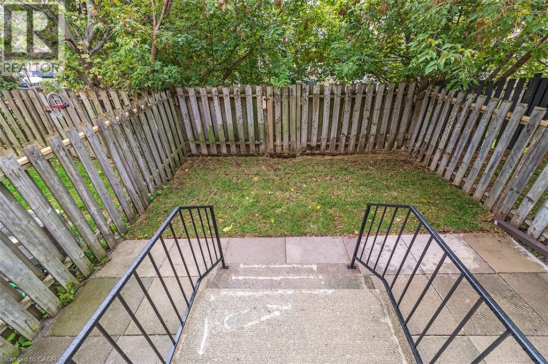
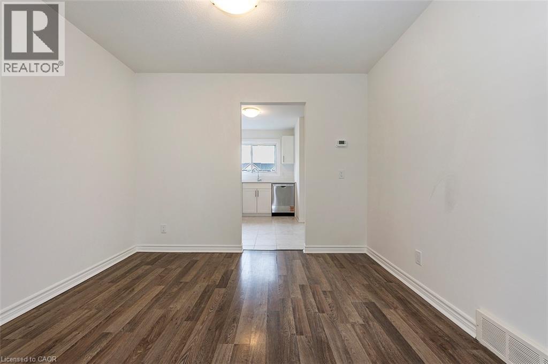
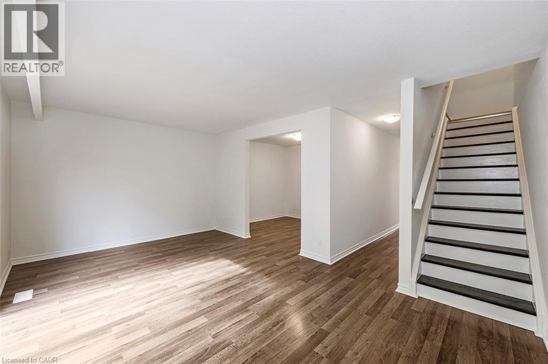
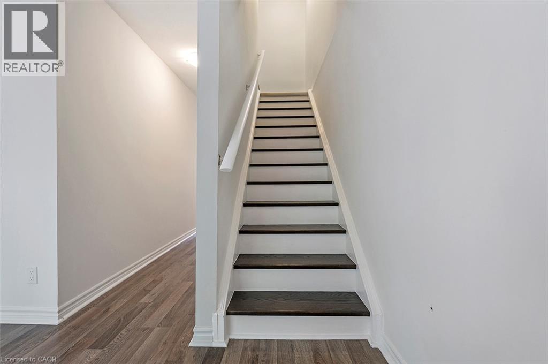
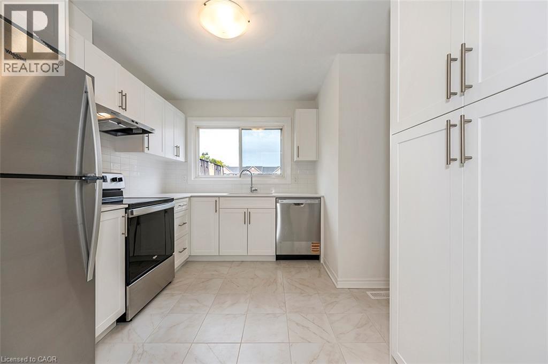
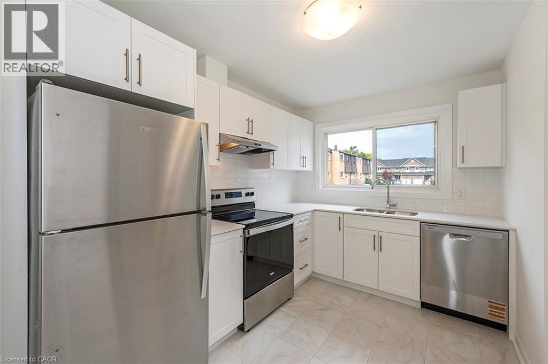
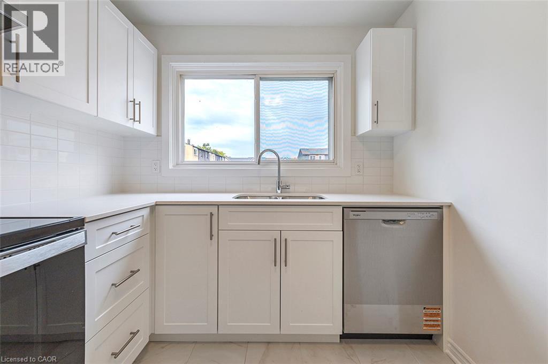
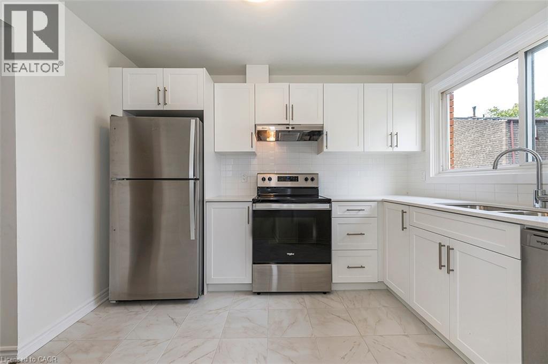
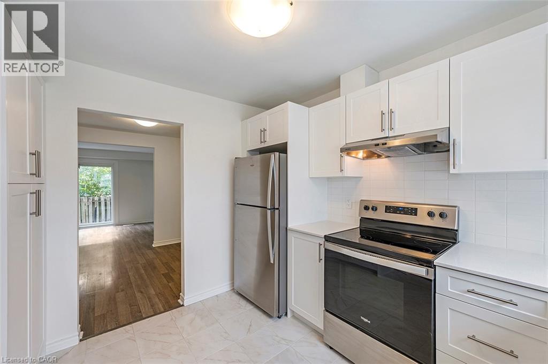
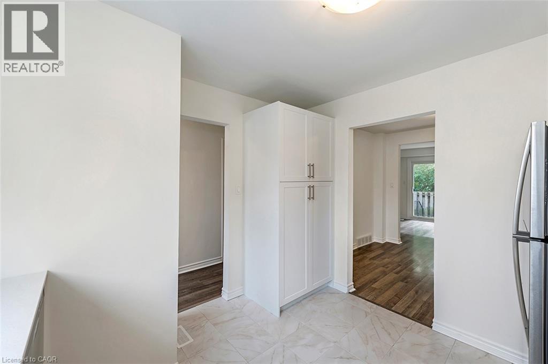
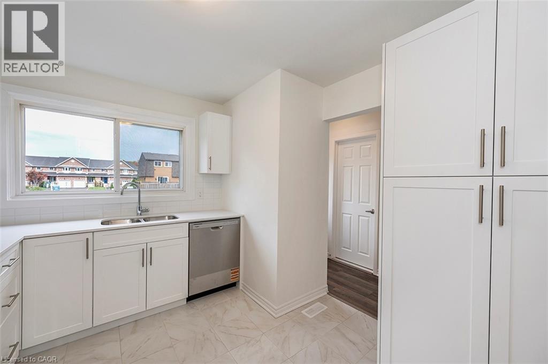
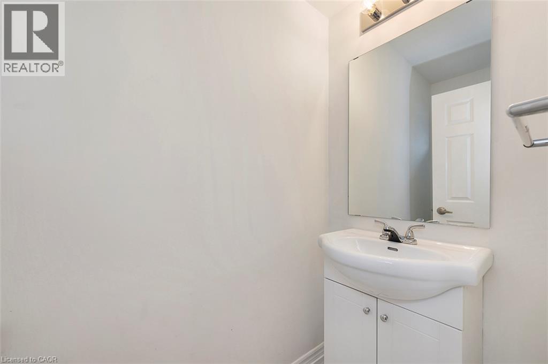
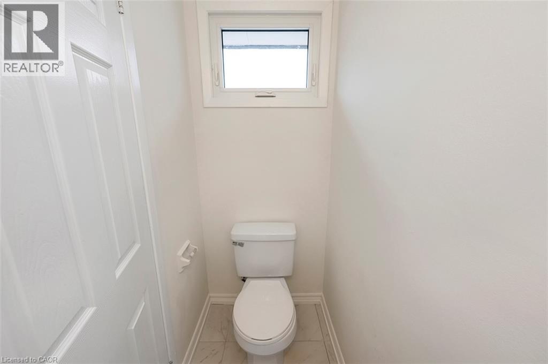
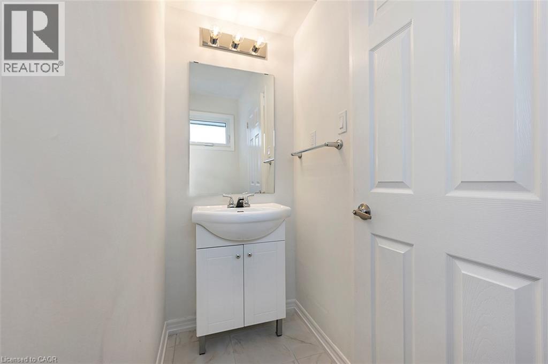
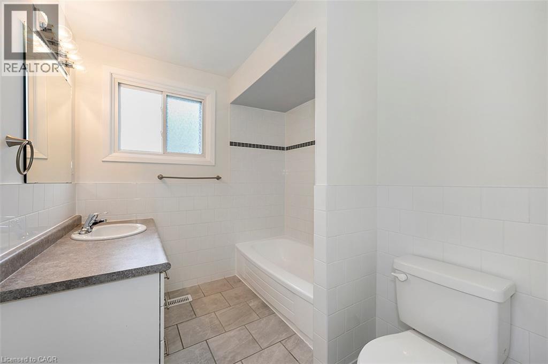
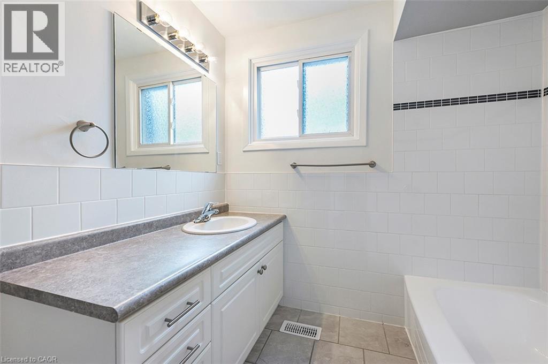
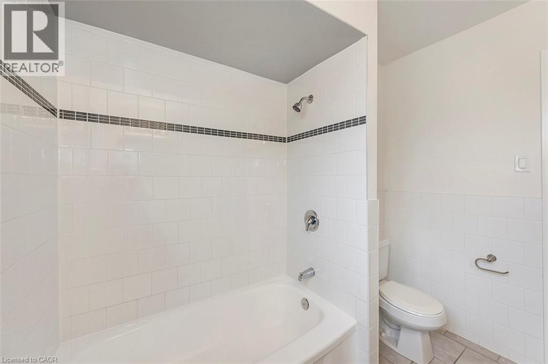
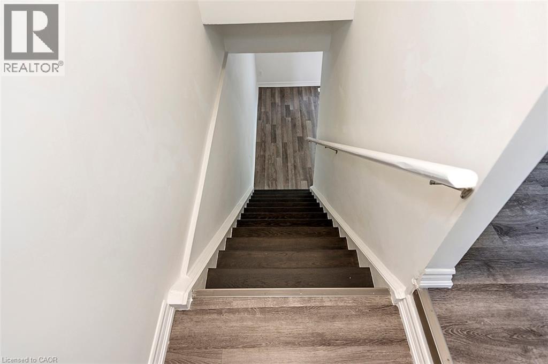
$533.34 MonthlyWelcome to 20 Anna Capri Dr 12, Hamilton, ON, a townhouse that balances modern functionality with a design meant for effortless living. This attractive property is in great condition, offering a thoughtfully laid-out living space spanning two stories that serves as an ideal backdrop for a comfortable and efficient lifestyle. The heart of the home centers around a kitchen equipped with stainless steel appliances, providing a streamlined and capable environment for daily meal preparation and culinary tasks. With three bedrooms and two bathrooms distributed throughout the home’s levels, the floor plan provides a versatile arrangement that accommodates various living needs. Beyond the interior, the convenience of the property is enhanced by a built-in garage, which provides a dedicated space for your vehicle while adding an extra layer of ease to your daily arrival and departure. This well-maintained townhouse offers a refined balance of practicality and comfort, making it a compelling opportunity for those seeking a move-in ready home in Hamilton. (id:67552)
| MLS® Number | 40879794 |
| Property Type | Single Family |
| Amenities Near By | Hospital, Park, Place Of Worship, Public Transit, Schools |
| Community Features | Community Centre |
| Equipment Type | Water Heater |
| Features | Paved Driveway |
| Parking Space Total | 2 |
| Rental Equipment Type | Water Heater |
| Bathroom Total | 2 |
| Bedrooms Above Ground | 3 |
| Bedrooms Total | 3 |
| Appliances | Dishwasher, Dryer, Refrigerator, Stove, Washer, Hood Fan |
| Basement Development | Unfinished |
| Basement Type | Full (unfinished) |
| Construction Style Attachment | Attached |
| Cooling Type | None |
| Exterior Finish | Brick, Shingles |
| Half Bath Total | 1 |
| Heating Fuel | Natural Gas |
| Heating Type | Forced Air |
| Stories Total | 2 |
| Size Interior | 1,155 Sqft |
| Type | Row / Townhouse |
| Utility Water | Municipal Water |
| Attached Garage |
| Acreage | No |
| Land Amenities | Hospital, Park, Place Of Worship, Public Transit, Schools |
| Sewer | Municipal Sewage System |
| Size Total Text | Unknown |
| Zoning Description | Rt-20/s-281 |
| Level | Type | Length | Width | Dimensions |
|---|---|---|---|---|
| Second Level | 4pc Bathroom | Measurements not available | ||
| Second Level | Bedroom | 10'11'' x 8'2'' | ||
| Second Level | Bedroom | 10'11'' x 9'0'' | ||
| Second Level | Primary Bedroom | 13'5'' x 9'10'' | ||
| Main Level | 2pc Bathroom | Measurements not available | ||
| Main Level | Kitchen | 12'0'' x 8'1'' | ||
| Main Level | Dining Room | 8'4'' x 9'4'' | ||
| Main Level | Living Room | 10'8'' x 17'2'' |
https://www.realtor.ca/real-estate/30534404/20-anna-capri-drive-unit-12-hamilton
Contact us for more information

Ian Carter Franklin
Salesperson
(905) 574-3038
(905) 574-8333
www.royallepagemacro.ca/

The trademarks REALTOR®, REALTORS®, and the REALTOR® logo are controlled by The Canadian Real Estate Association (CREA) and identify real estate professionals who are members of CREA. The trademarks MLS®, Multiple Listing Service® and the associated logos are owned by The Canadian Real Estate Association (CREA) and identify the quality of services provided by real estate professionals who are members of CREA. The trademark DDF® is owned by The Canadian Real Estate Association (CREA) and identifies CREA's Data Distribution Facility (DDF®)