Maintenance, Common Area Maintenance, Insurance, Water, Parking
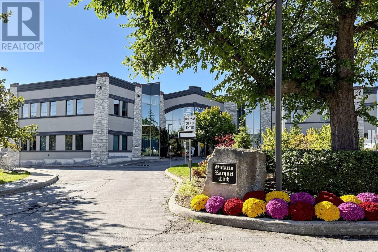
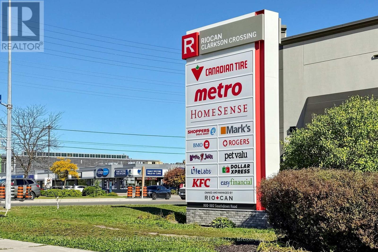
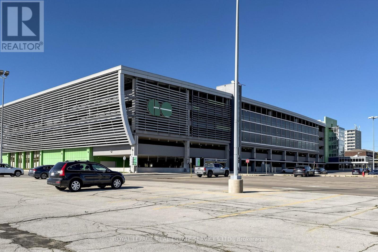
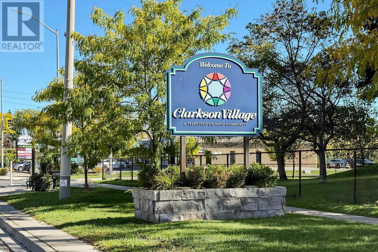
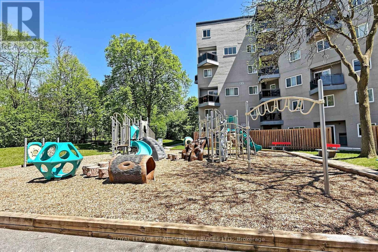
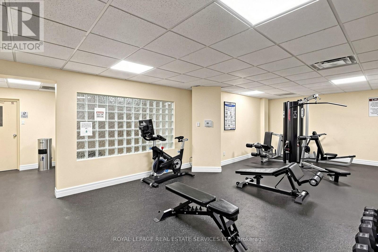
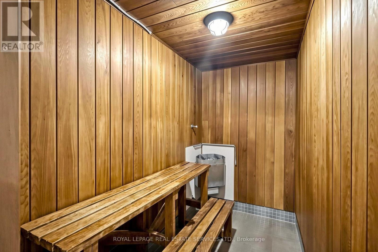
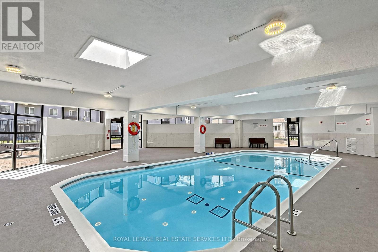
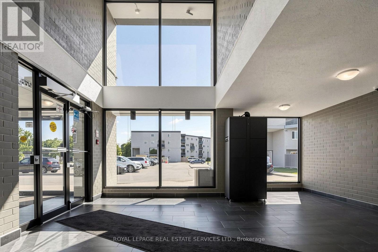
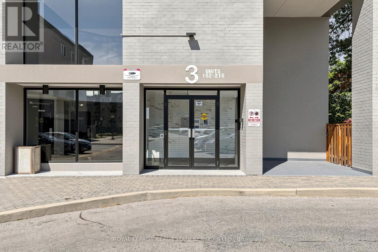
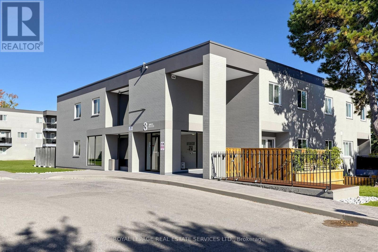
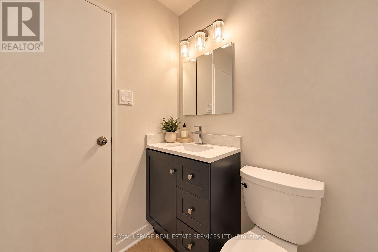
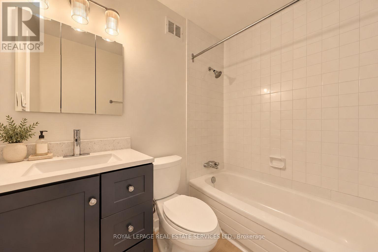
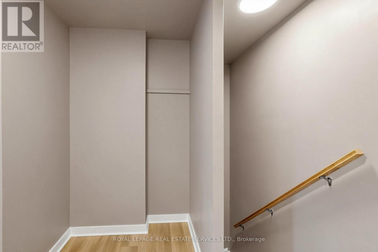
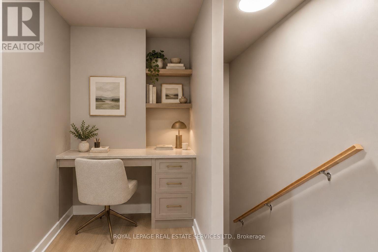
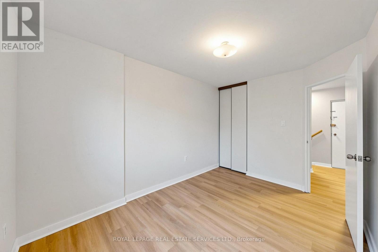
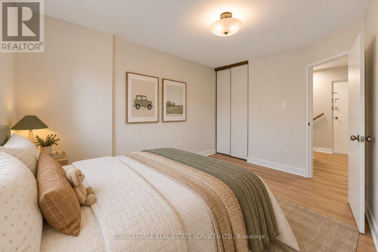
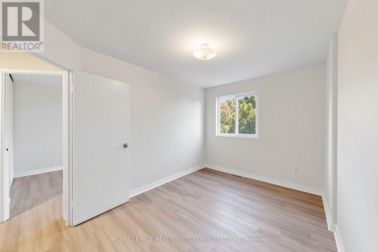
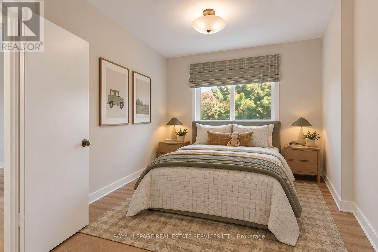
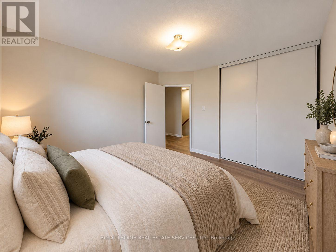
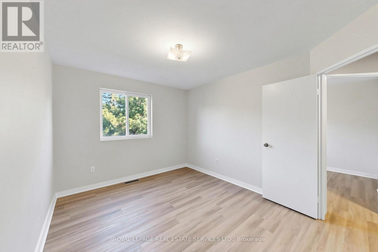
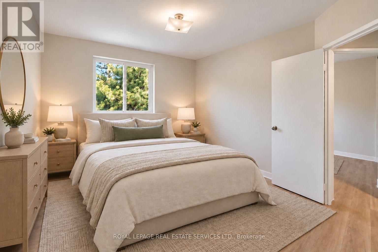
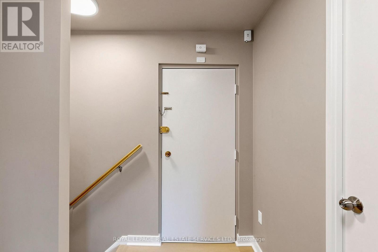
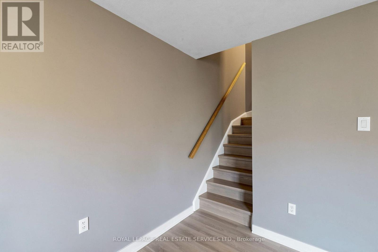
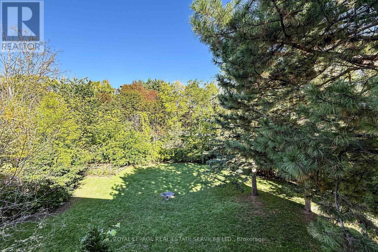
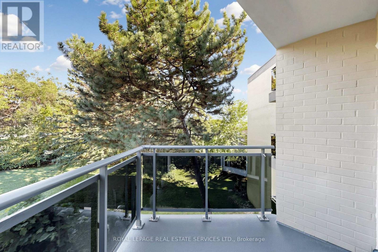
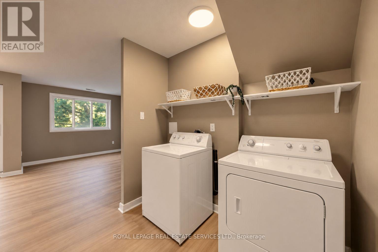
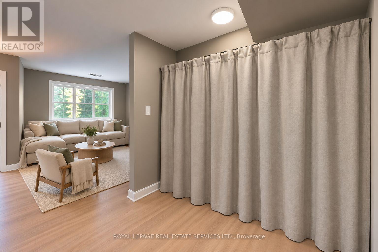
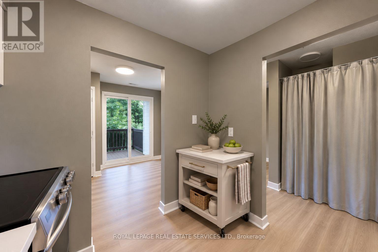
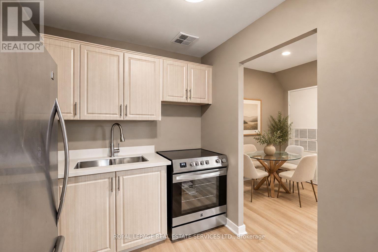
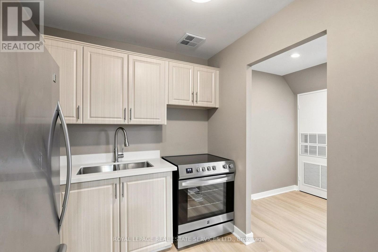
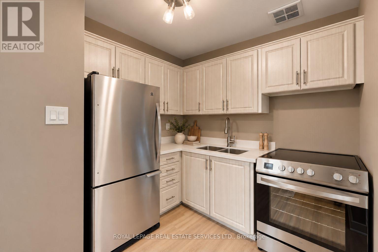
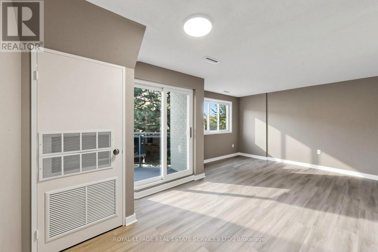
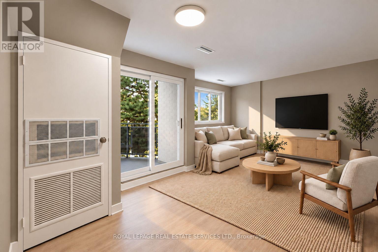
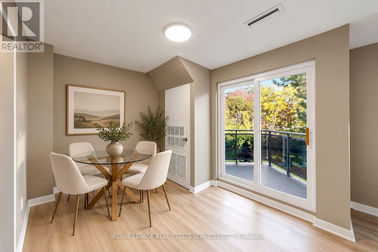
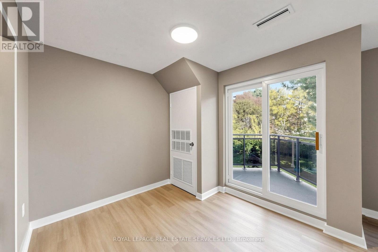
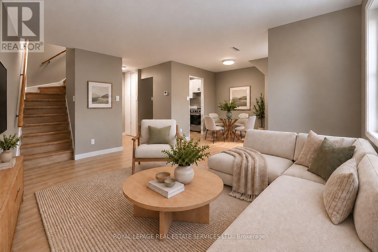
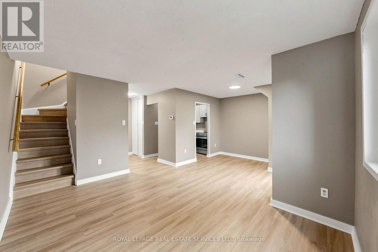
$891.79 MonthlyThis renovated 2-bedroom, 2 storey townhouse condo offers a bright, functional layout. Freshly painted, with a dedicated office nook, perfect for working from home. New flooring and stairs(2026) flows throughout the living spaces, while large windows bring in plenty of natural light. Ideally positioned within the complex, the unit enjoys beautiful leafy views of mature trees and wide-open green space, offering a peaceful sense of privacy that's hard to find. The updated kitchen features stainless steel appliances, ample cabinetry and counter space, along with convenient in-suite laundry. The property also includes a storage locker and dedicated parking spot, with additional parking available for just $50/month. Building amenities include a recently renovated indoor saltwater pool (2025), sauna, gym, playground, party room, visitor parking and car wash station. Conveniently located in Clarkson Village within walking distance of Clarkson GO, shopping, restaurants, and easy reach of Waterfront Trails and Rattray Marsh.With its modern updates, impressive amenities and convenient location, this property offers exceptional value for comfortable, easy living in Clarkson Village. Digitally furnished to help visualize layout ideas. (id:67552)
| MLS® Number | W14198986 |
| Property Type | Single Family |
| Community Name | Clarkson |
| Amenities Near By | Place Of Worship, Public Transit, Schools |
| Community Features | Pets Allowed With Restrictions, School Bus |
| Features | Conservation/green Belt, Balcony, Carpet Free, In Suite Laundry |
| Parking Space Total | 1 |
| Bathroom Total | 1 |
| Bedrooms Above Ground | 2 |
| Bedrooms Total | 2 |
| Appliances | Dryer, Stove, Washer, Refrigerator |
| Basement Type | None |
| Cooling Type | Central Air Conditioning |
| Exterior Finish | Brick |
| Heating Fuel | Electric |
| Heating Type | Forced Air |
| Stories Total | 2 |
| Size Interior | 800 - 899 Sqft |
| Type | Row / Townhouse |
| Underground | |
| Garage | |
| Inside Entry |
| Acreage | No |
| Land Amenities | Place Of Worship, Public Transit, Schools |
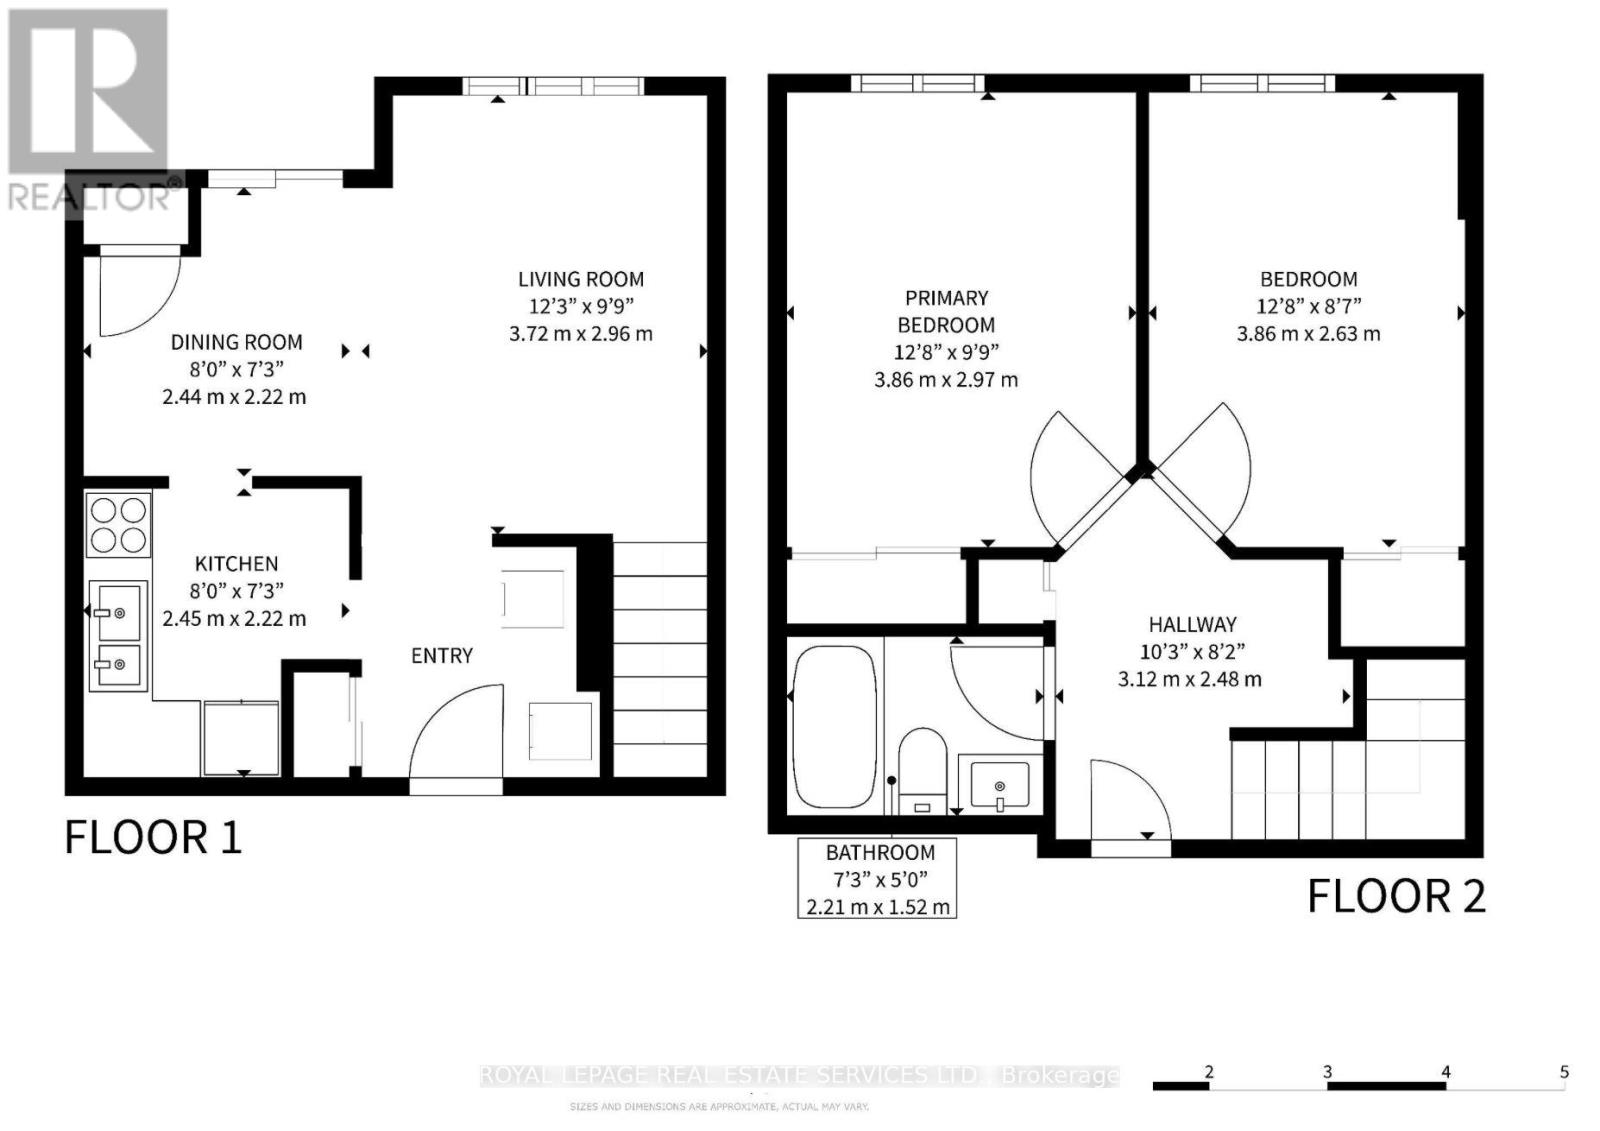
| Level | Type | Length | Width | Dimensions |
|---|---|---|---|---|
| Second Level | Primary Bedroom | 3.86 m | 2.97 m | 3.86 m x 2.97 m |
| Second Level | Bedroom 2 | 3.86 m | 2.63 m | 3.86 m x 2.63 m |
| Second Level | Other | 1.4 m | 0.91 m | 1.4 m x 0.91 m |
| Main Level | Living Room | 3.72 m | 2.96 m | 3.72 m x 2.96 m |
| Main Level | Dining Room | 2.44 m | 2.22 m | 2.44 m x 2.22 m |
| Main Level | Kitchen | 2.45 m | 2.22 m | 2.45 m x 2.22 m |
https://www.realtor.ca/real-estate/30532964/208-2001-bonnymede-drive-mississauga-clarkson-clarkson
Contact us for more information
Jessica Bernard
Salesperson
(416) 762-8255
(416) 762-8853

Fazia Sharon Salamat
Salesperson
(416) 236-1871

The trademarks REALTOR®, REALTORS®, and the REALTOR® logo are controlled by The Canadian Real Estate Association (CREA) and identify real estate professionals who are members of CREA. The trademarks MLS®, Multiple Listing Service® and the associated logos are owned by The Canadian Real Estate Association (CREA) and identify the quality of services provided by real estate professionals who are members of CREA. The trademark DDF® is owned by The Canadian Real Estate Association (CREA) and identifies CREA's Data Distribution Facility (DDF®)