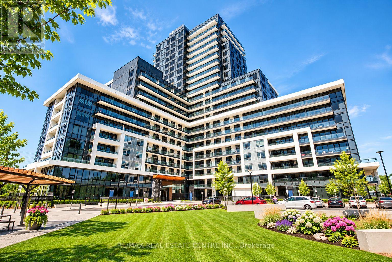
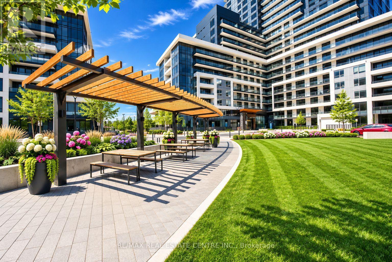
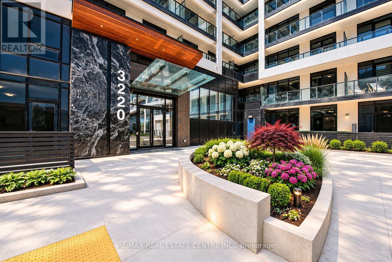
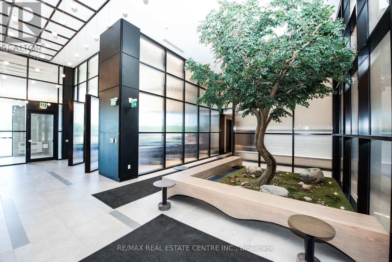
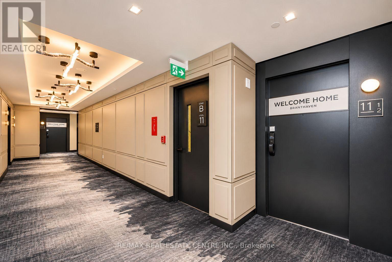
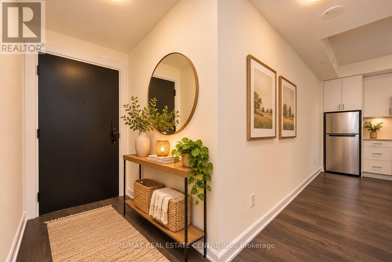
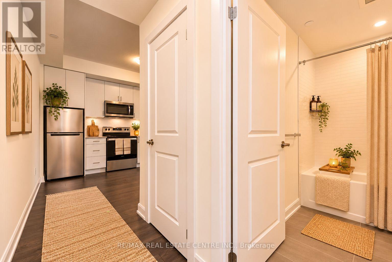
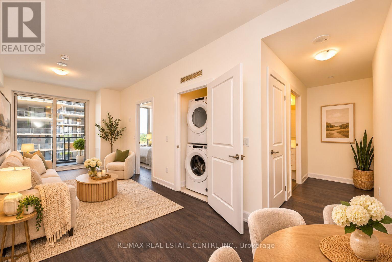
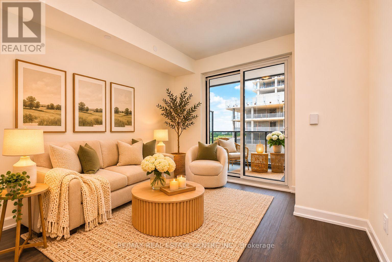
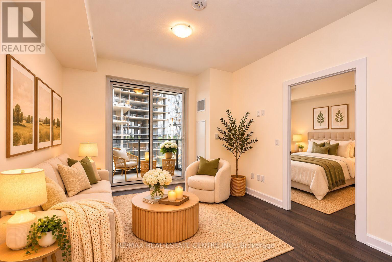
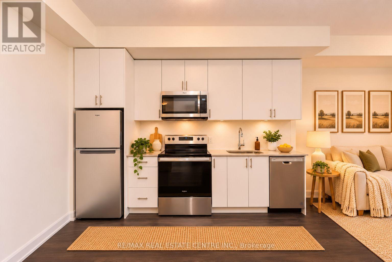
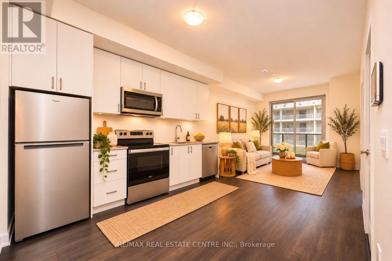
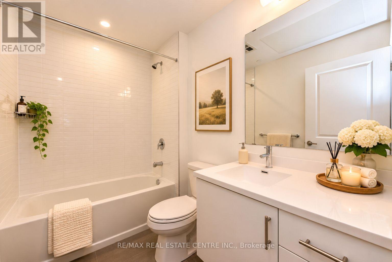
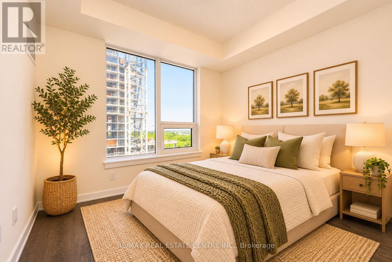
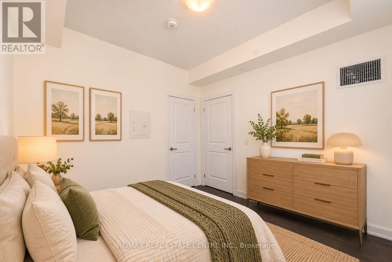
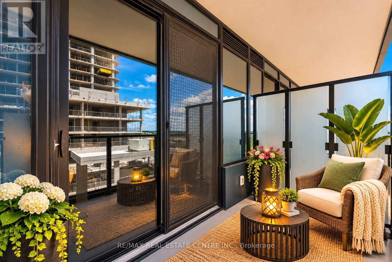
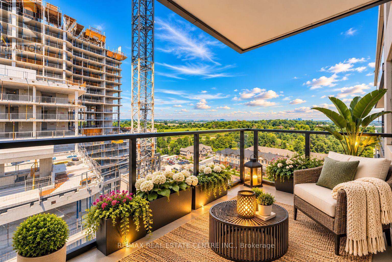
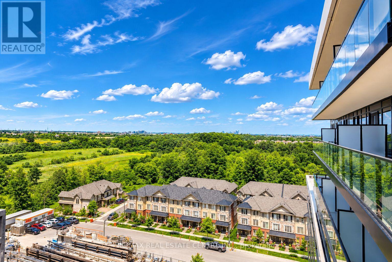
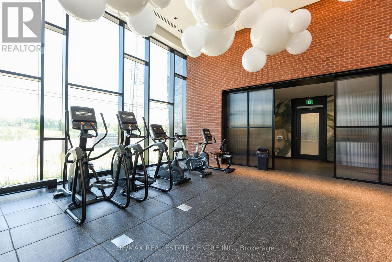
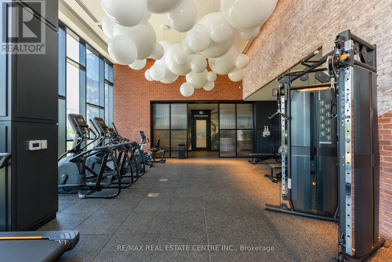
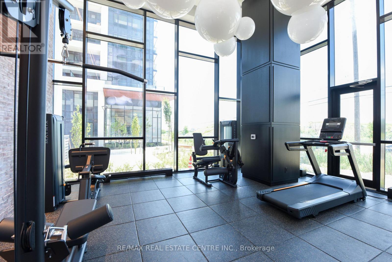
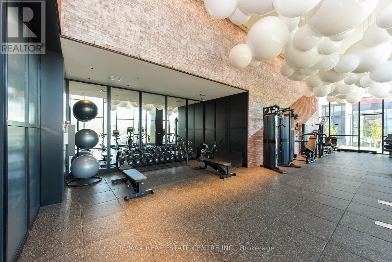
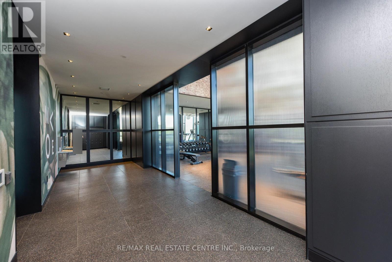
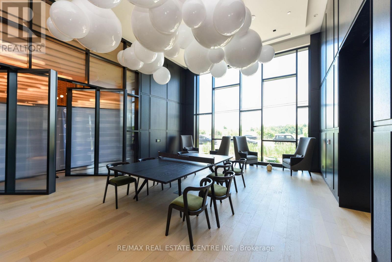
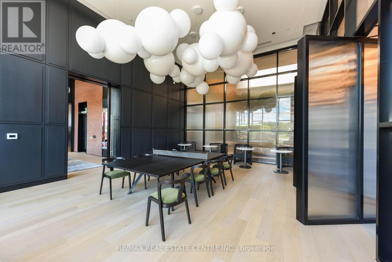
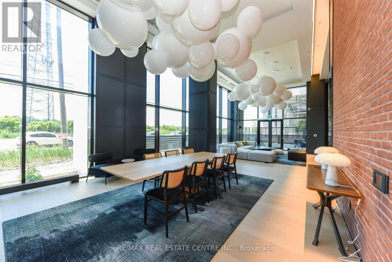
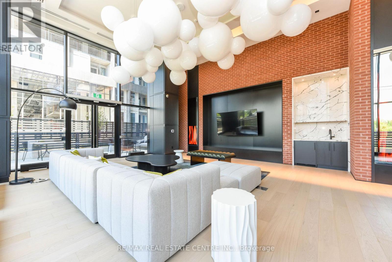
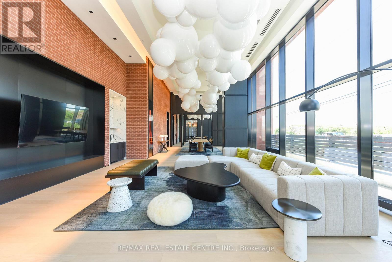
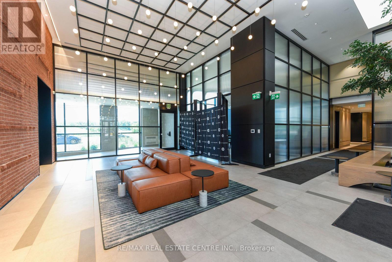
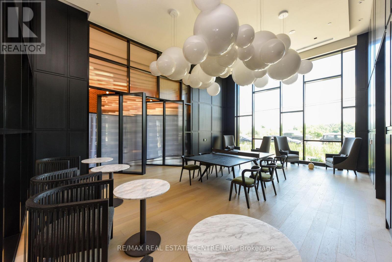
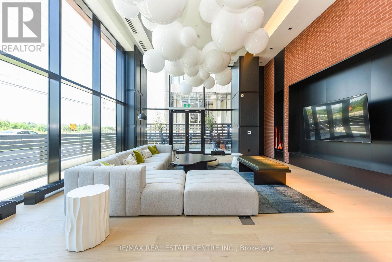
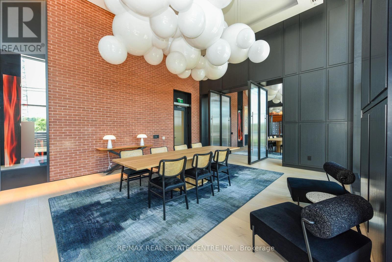
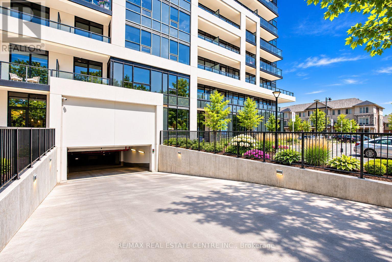
Experience Modern Urban Living at the Prestigious Upper West Side 2 Condos in North Oakville! This Bright and Spacious 1-Bedroom Suite Features 9-Ft Ceilings, an Open-Concept Layout, Contemporary Finishes, and Large Windows Offering Abundant Natural Light and Unobstructed Northeast Views. The Upgraded Kitchen Boasts Quartz Countertops and Stainless Steel Appliances, Complemented by Convenient Ensuite Laundry. Enjoy Smart Home Technology, Keyless Entry, and an Energy-Efficient Geothermal System. Internet Included! One Underground Parking Space and One Storage Locker Included. Exceptional Building Amenities Include an Executive Concierge, 11th-Floor Rooftop Terrace and Lounge, Fitness Centre, Yoga Studio, Co-Working Space, BBQ Area, Bicycle Storage, and Visitor Parking. Ideally Situated Close to Shopping, Restaurants, Parks, and Public Transit, With Convenient Access to Sheridan College, University of Toronto Mississauga, GO Transit, Major Highways (401, 403, 407 & QEW), and Oakville's Vibrant Waterfront. A Perfect Blend of Comfort, Style, and Convenience in One of Oakville's Most Desirable Communities! Photos Were Taken From a Previous Listing Prior to First Occupancy. Please Allow 24 Hours' Notice for All Showings. (id:67552)
| MLS® Number | W14198484 |
| Property Type | Single Family |
| Community Name | 1010 - JM Joshua Meadows |
| Amenities Near By | Park, Public Transit, Schools, Hospital |
| Communication Type | High Speed Internet |
| Community Features | Pets Allowed With Restrictions, Community Centre |
| Features | Balcony |
| Parking Space Total | 1 |
| View Type | View, City View |
| Bathroom Total | 1 |
| Bedrooms Above Ground | 1 |
| Bedrooms Total | 1 |
| Age | 0 To 5 Years |
| Amenities | Security/concierge, Exercise Centre, Party Room, Visitor Parking, Storage - Locker |
| Appliances | Garage Door Opener Remote(s), Blinds, Dishwasher, Dryer, Garage Door Opener, Microwave, Range, Stove, Washer, Refrigerator |
| Basement Type | None |
| Cooling Type | Central Air Conditioning |
| Exterior Finish | Concrete |
| Fire Protection | Security System |
| Heating Fuel | Natural Gas |
| Heating Type | Forced Air |
| Size Interior | 500 - 599 Sqft |
| Type | Apartment |
| Underground | |
| Garage |
| Acreage | No |
| Land Amenities | Park, Public Transit, Schools, Hospital |
| Level | Type | Length | Width | Dimensions |
|---|---|---|---|---|
| Flat | Bedroom | 3.75 m | 3.05 m | 3.75 m x 3.05 m |
| Flat | Living Room | 5 m | 3.35 m | 5 m x 3.35 m |
| Flat | Kitchen | 4 m | 3.55 m | 4 m x 3.55 m |
Contact us for more information

Farhan M Syed
Salesperson
(905) 270-2000
(905) 270-0047

The trademarks REALTOR®, REALTORS®, and the REALTOR® logo are controlled by The Canadian Real Estate Association (CREA) and identify real estate professionals who are members of CREA. The trademarks MLS®, Multiple Listing Service® and the associated logos are owned by The Canadian Real Estate Association (CREA) and identify the quality of services provided by real estate professionals who are members of CREA. The trademark DDF® is owned by The Canadian Real Estate Association (CREA) and identifies CREA's Data Distribution Facility (DDF®)