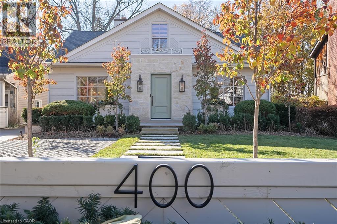
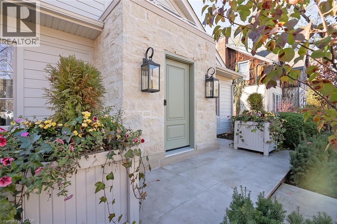
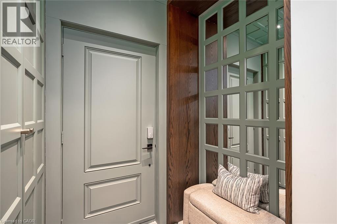
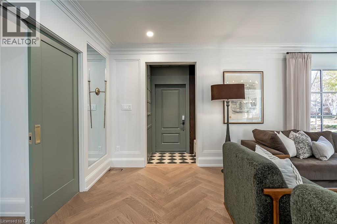
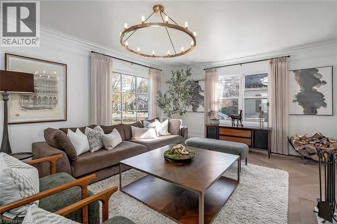
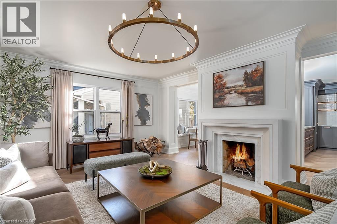
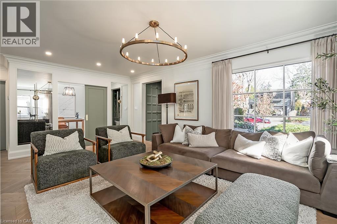
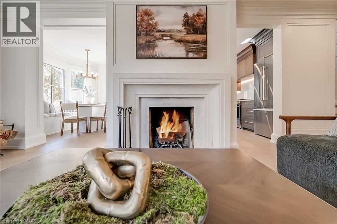
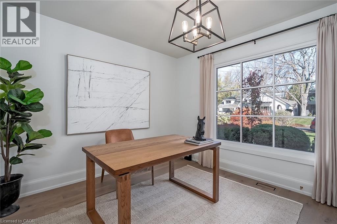
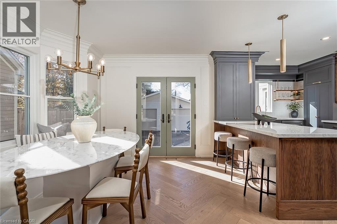
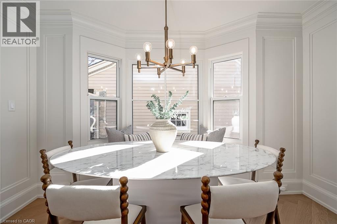
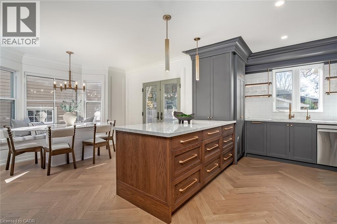
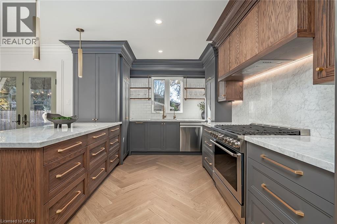
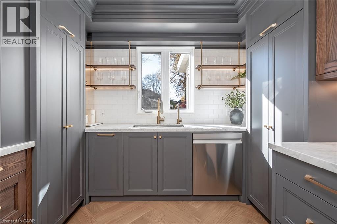
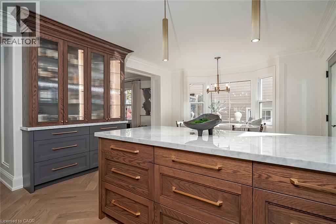
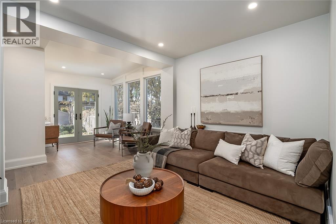
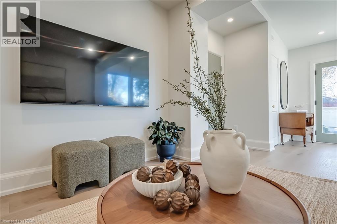
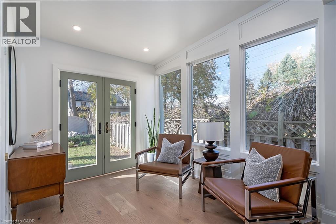
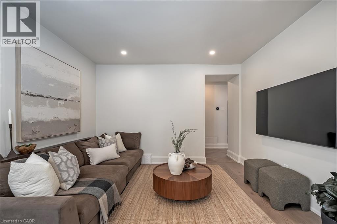
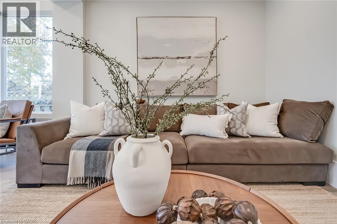
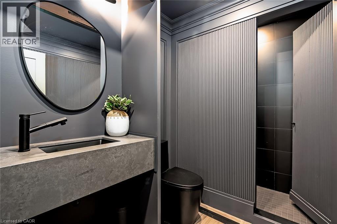
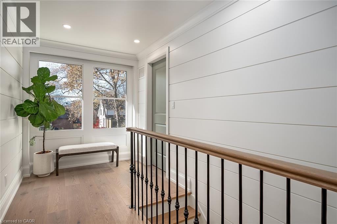
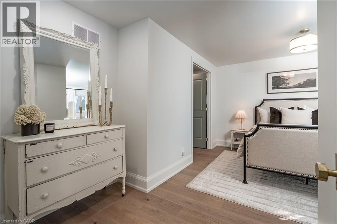
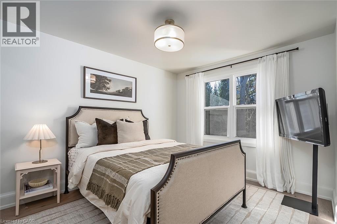
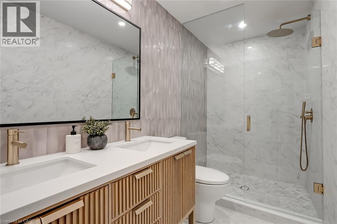
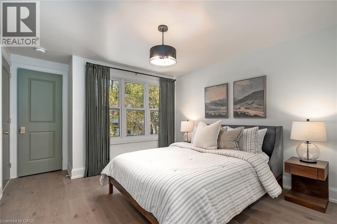
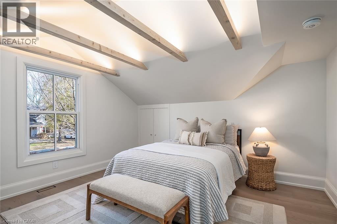
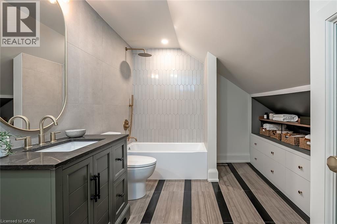
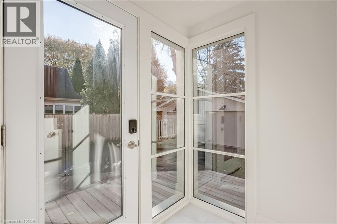
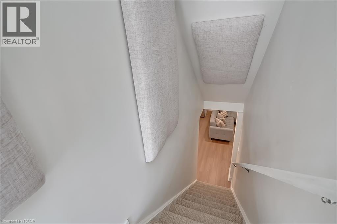
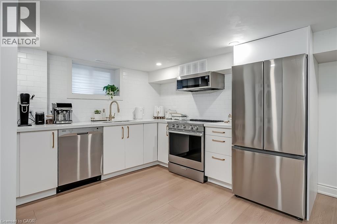
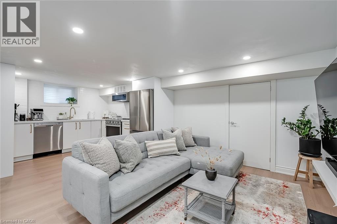
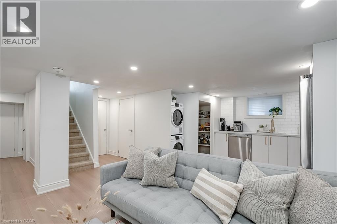
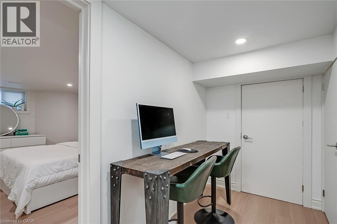
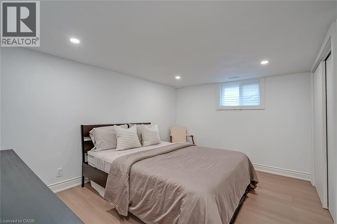
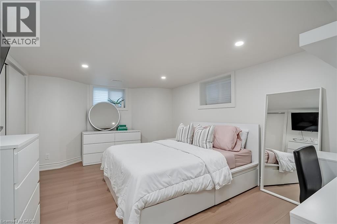
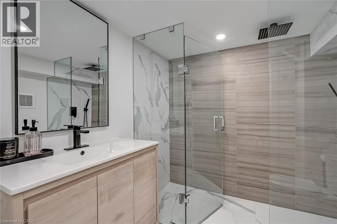
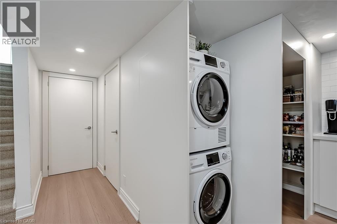
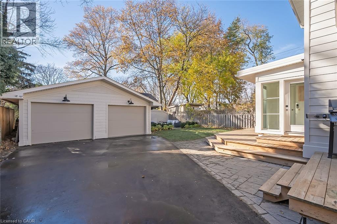
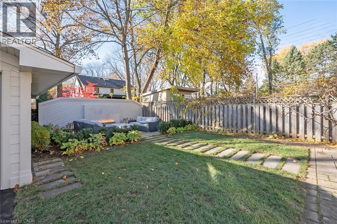
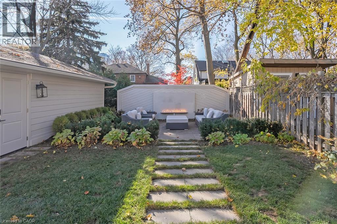
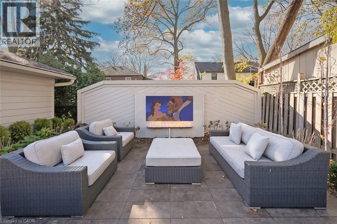
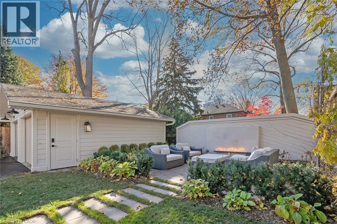
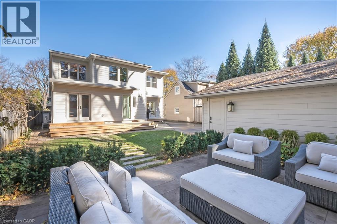
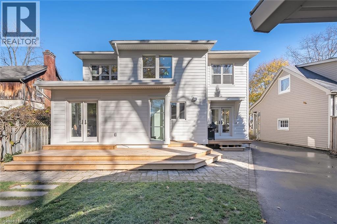
Exceptional craftsmanship and sophisticated design define this stunning home, extensively renovated from top to bottom. Offering 3,392 sq. ft. of beautifully finished living space, this 4+2 bedroom residence showcases luxurious finishes and meticulous attention to detail. Herringbone hardwood flooring, custom millwork, elegant wall paneling, heated bathroom floors, and designer lighting create a timeless aesthetic. The inviting living room features a wood-burning fireplace, while the spectacular eat-in kitchen offers custom cabinetry, marble countertops, large breakfast island, premium appliances and a charming bow window with built-in banquette. A sun-filled family room with large windows and French doors opens to the backyard. A main floor bedroom/den and full bath add versatility. Upstairs, the primary retreat features a custom walk-in closet and luxurious ensuite, while two additional bedrooms share a beautifully appointed Jack and Jill bath. The finished lower level with separate keyless entry, kitchen, living area, two bedrooms, bath and laundry is ideal for extended family or independent living. A detached double garage and parking for seven complete this exceptional offering. Ideally located on a beautiful street near trails, parks and vibrant downtown Burlington! (id:67552)
2:00 pm
Ends at:4:00 pm
| MLS® Number | 40879592 |
| Property Type | Single Family |
| Amenities Near By | Hospital, Park, Schools, Shopping |
| Community Features | Community Centre |
| Parking Space Total | 9 |
| Bathroom Total | 4 |
| Bedrooms Above Ground | 4 |
| Bedrooms Below Ground | 2 |
| Bedrooms Total | 6 |
| Appliances | Dishwasher, Dryer, Refrigerator, Stove, Washer, Hood Fan, Window Coverings |
| Architectural Style | Other |
| Basement Development | Finished |
| Basement Type | Full (finished) |
| Construction Style Attachment | Detached |
| Cooling Type | Central Air Conditioning |
| Exterior Finish | Other, Stone |
| Foundation Type | Block |
| Heating Fuel | Natural Gas |
| Heating Type | Forced Air |
| Stories Total | 2 |
| Size Interior | 2,257 Sqft |
| Type | House |
| Utility Water | Municipal Water |
| Detached Garage |
| Acreage | No |
| Land Amenities | Hospital, Park, Schools, Shopping |
| Sewer | Municipal Sewage System |
| Size Depth | 125 Ft |
| Size Frontage | 50 Ft |
| Size Total Text | Under 1/2 Acre |
| Zoning Description | R3.2 |
| Level | Type | Length | Width | Dimensions |
|---|---|---|---|---|
| Second Level | Laundry Room | 4'7'' x 2'11'' | ||
| Second Level | Bedroom | 13'0'' x 12'8'' | ||
| Second Level | 3pc Bathroom | Measurements not available | ||
| Second Level | Bedroom | 11'10'' x 11'8'' | ||
| Second Level | 4pc Ensuite Bath | Measurements not available | ||
| Second Level | Primary Bedroom | 15'10'' x 12'3'' | ||
| Basement | Storage | 15'3'' x 3'6'' | ||
| Basement | 3pc Bathroom | Measurements not available | ||
| Basement | Bedroom | 13'5'' x 12'2'' | ||
| Basement | Bedroom | 15'1'' x 11'3'' | ||
| Basement | Kitchen | 12'9'' x 9'10'' | ||
| Basement | Recreation Room | 16'2'' x 12'1'' | ||
| Main Level | 3pc Bathroom | Measurements not available | ||
| Main Level | Family Room | 20'11'' x 11'11'' | ||
| Main Level | Bedroom | 12'4'' x 10'9'' | ||
| Main Level | Kitchen | 16'8'' x 10'9'' | ||
| Main Level | Dining Room | 12'4'' x 9'1'' | ||
| Main Level | Living Room | 22'1'' x 15'0'' |
https://www.realtor.ca/real-estate/30532735/400-smith-avenue-burlington
Contact us for more information

Michael Brejnik
Salesperson
(905) 634-7755
(905) 639-1683
www.royallepageburlington.ca/

Jules Morris
Salesperson
(905) 634-7755
(905) 639-1683
www.royallepageburlington.ca/

The trademarks REALTOR®, REALTORS®, and the REALTOR® logo are controlled by The Canadian Real Estate Association (CREA) and identify real estate professionals who are members of CREA. The trademarks MLS®, Multiple Listing Service® and the associated logos are owned by The Canadian Real Estate Association (CREA) and identify the quality of services provided by real estate professionals who are members of CREA. The trademark DDF® is owned by The Canadian Real Estate Association (CREA) and identifies CREA's Data Distribution Facility (DDF®)