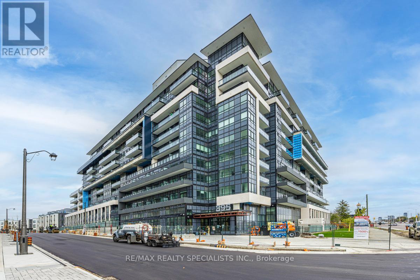
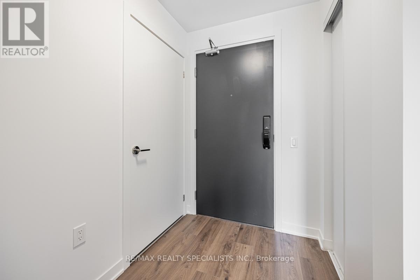
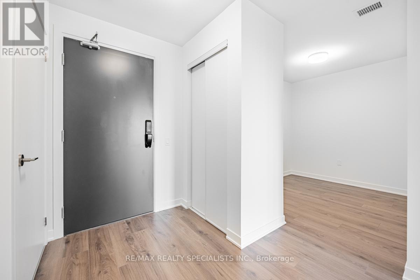
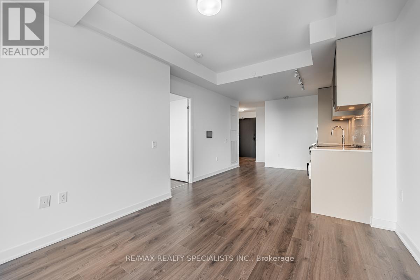
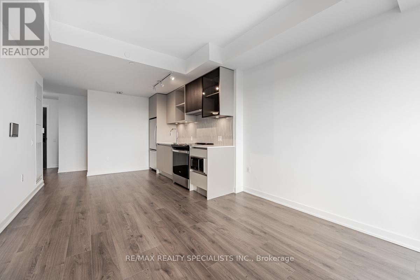
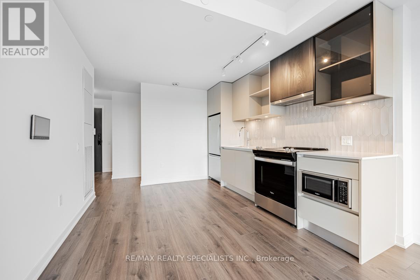
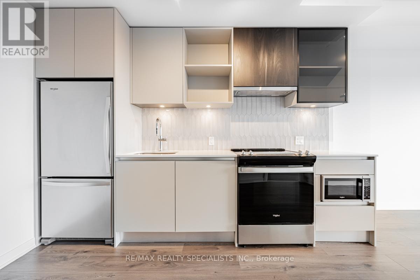
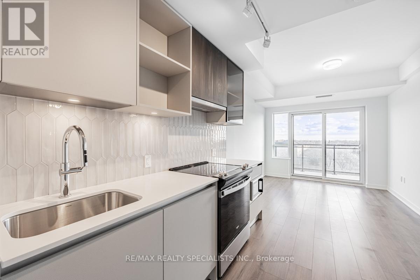
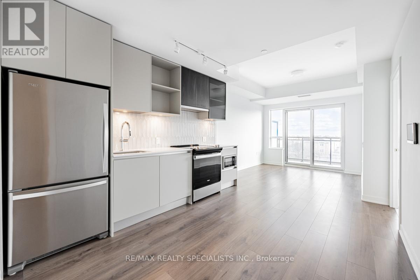
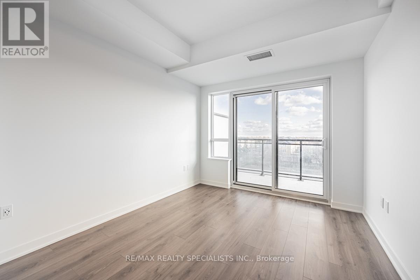
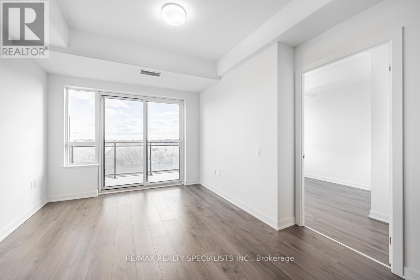
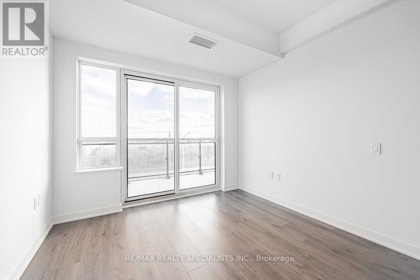
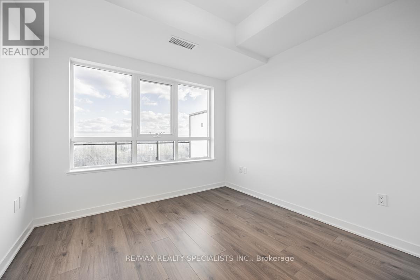
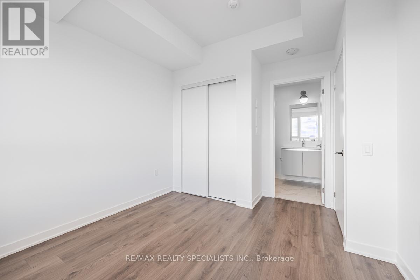
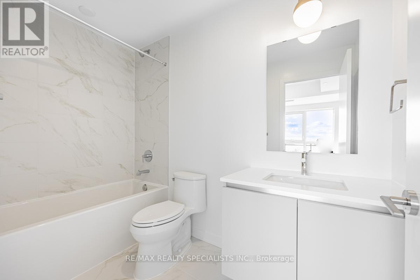
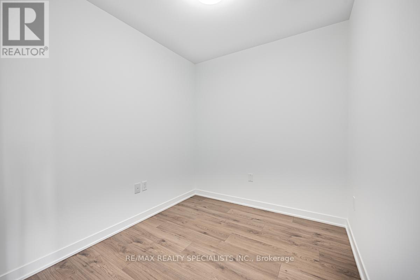
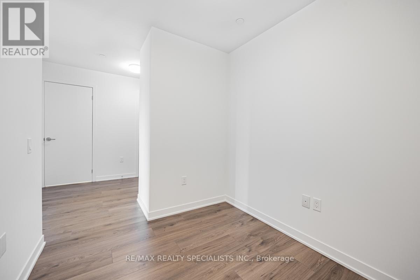
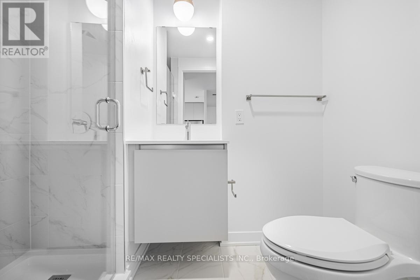
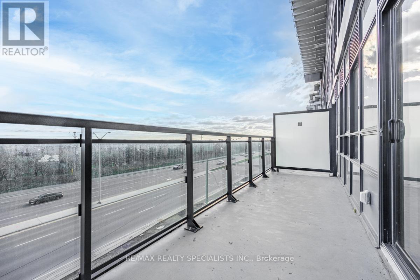
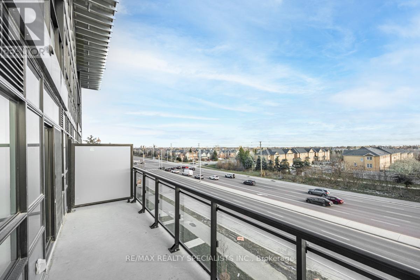
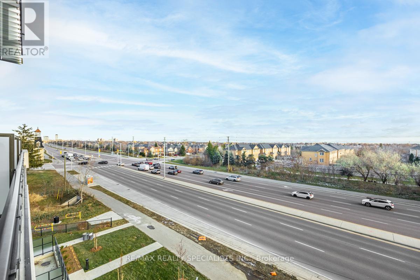
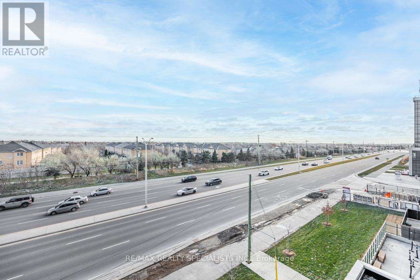
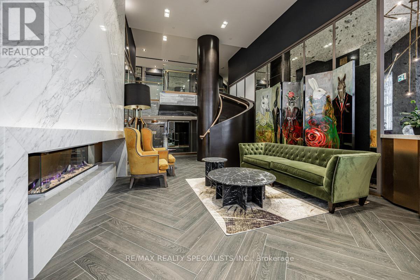
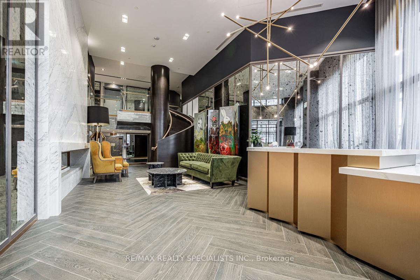
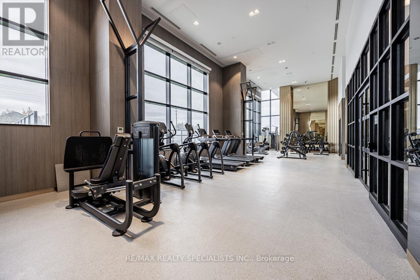
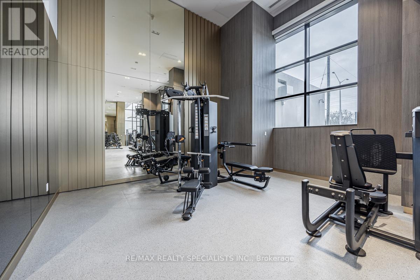
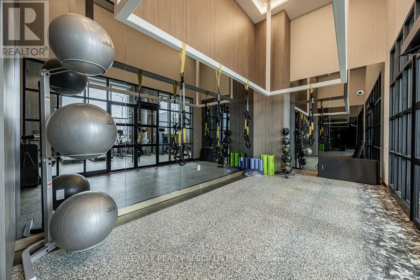
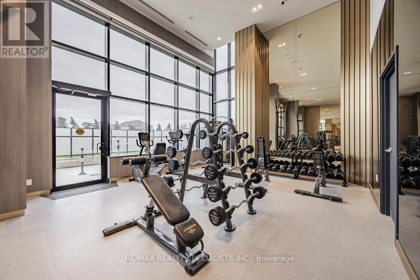
Available from Dec 1! Welcome To Oakville's Newest Condo Destination At Distrikt Trailside! This 1-Bedroom + Den Suite Boasts A Thoughtfully Designed Layout, With The Den Functioning As A Separate Room Perfect For A Home Office Or A Potential 2nd Bedroom. The Suite Features 2 Bathrooms, Including An Ensuite Bath With A Tub & The Other With A Standing Shower. Enjoy South-Facing Unobstructed Views That Fill The Space With Natural Light, An Open-Concept Modern Kitchen, 9-Foot Ceilings, & Sleek Laminate Flooring Throughout. 1 Parking Spot & 1 Locker Are Included For Added Convenience. The Building Offers Exceptional Amenities, Including A Concierge, State-Of-The-Art Gym, Rooftop Terrace With BBQs, & A Pet Spa. Perfectly Positioned Near Local Shops, Restaurants, Major Highways (407, 403, & QEW), Parks, & Just A Short Drive To South Oakville's Stunning Waterfront, Ideal For Those Who Love The Outdoors. Don't Miss This Incredible Opportunity To Lease In A Sought-After Oakville Community! (id:67552)
| MLS® Number | W14197734 |
| Property Type | Single Family |
| Community Name | 1008 - GO Glenorchy |
| Amenities Near By | Park, Schools, Hospital, Public Transit |
| Community Features | Pets Allowed With Restrictions |
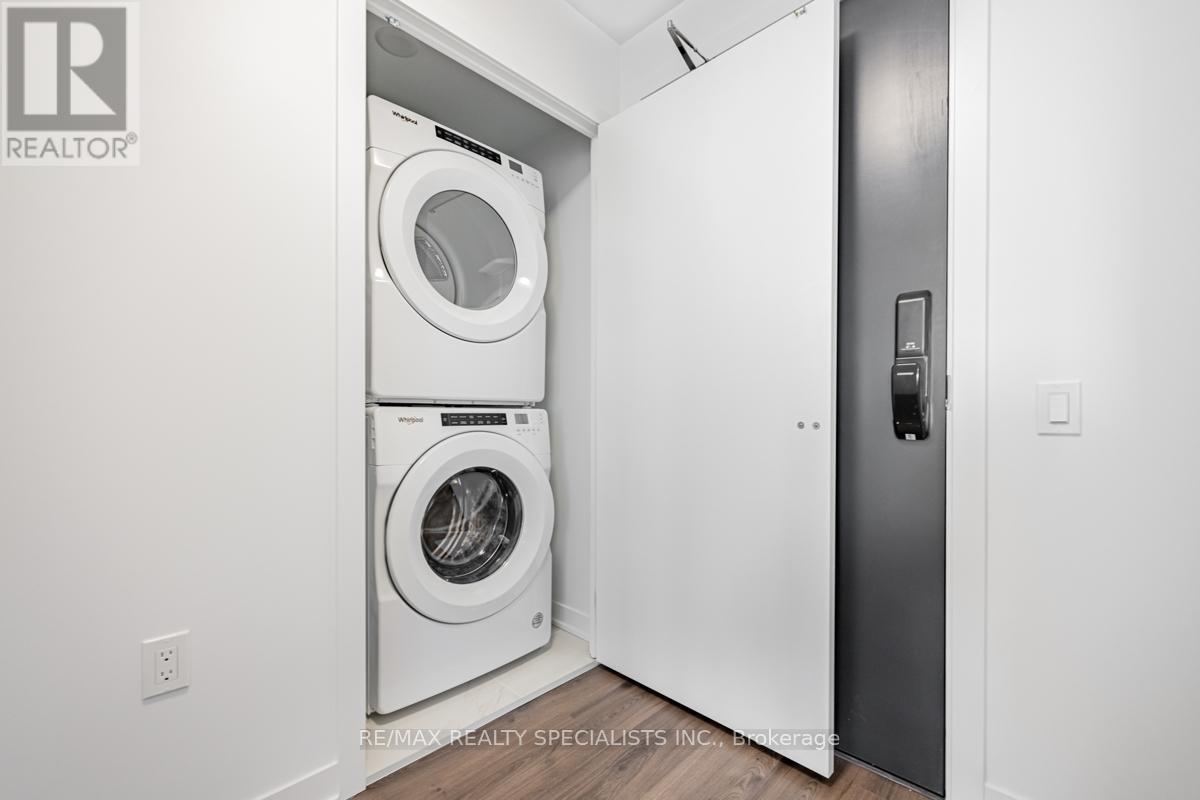
| Features | Balcony, In Suite Laundry |
| Parking Space Total | 1 |
| Bathroom Total | 2 |
| Bedrooms Above Ground | 1 |
| Bedrooms Below Ground | 1 |
| Bedrooms Total | 2 |
| Age | 0 To 5 Years |
| Amenities | Security/concierge, Exercise Centre, Party Room, Visitor Parking, Storage - Locker |
| Appliances | All, Window Coverings |
| Basement Type | None |
| Cooling Type | Central Air Conditioning |
| Exterior Finish | Concrete |
| Fire Protection | Security System |
| Flooring Type | Laminate |
| Foundation Type | Block |
| Heating Fuel | Natural Gas |
| Heating Type | Forced Air |
| Size Interior | 600 - 699 Sqft |
| Type | Apartment |
| Utility Power | Generator |
| Underground | |
| Garage |
| Acreage | No |
| Land Amenities | Park, Schools, Hospital, Public Transit |
| Level | Type | Length | Width | Dimensions |
|---|---|---|---|---|
| Flat | Living Room | 3.04 m | 3.24 m | 3.04 m x 3.24 m |
| Flat | Dining Room | 3.29 m | 3.54 m | 3.29 m x 3.54 m |
| Flat | Kitchen | 3.29 m | 3.54 m | 3.29 m x 3.54 m |
| Flat | Primary Bedroom | 3.44 m | 3.04 m | 3.44 m x 3.04 m |
| Flat | Den | 2.22 m | 2.52 m | 2.22 m x 2.52 m |
Contact us for more information

Russell Robson
Broker
(905) 858-3434
(905) 858-2682
Gursimar Anand
Salesperson
(905) 858-3434
(905) 858-2682

The trademarks REALTOR®, REALTORS®, and the REALTOR® logo are controlled by The Canadian Real Estate Association (CREA) and identify real estate professionals who are members of CREA. The trademarks MLS®, Multiple Listing Service® and the associated logos are owned by The Canadian Real Estate Association (CREA) and identify the quality of services provided by real estate professionals who are members of CREA. The trademark DDF® is owned by The Canadian Real Estate Association (CREA) and identifies CREA's Data Distribution Facility (DDF®)