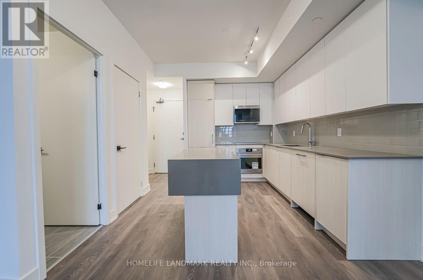
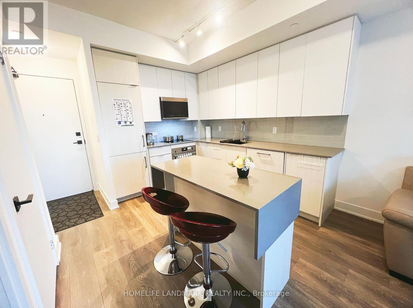
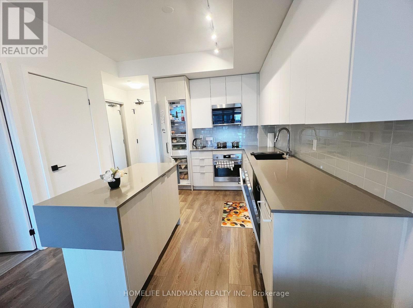
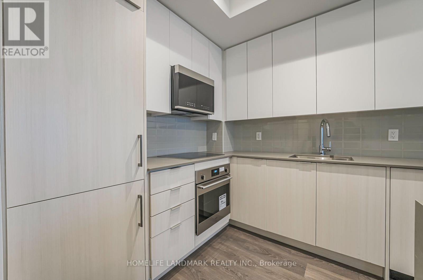
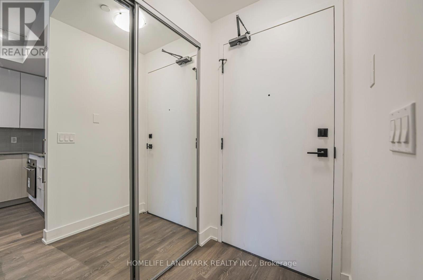
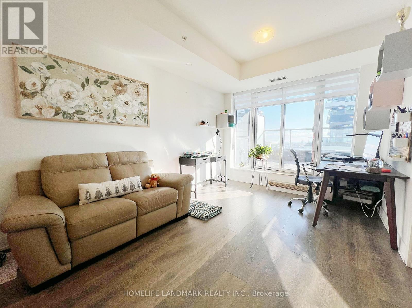
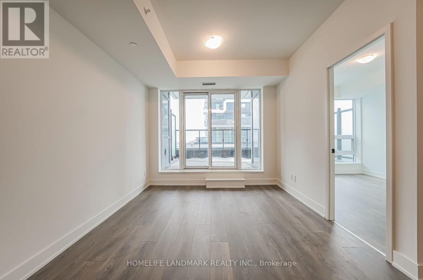
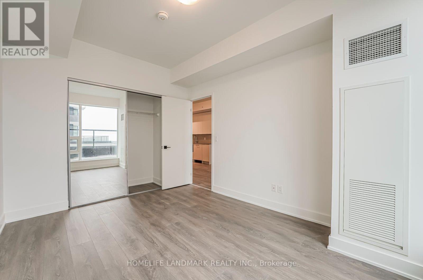
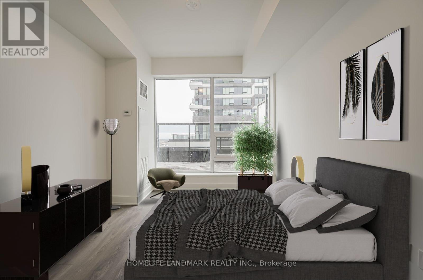
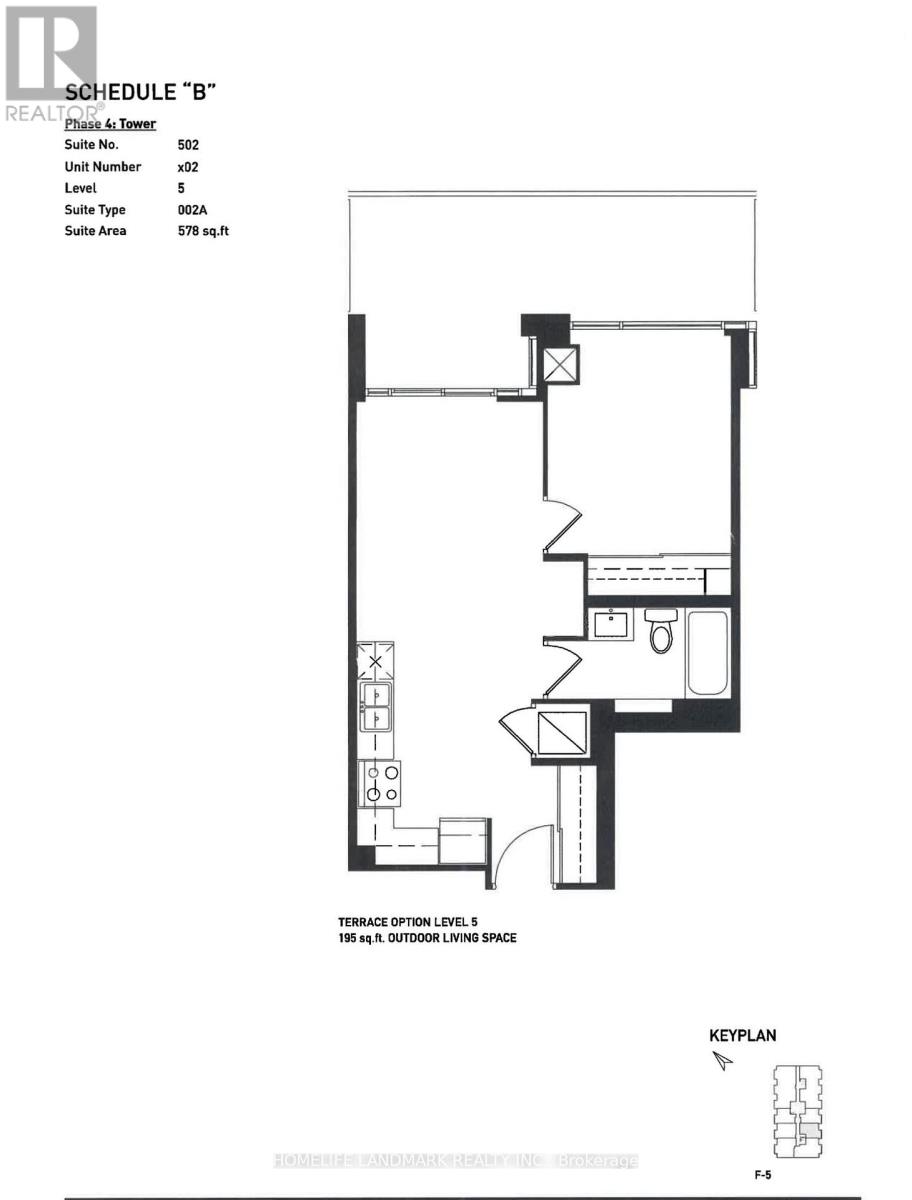
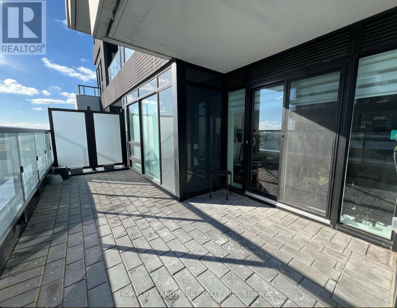
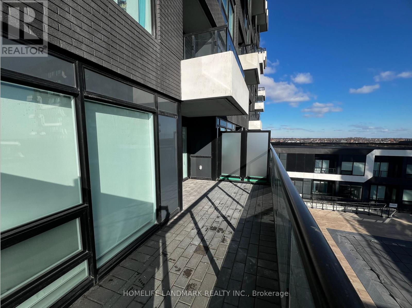
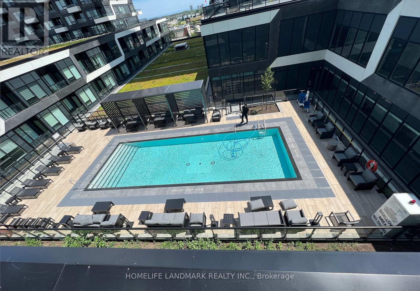
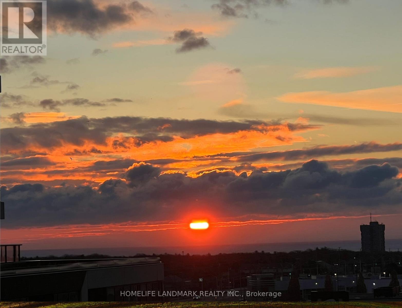
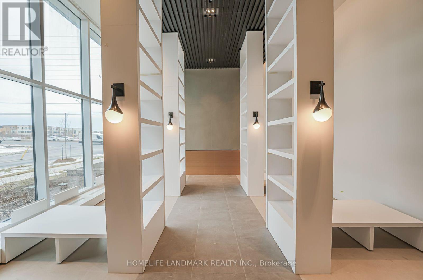
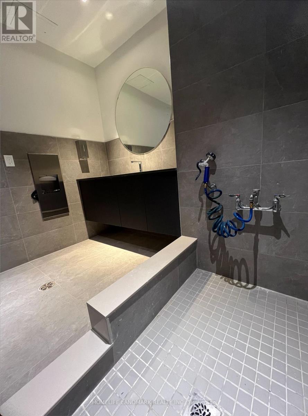
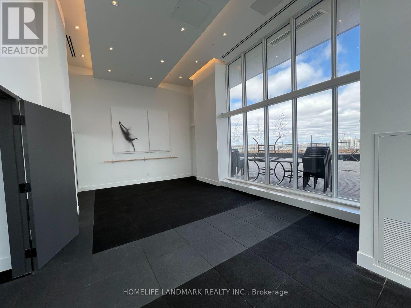
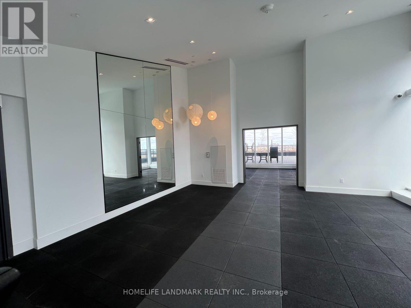
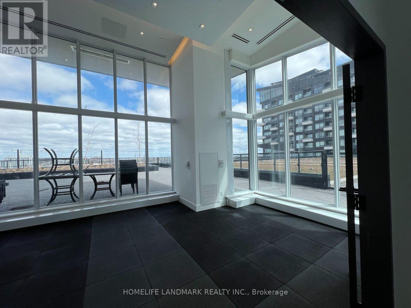
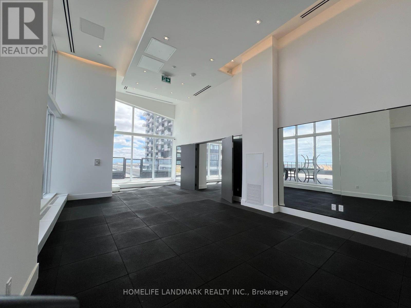
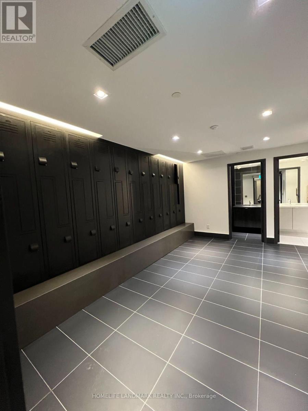
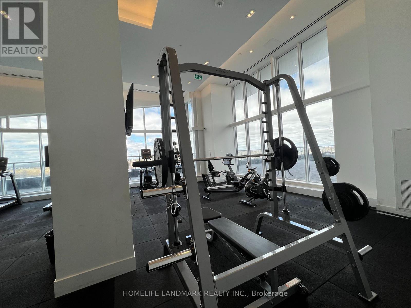
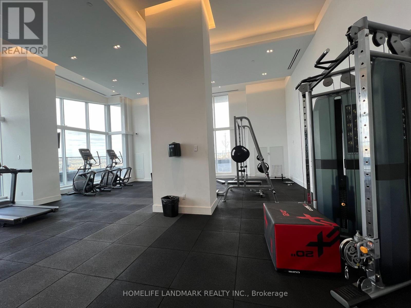
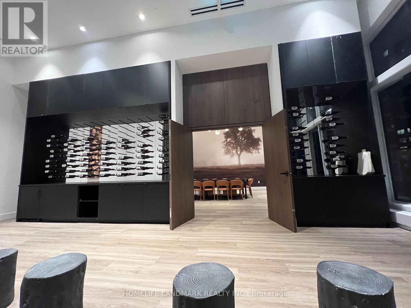
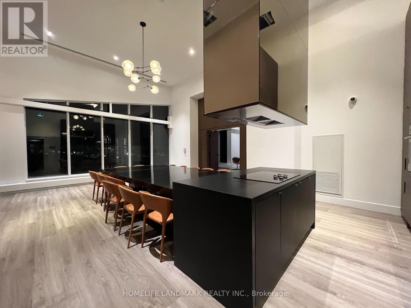
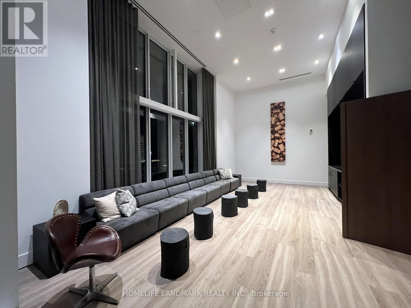
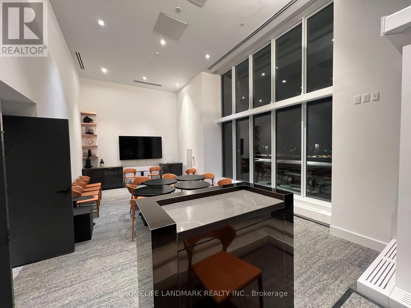
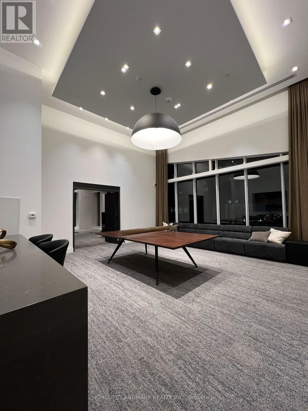
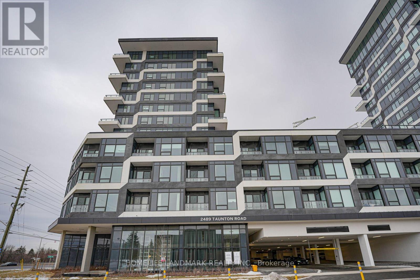
Rarely offered 1-bedroom condo featuring an oversized 195 sq. ft. private open terrace with expansive east, south and west views! Enjoy stunning city skyline and lake views, plus a direct view of the outdoor pool below. Ideally located on the same floor as the gym, yoga studio and rooftop garden! This bright, modern suite features a functional open-concept layout, 9-ft smooth ceilings, and a contemporary kitchen with quartz countertops, a centre island, fully integrated refrigerator and dishwasher, and stainless steel appliances. No carpet throughout! One parking space and one locker included. Prime Uptown Oakville location! Steps to Uptown Core Transit Terminal with convenient bus connections to Sheridan College and Oakville GO Station. Walking distance to supermarkets, shopping, restaurants, medical clinics and everyday amenities. Easy access to Highways 403, 407, QEW and nearby hospitals! Rent reduced by $100/month if parking is not required. (id:67552)
| MLS® Number | W14197790 |
| Property Type | Single Family |
| Community Name | 1015 - RO River Oaks |
| Amenities Near By | Public Transit |
| Community Features | Pets Allowed With Restrictions, Community Centre, School Bus |
| Features | Balcony, Carpet Free |
| Parking Space Total | 1 |
| Pool Type | Outdoor Pool |
| View Type | View, City View, Lake View |
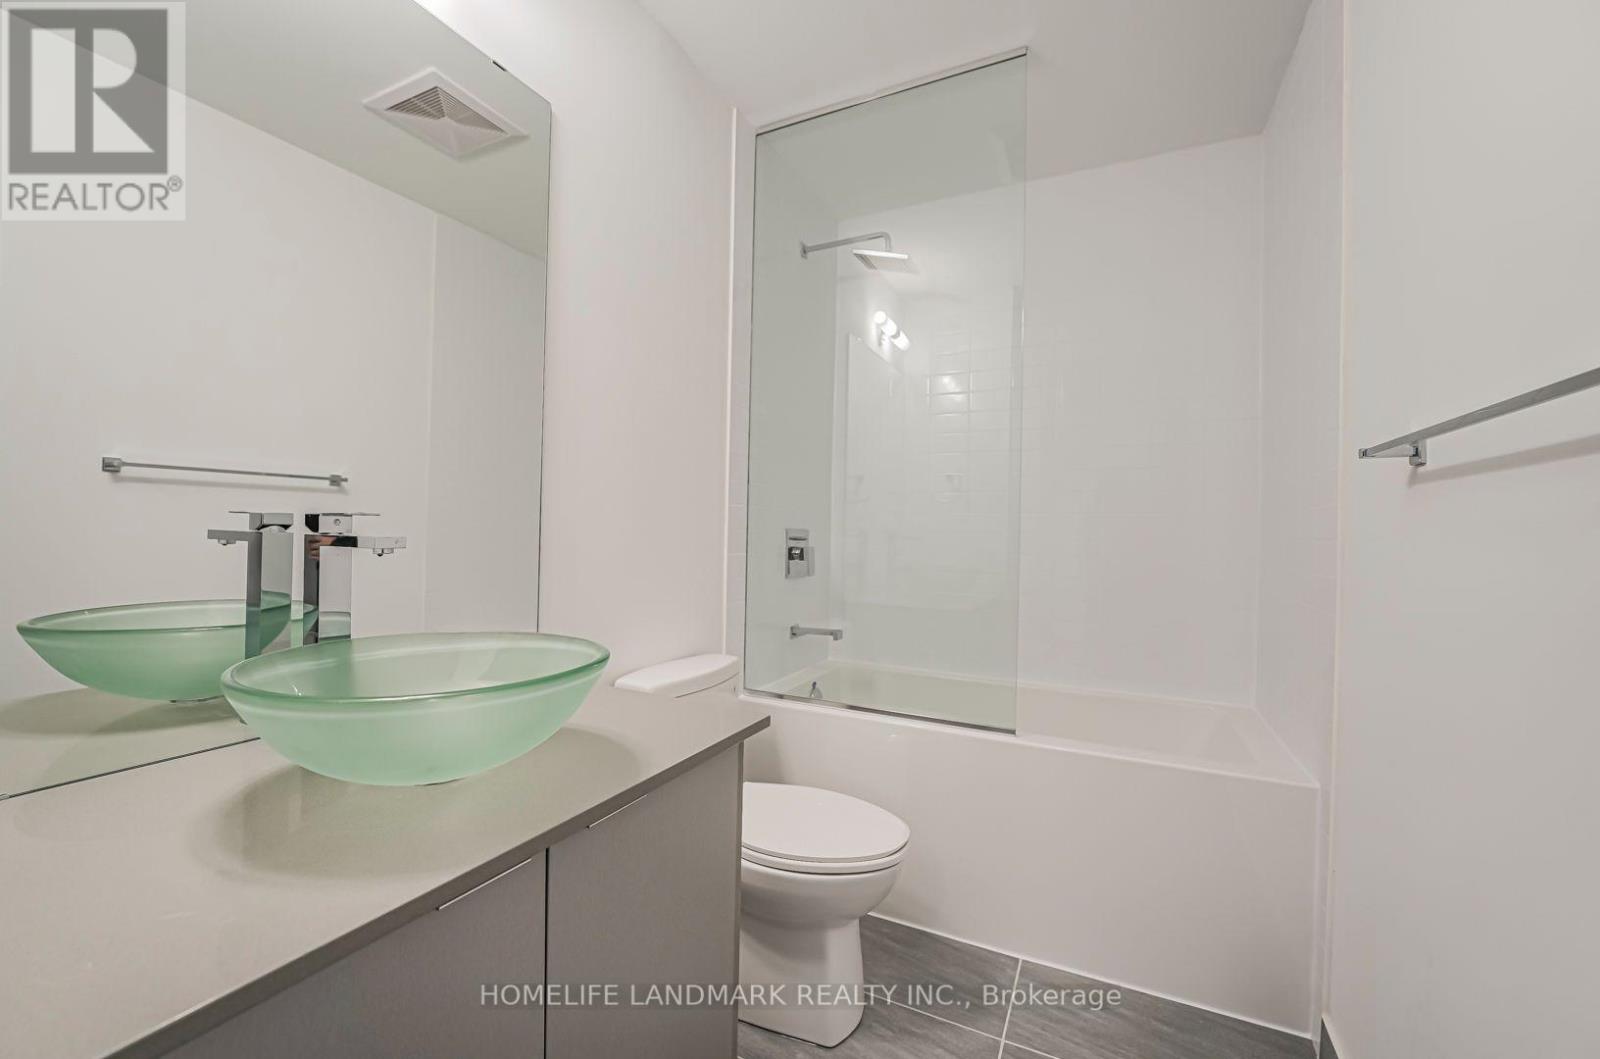
| Bathroom Total | 1 |
| Bedrooms Above Ground | 1 |
| Bedrooms Total | 1 |
| Age | 0 To 5 Years |
| Amenities | Security/concierge, Exercise Centre, Storage - Locker |
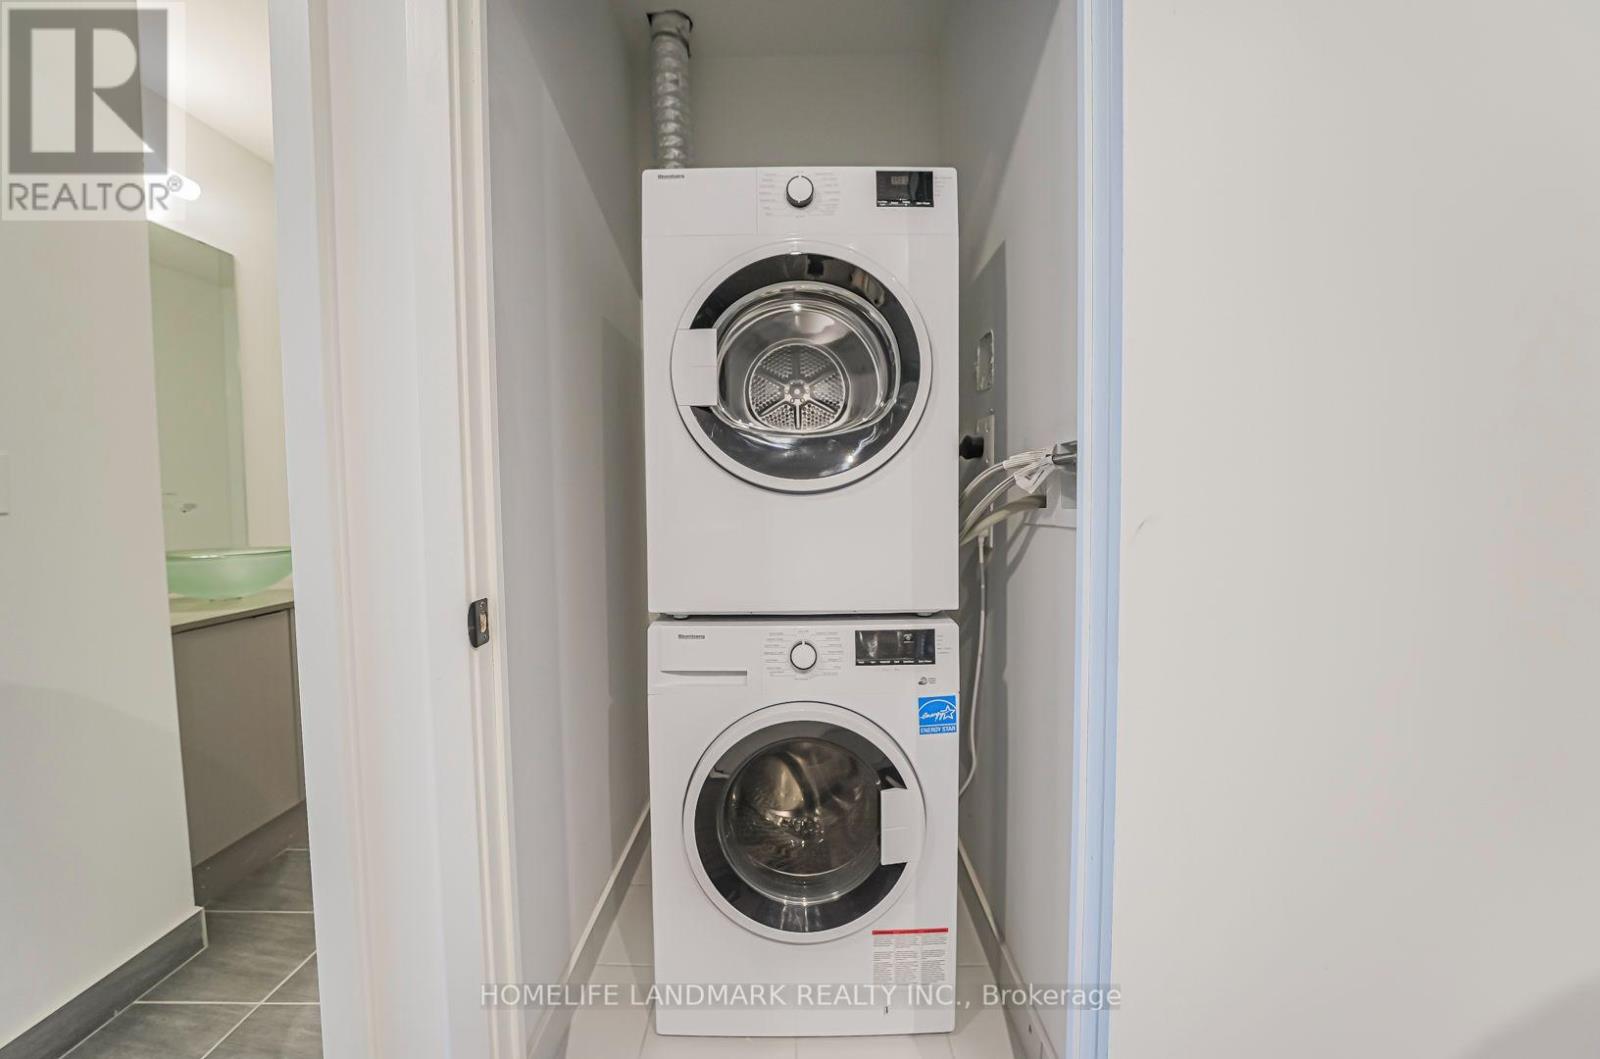
| Appliances | Garage Door Opener Remote(s), Oven - Built-in, Dishwasher, Dryer, Microwave, Stove, Washer, Window Coverings, Refrigerator |
| Basement Type | None |
| Cooling Type | Central Air Conditioning |
| Exterior Finish | Brick |
| Fire Protection | Alarm System, Monitored Alarm, Security System, Smoke Detectors |
| Flooring Type | Ceramic |
| Heating Fuel | Natural Gas |
| Heating Type | Forced Air |
| Size Interior | 500 - 599 Sqft |
| Type | Apartment |
| Underground | |
| Garage |
| Acreage | No |
| Land Amenities | Public Transit |
| Level | Type | Length | Width | Dimensions |
|---|---|---|---|---|
| Flat | Living Room | 7.1 m | 3.2 m | 7.1 m x 3.2 m |
| Flat | Bedroom | 3.8 m | 3 m | 3.8 m x 3 m |
| Flat | Bathroom | 2.9 m | 1.5 m | 2.9 m x 1.5 m |
| Flat | Laundry Room | 1.2 m | 1 m | 1.2 m x 1 m |
Contact us for more information

Yi Zhou
Salesperson
(905) 731-2266
(905) 731-8076
www.jdlrealty.ca/

The trademarks REALTOR®, REALTORS®, and the REALTOR® logo are controlled by The Canadian Real Estate Association (CREA) and identify real estate professionals who are members of CREA. The trademarks MLS®, Multiple Listing Service® and the associated logos are owned by The Canadian Real Estate Association (CREA) and identify the quality of services provided by real estate professionals who are members of CREA. The trademark DDF® is owned by The Canadian Real Estate Association (CREA) and identifies CREA's Data Distribution Facility (DDF®)