Maintenance, Parking, Heat, Cable TV, Insurance
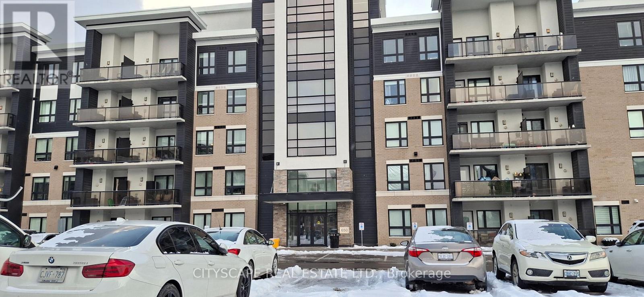
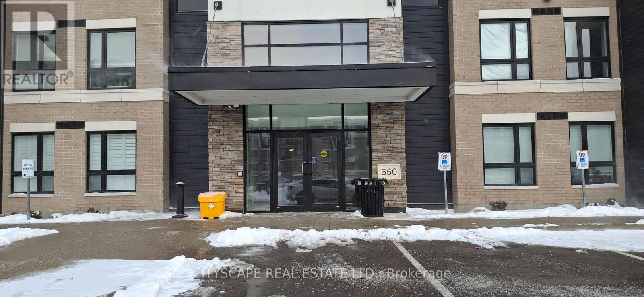
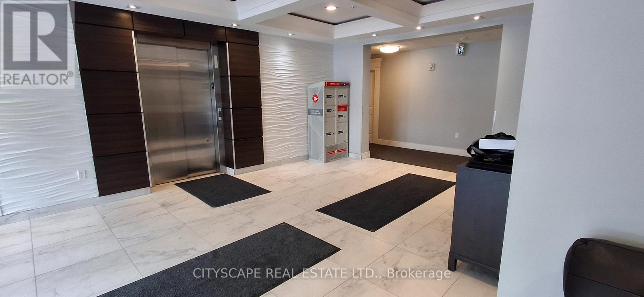
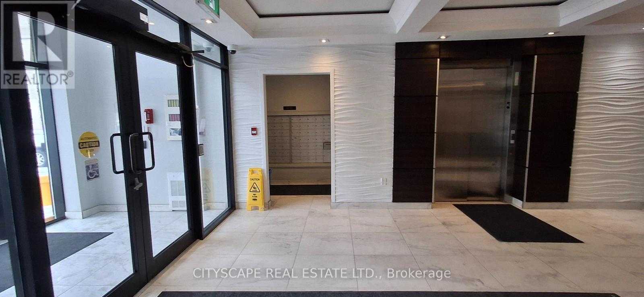
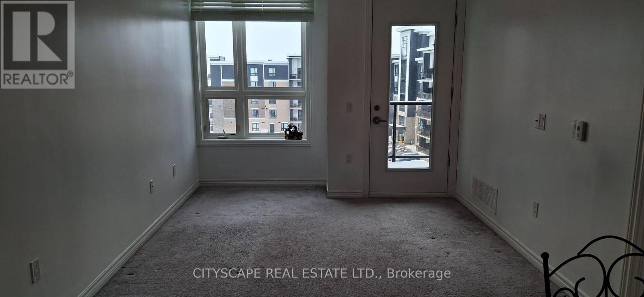
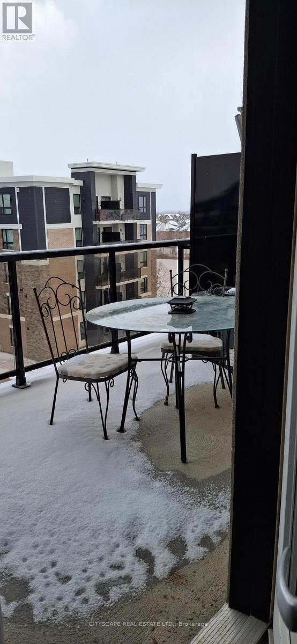
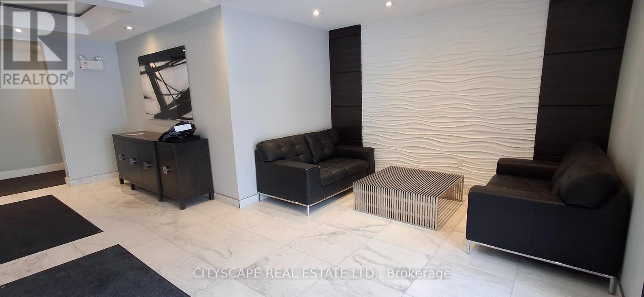
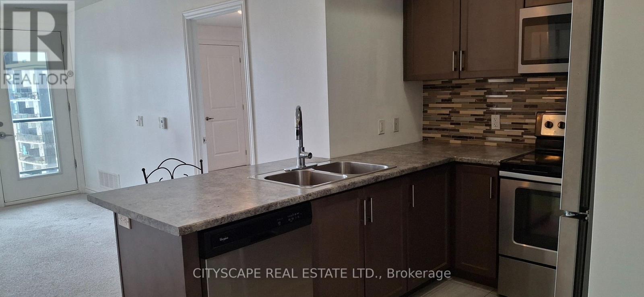
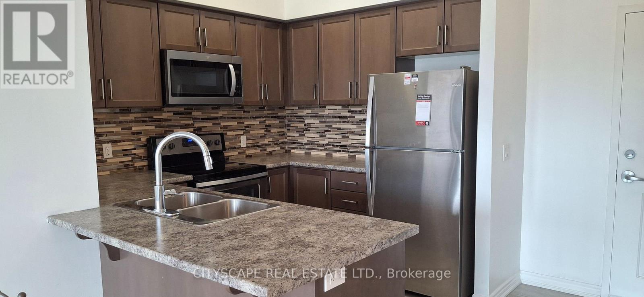
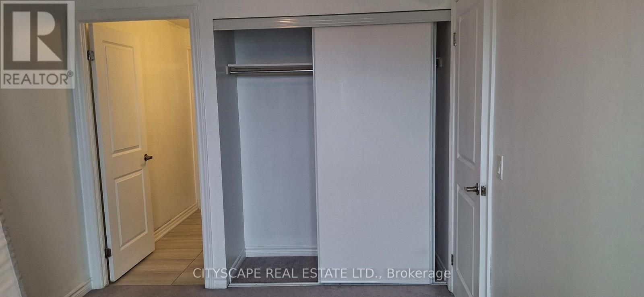
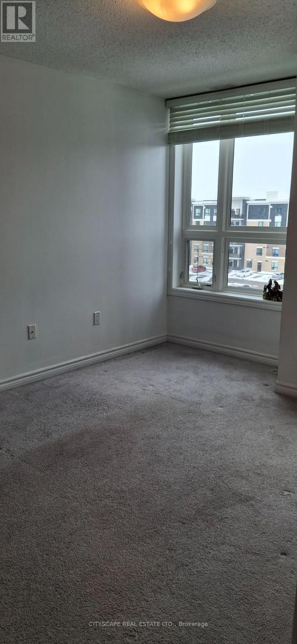
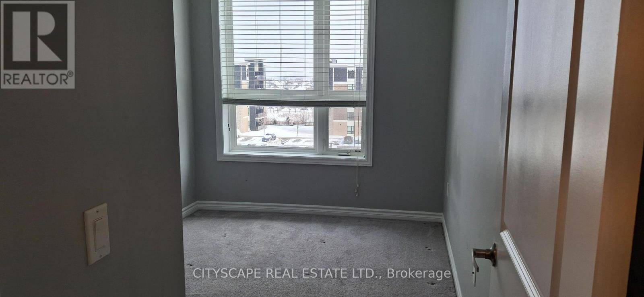
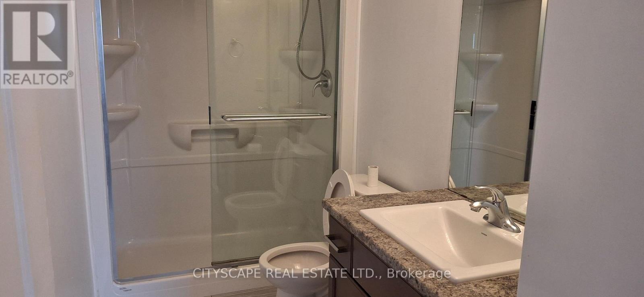
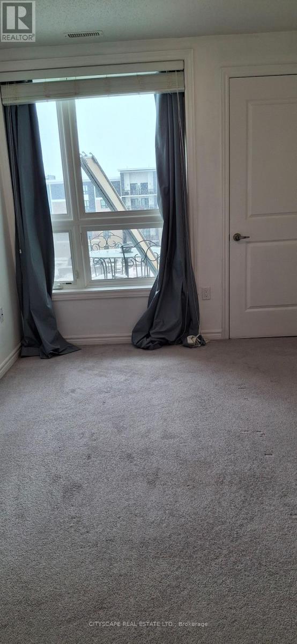
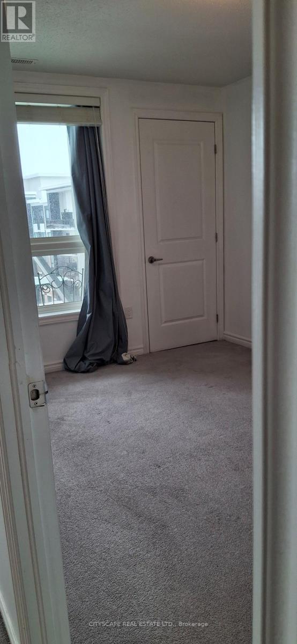
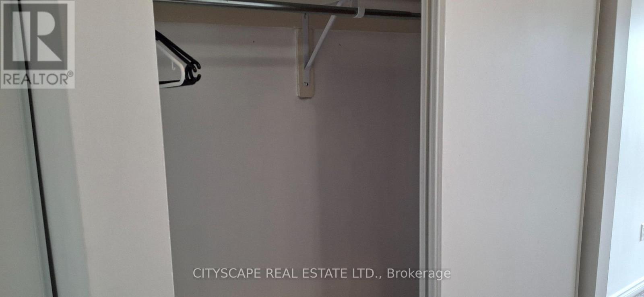
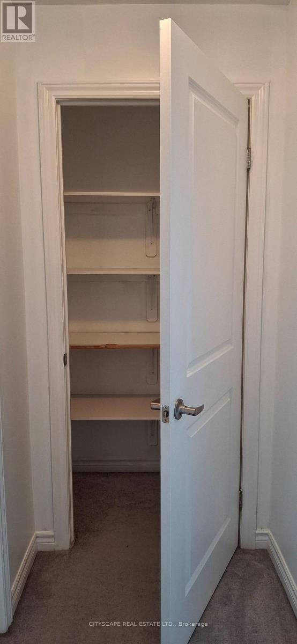
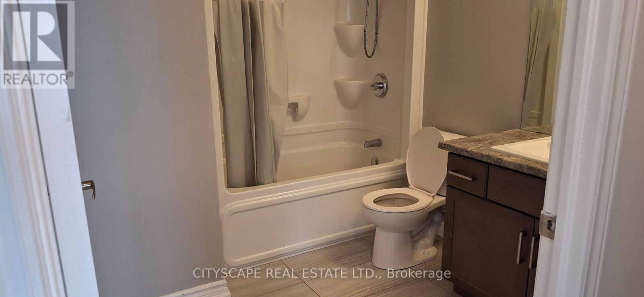
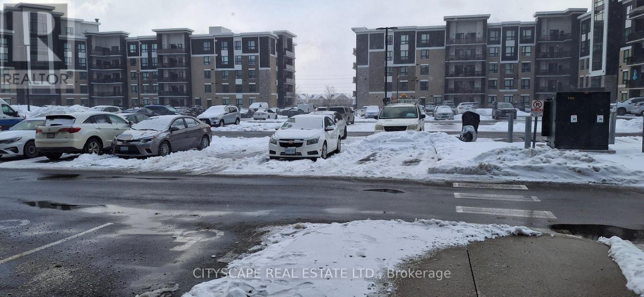
$407.83 MonthlyWelcome to comfortable and modern living in this beautifully appointed 2-bedroom, 2-bathroom condominium in the heart of Milton. Featuring impressive 9-foot ceilings, this inviting home offers a spacious primary bedroom with a private ensuite bathroom, a gourmet kitchen with stainless steel appliances, and a bright, open-concept living and dining area with direct access to a private balcony. Additional conveniences include one underground parking space and an exclusive storage locker conveniently located on the same floor. Enjoy an excellent selection of building amenities, including a fully equipped fitness center, party room, rooftop terrace, and ample visitor parking. Ideally located close to parks, schools, shopping, Library, Pets Allowed with Restrictions, public transit, Highway 401, and the Milton GO Station. Irma Coulson Public School is also within walking distance. (id:67552)
| MLS® Number | W14196946 |
| Property Type | Single Family |
| Community Name | 1023 - BE Beaty |
| Amenities Near By | Park, Place Of Worship, Public Transit |
| Community Features | Pets Allowed With Restrictions |
| Equipment Type | Water Heater |
| Features | Elevator, Balcony |
| Parking Space Total | 1 |
| Rental Equipment Type | Water Heater |
| Bathroom Total | 2 |
| Bedrooms Above Ground | 2 |
| Bedrooms Total | 2 |
| Amenities | Exercise Centre, Party Room, Visitor Parking, Separate Electricity Meters, Storage - Locker |
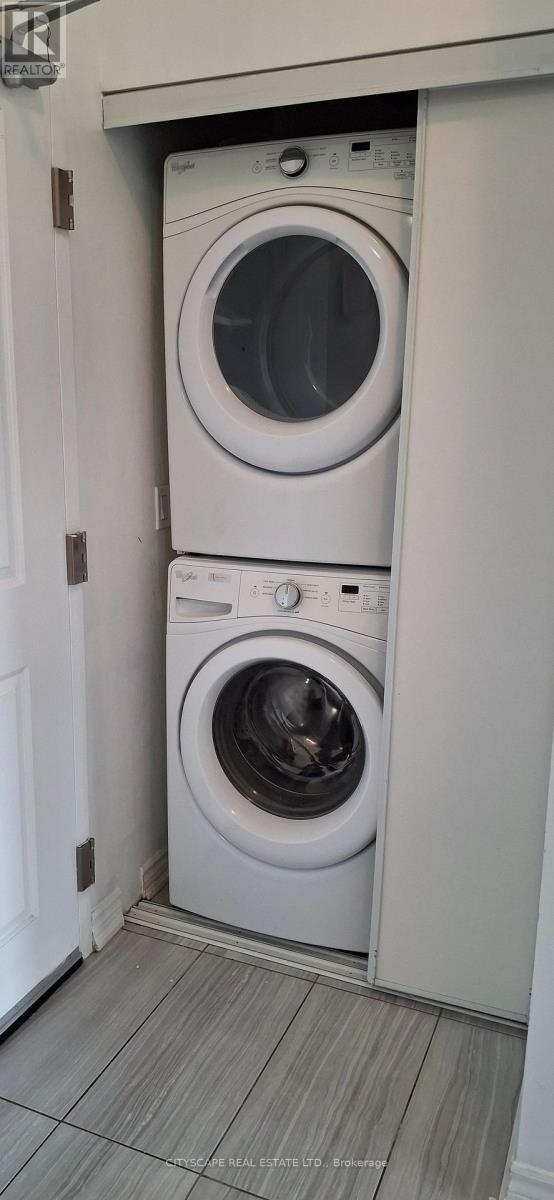
| Appliances | Dishwasher, Dryer, Stove, Washer, Window Coverings, Refrigerator |
| Architectural Style | Multi-level |
| Basement Type | None |
| Cooling Type | Central Air Conditioning |
| Exterior Finish | Brick, Brick Facing |
| Heating Fuel | Natural Gas |
| Heating Type | Forced Air |
| Size Interior | 800 - 899 Sqft |
| Type | Apartment |
| Underground | |
| Garage |
| Acreage | No |
| Land Amenities | Park, Place Of Worship, Public Transit |
| Zoning Description | Residential |
| Level | Type | Length | Width | Dimensions |
|---|---|---|---|---|
| Main Level | Primary Bedroom | 3.69 m | 2.74 m | 3.69 m x 2.74 m |
| Main Level | Bedroom 2 | 3.08 m | 2.56 m | 3.08 m x 2.56 m |
| Main Level | Living Room | 4.82 m | 3.11 m | 4.82 m x 3.11 m |
| Main Level | Kitchen | 2.71 m | 2.47 m | 2.71 m x 2.47 m |
https://www.realtor.ca/real-estate/30530774/508-650-sauve-street-milton-be-beaty-1023-be-beaty
Contact us for more information

Intakhab Khan
Salesperson
(905) 241-2222
(905) 241-3333

The trademarks REALTOR®, REALTORS®, and the REALTOR® logo are controlled by The Canadian Real Estate Association (CREA) and identify real estate professionals who are members of CREA. The trademarks MLS®, Multiple Listing Service® and the associated logos are owned by The Canadian Real Estate Association (CREA) and identify the quality of services provided by real estate professionals who are members of CREA. The trademark DDF® is owned by The Canadian Real Estate Association (CREA) and identifies CREA's Data Distribution Facility (DDF®)