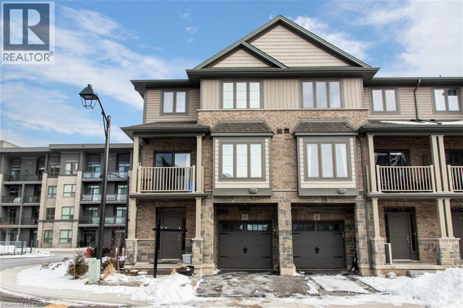
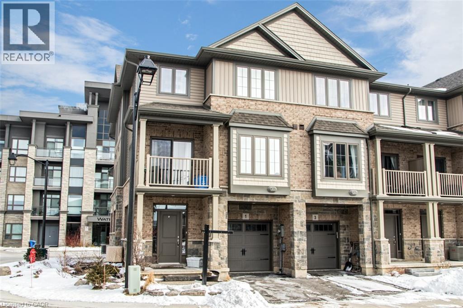
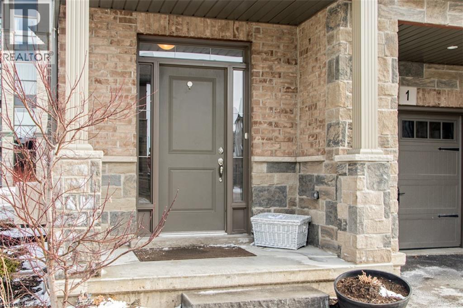
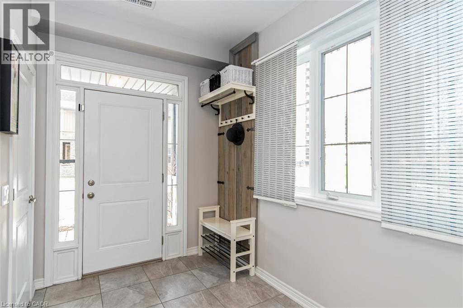
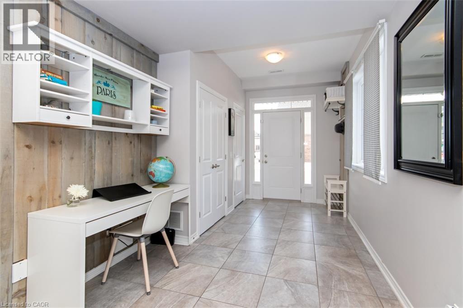
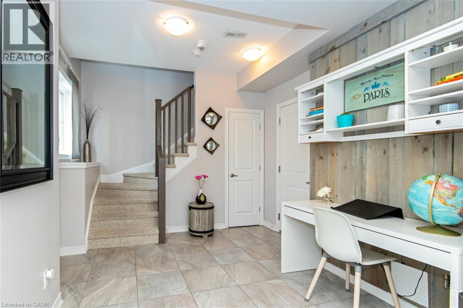
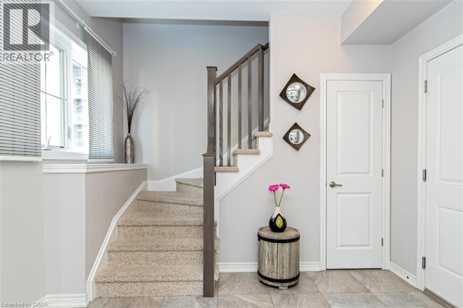
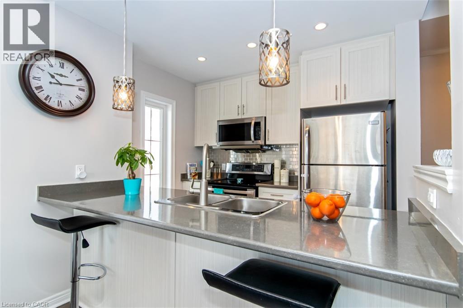
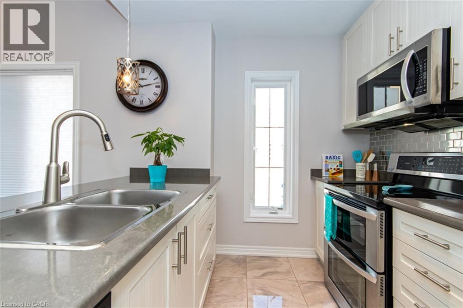
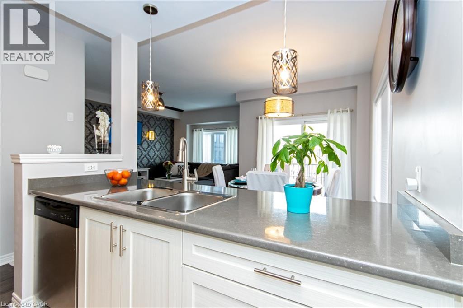
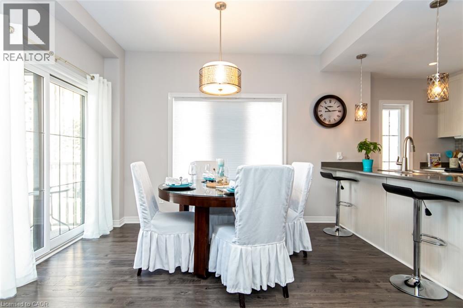
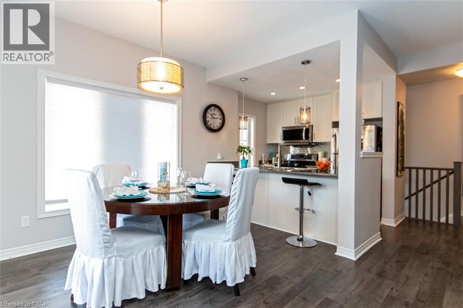
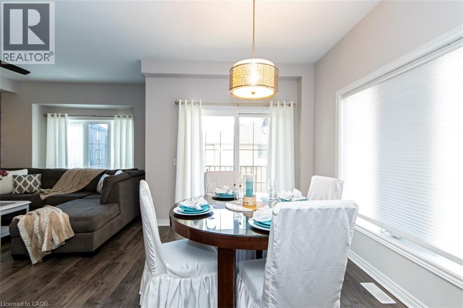
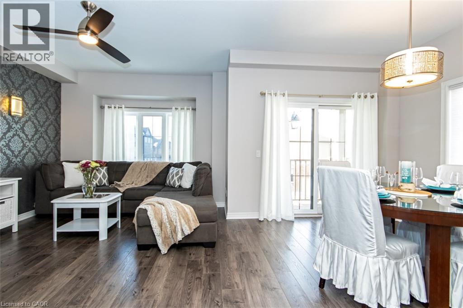
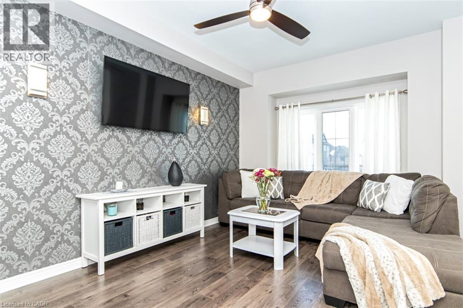
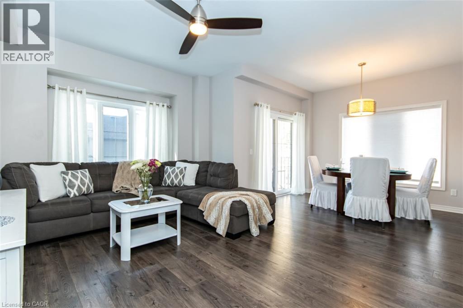
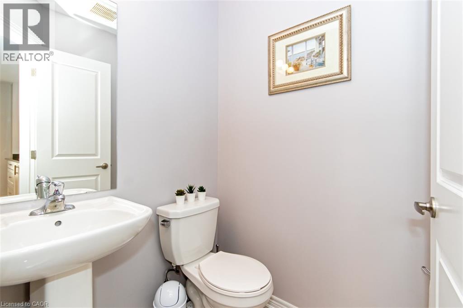
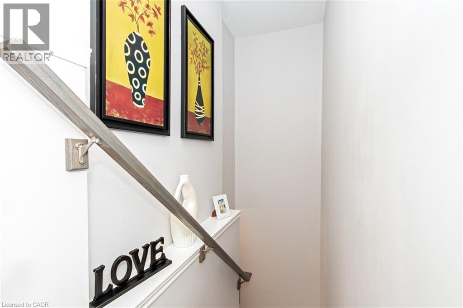
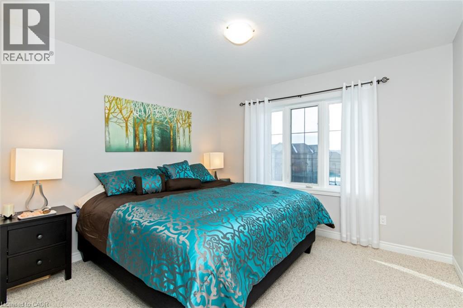
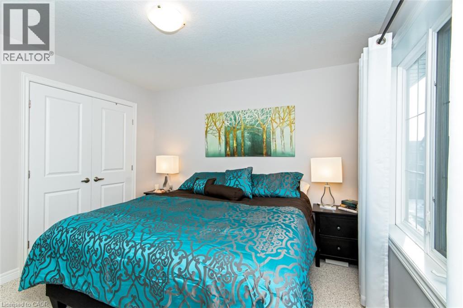
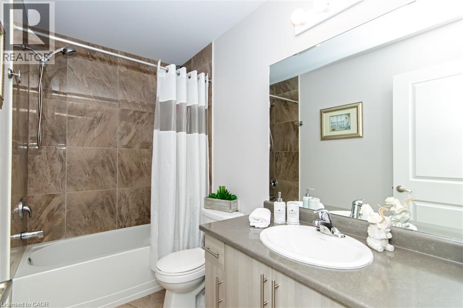
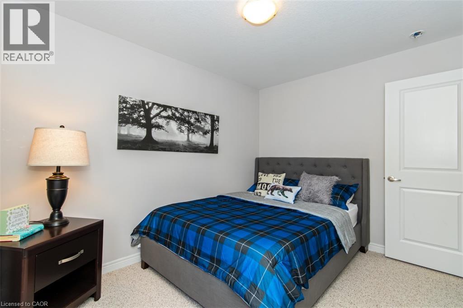
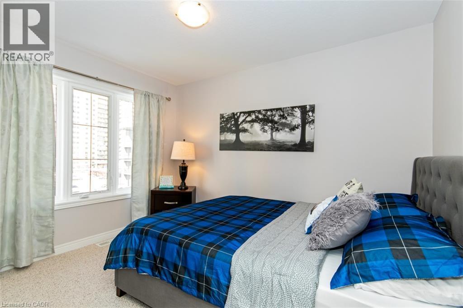
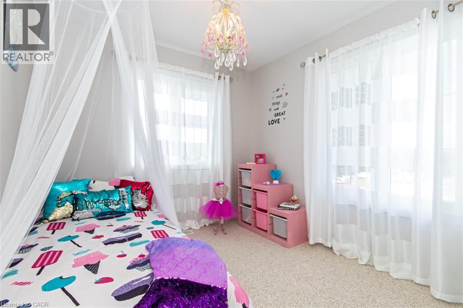
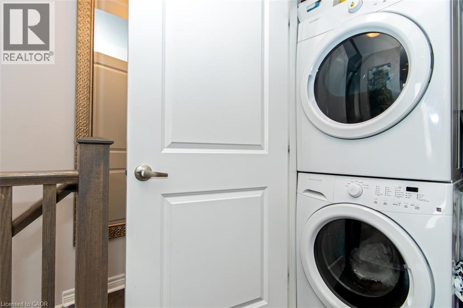
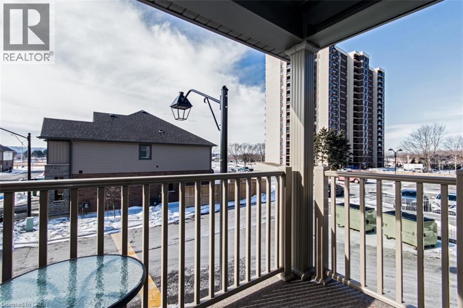
Welcome to this modern 2.5-year-old 3 storey end unit townhome located in the picturesque Waterfront Trails Community. Just steps to Lake Ontario. Stunning main level entrance with convenient access to single car garage. 2nd level has a spacious living room/dining area with walk out to the balcony. Bright eat-in kitchen with stainless steel appliances, stylish white cabinets, breakfast bar and custom light fixtures. 2-piece powder room, pantry, laundry space finish off this level. On the 3rd level, 3 large bedrooms and a lovely 4-piece bathroom. Close to all amenities including, Centennial Park, Waterfront Trails, Beaches, the QEW and the future Confederation Park GO Train Station. Fantastic property, great location! (id:67552)
| MLS® Number | 40879619 |
| Property Type | Single Family |
| Amenities Near By | Public Transit, Schools |
| Community Features | Community Centre, School Bus |
| Features | Southern Exposure, Balcony |
| Parking Space Total | 2 |
| Bathroom Total | 2 |
| Bedrooms Above Ground | 3 |
| Bedrooms Total | 3 |
| Appliances | Dishwasher, Dryer, Refrigerator, Stove, Washer, Garage Door Opener |
| Basement Type | None |
| Constructed Date | 2016 |
| Construction Style Attachment | Attached |
| Cooling Type | Central Air Conditioning |
| Exterior Finish | Brick |
| Half Bath Total | 1 |
| Heating Type | Forced Air |
| Stories Total | 3 |
| Size Interior | 1,438 Sqft |
| Type | Row / Townhouse |
| Utility Water | Municipal Water |
| Attached Garage |
| Access Type | Water Access, Highway Access |
| Acreage | No |
| Land Amenities | Public Transit, Schools |
| Sewer | Municipal Sewage System |
| Size Frontage | 33 Ft |
| Size Total Text | Under 1/2 Acre |
| Zoning Description | R1 |
| Level | Type | Length | Width | Dimensions |
|---|---|---|---|---|
| Second Level | 2pc Bathroom | Measurements not available | ||
| Second Level | Living Room | 14'7'' x 11'0'' | ||
| Second Level | Dining Room | 11'0'' x 9'5'' | ||
| Second Level | Kitchen | 9'0'' x 8'6'' | ||
| Third Level | 4pc Bathroom | Measurements not available | ||
| Third Level | Bedroom | 9'5'' x 9'0'' | ||
| Third Level | Bedroom | 11'5'' x 9'0'' | ||
| Third Level | Primary Bedroom | 11'6'' x 11'2'' | ||
| Main Level | Den | 15'0'' x 9'8'' |
https://www.realtor.ca/real-estate/30530078/1-lakefront-drive-hamilton
Contact us for more information
Leo Manchisi
Salesperson
(905) 845-9180
(905) 845-7674
www.millerrealestate.c21.ca/

Sean Kavanagh
Salesperson
(905) 845-9180
(905) 845-7674
www.millerrealestate.c21.ca/

The trademarks REALTOR®, REALTORS®, and the REALTOR® logo are controlled by The Canadian Real Estate Association (CREA) and identify real estate professionals who are members of CREA. The trademarks MLS®, Multiple Listing Service® and the associated logos are owned by The Canadian Real Estate Association (CREA) and identify the quality of services provided by real estate professionals who are members of CREA. The trademark DDF® is owned by The Canadian Real Estate Association (CREA) and identifies CREA's Data Distribution Facility (DDF®)