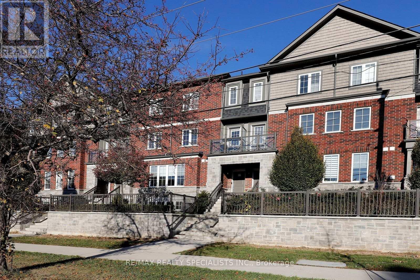
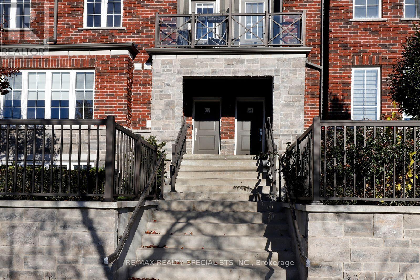
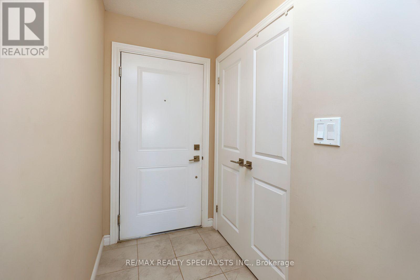
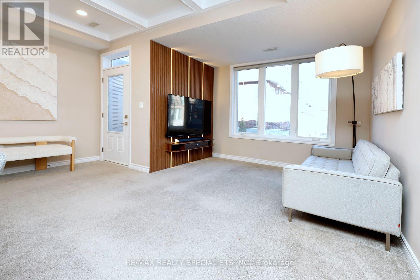
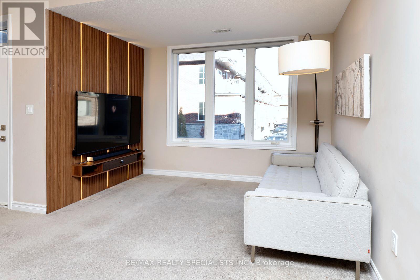
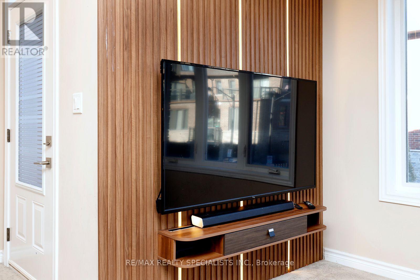
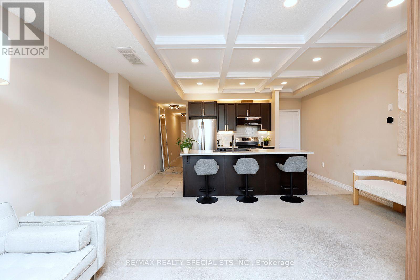
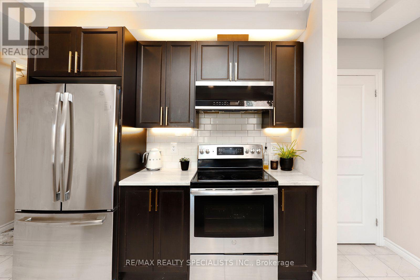
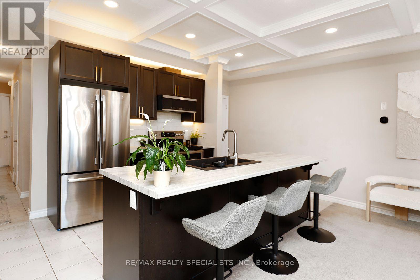
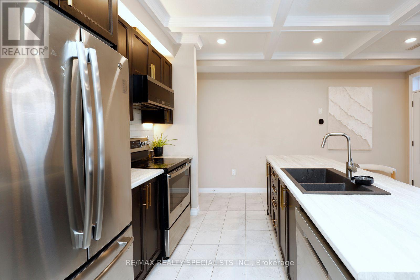
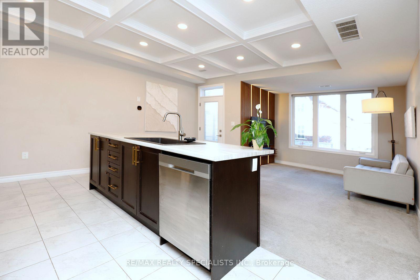
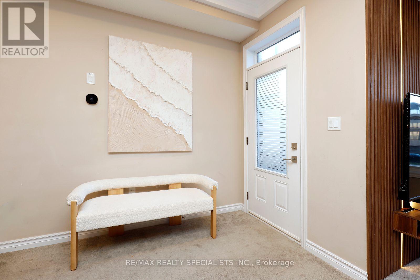
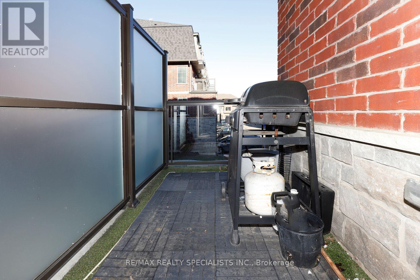
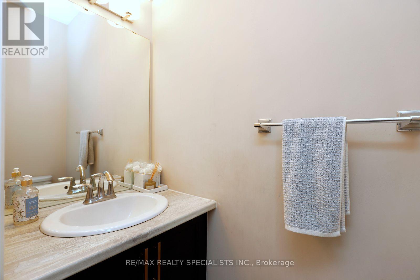
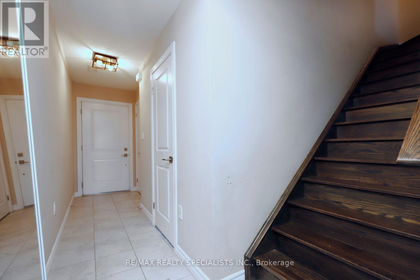
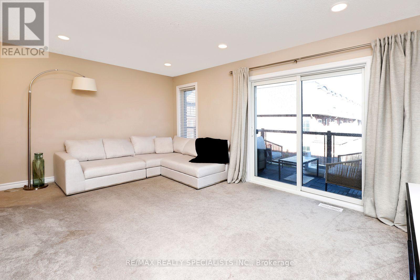
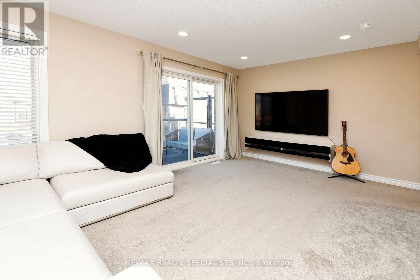
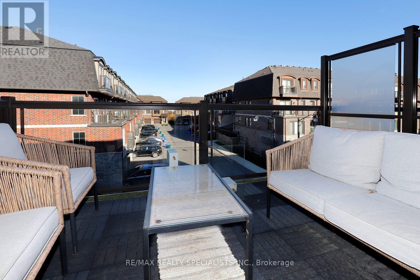
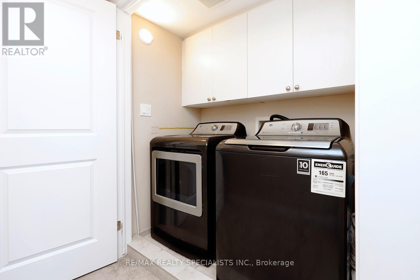
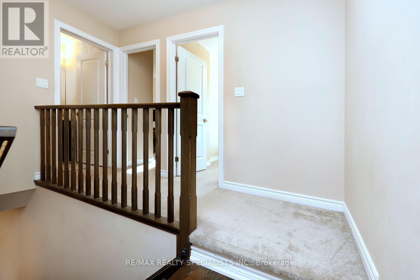
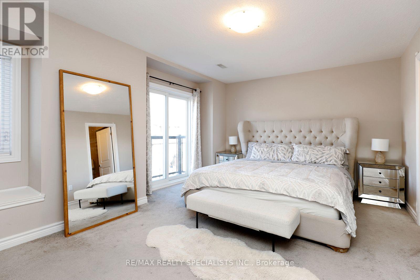
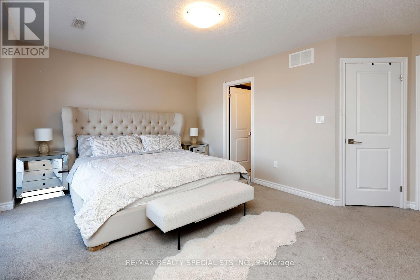
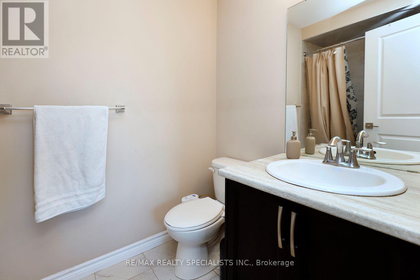
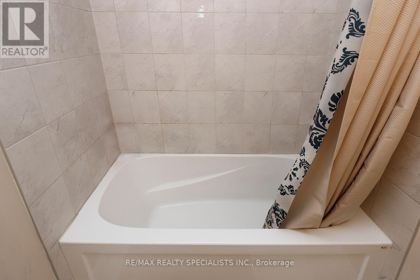
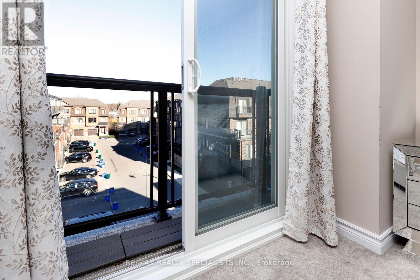
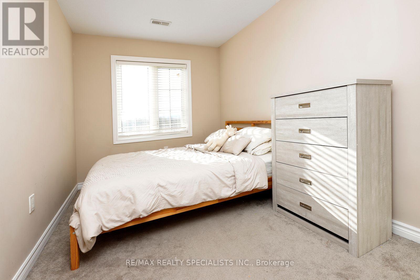
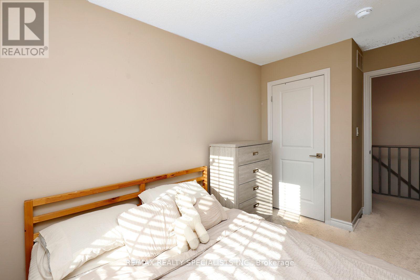
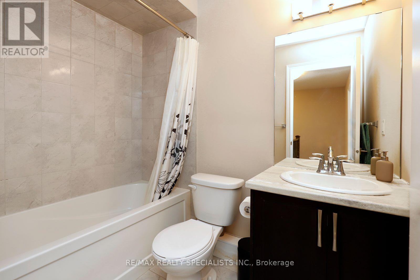
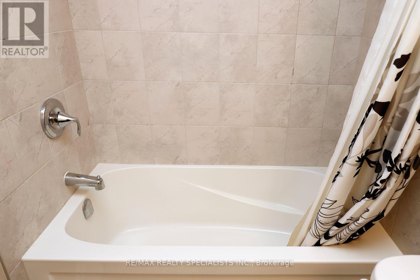
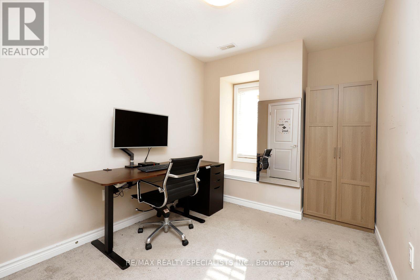
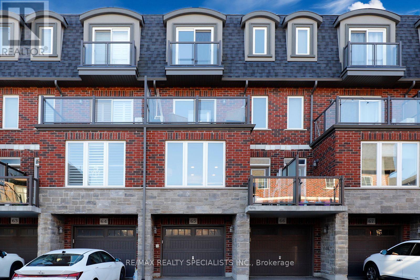
Welcome to The Mayfair, a bright and stylish 1,575 sq. ft. 3-bedroom, 2.5-bathroom multi-level townhouse available for lease in Milton's desirable Timberlea community. Designed for effortless everyday living and entertaining, this thoughtfully laid-out home begins with a private attached garage offering direct interior access up to the main living level. Here, an inviting foyer with tile flooring and double-door closet leads into an impressive open-concept living, dining, and kitchen space highlighted by an architectural coffered ceiling with pot lights and a smart thermostat. The sun-filled living area features oversized windows and a custom floor-to-ceiling wood-slat accent wall with integrated LED lighting and a floating media shelf, plus walk-out access to a private terrace. The upgraded kitchen anchors the main floor with rich dark cabinetry accented by sleek gold-toned pulls, stainless steel appliances, a subway tile backsplash, under-cabinet lighting, and a generous island with a double black sink, gooseneck faucet, and breakfast bar seating. Upstairs, the second level offers a versatile family room with pot lights, a sleek floating console, and sliding glass door walk-out to a spacious terrace featuring modern glass railings, privacy screen, and composite deck tiles, alongside a dedicated laundry room with dark high-efficiency appliances and upper storage cabinets. The top floor features a spacious primary retreat complete with a cozy window seat, walk-in closet, private ensuite, and sliding glass doors to a Juliette balcony, plus two additional bedrooms and a full 4-piece main bathroom. Ideally situated near parks, schools, shopping, the Milton GO Station, and Highways 401 and 407, this move-in-ready home blends modern upgrades with everyday convenience. (id:67552)
| MLS® Number | W14195862 |
| Property Type | Single Family |
| Community Name | 1037 - TM Timberlea |
| Community Features | Pets Not Allowed |
| Parking Space Total | 2 |
| Bathroom Total | 3 |
| Bedrooms Above Ground | 3 |
| Bedrooms Total | 3 |
| Appliances | Water Heater, Dishwasher, Dryer, Stove, Washer, Window Coverings, Refrigerator |
| Basement Type | None |
| Cooling Type | Central Air Conditioning |
| Exterior Finish | Brick |
| Half Bath Total | 1 |
| Heating Fuel | Natural Gas |
| Heating Type | Forced Air |
| Stories Total | 3 |
| Size Interior | 1,400 - 1,599 Sqft |
| Type | Row / Townhouse |
| Garage |
| Acreage | No |
| Level | Type | Length | Width | Dimensions |
|---|---|---|---|---|
| Second Level | Family Room | 4.95 m | 3.36 m | 4.95 m x 3.36 m |
| Third Level | Primary Bedroom | 4.95 m | 3.4 m | 4.95 m x 3.4 m |
| Third Level | Bedroom 2 | 3.97 m | 2.44 m | 3.97 m x 2.44 m |
| Third Level | Bedroom 3 | 2.39 m | 3.45 m | 2.39 m x 3.45 m |
| Main Level | Living Room | 4.9 m | 4.77 m | 4.9 m x 4.77 m |
| Main Level | Dining Room | 4.9 m | 4.77 m | 4.9 m x 4.77 m |
| Main Level | Kitchen | 3.89 m | 2.44 m | 3.89 m x 2.44 m |
Contact us for more information

Arif Murji
Broker
(905) 272-3434
(905) 272-3833

The trademarks REALTOR®, REALTORS®, and the REALTOR® logo are controlled by The Canadian Real Estate Association (CREA) and identify real estate professionals who are members of CREA. The trademarks MLS®, Multiple Listing Service® and the associated logos are owned by The Canadian Real Estate Association (CREA) and identify the quality of services provided by real estate professionals who are members of CREA. The trademark DDF® is owned by The Canadian Real Estate Association (CREA) and identifies CREA's Data Distribution Facility (DDF®)