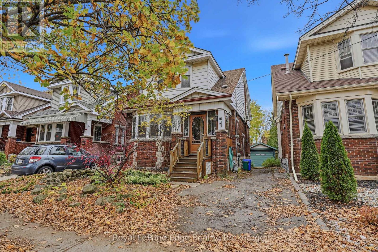
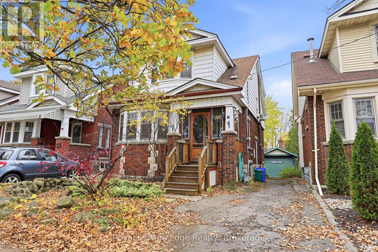
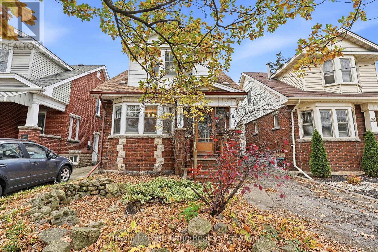
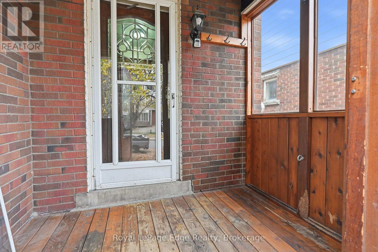
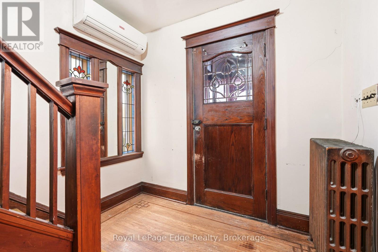
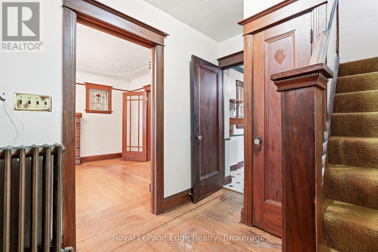
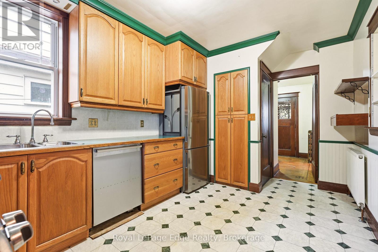
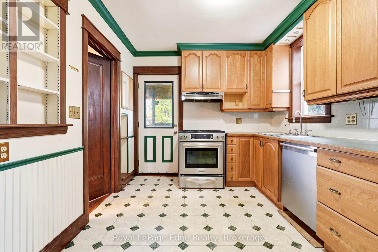
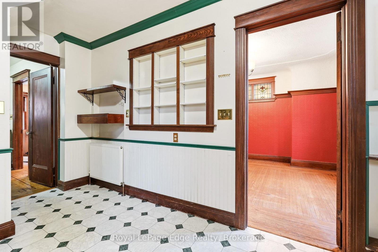
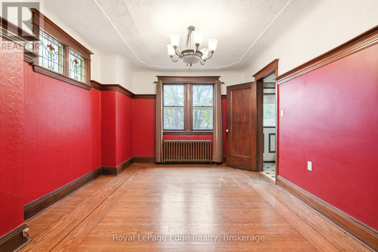
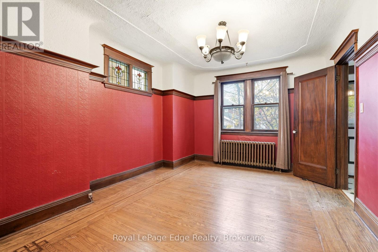
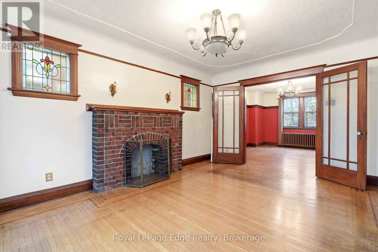
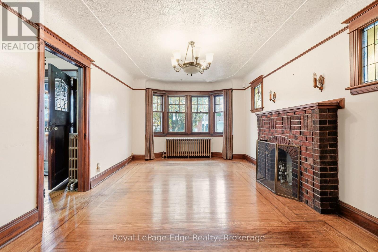
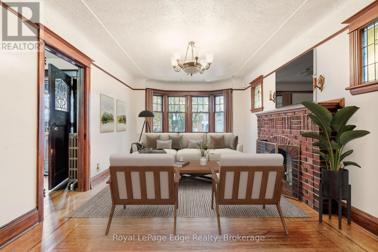
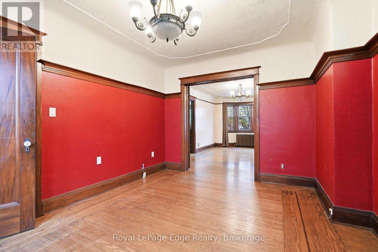
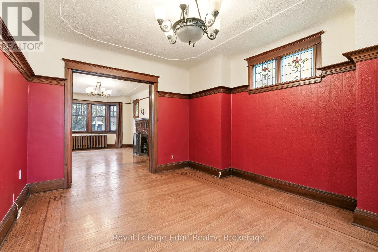
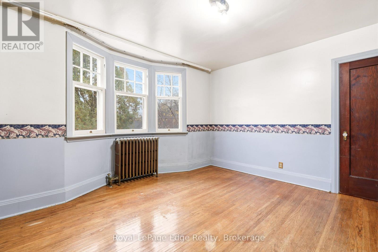
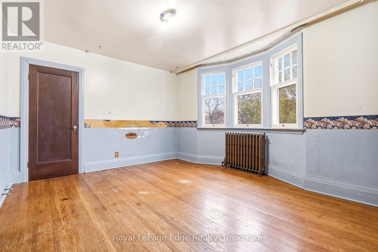
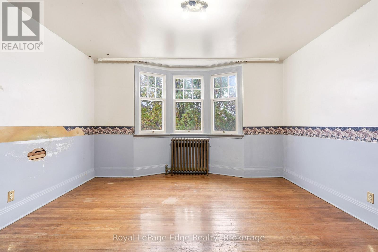
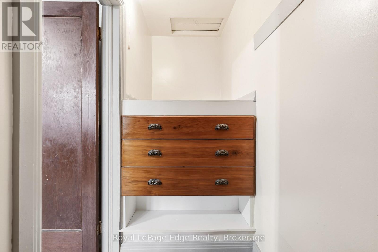
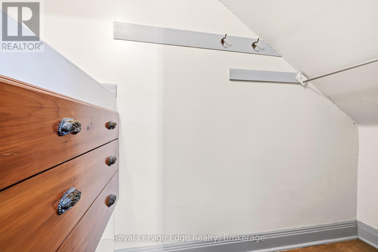
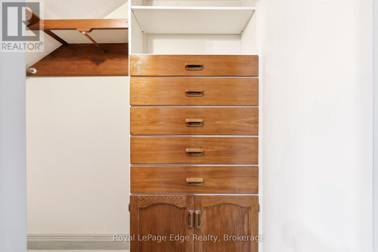
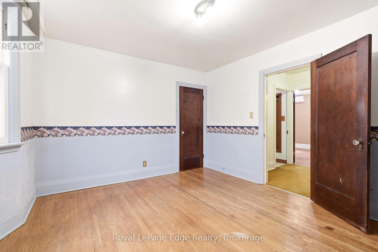
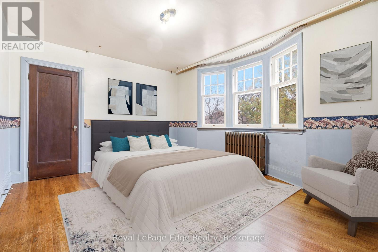
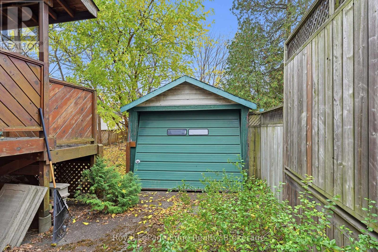
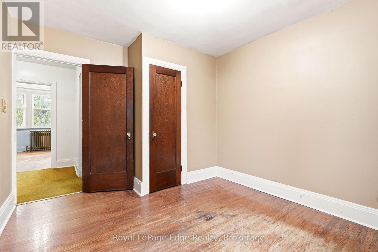
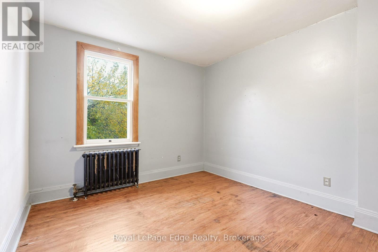
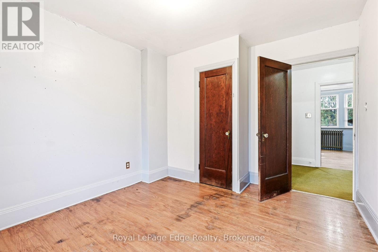
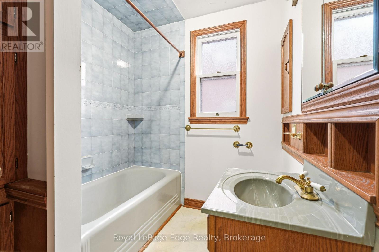
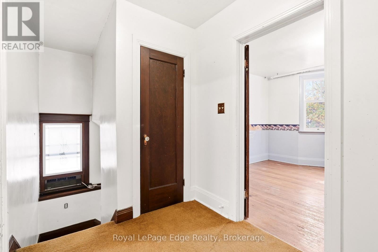
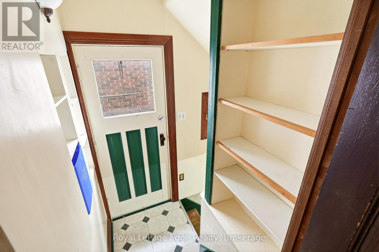
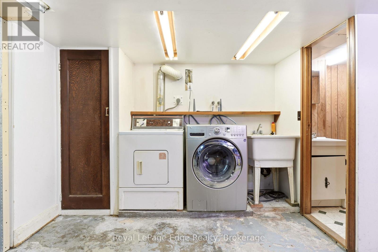
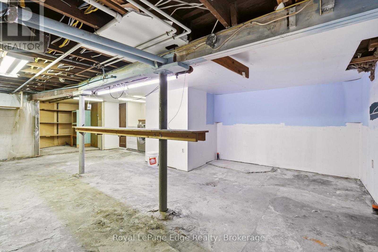
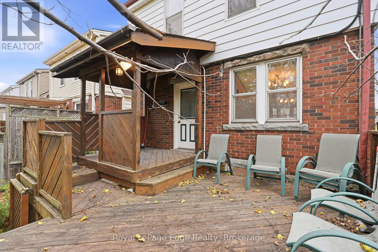
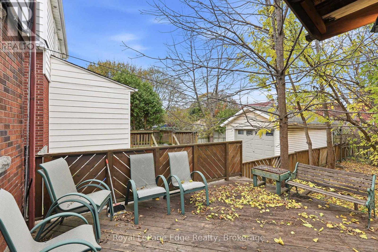
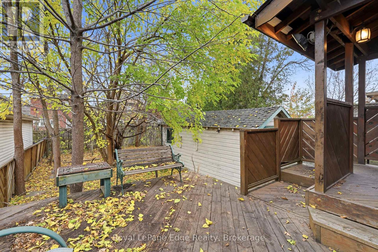
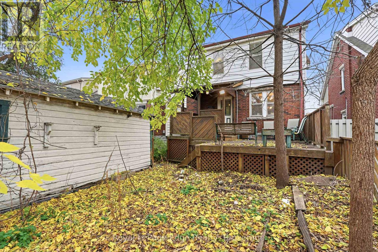
Character and charm shine throughout this lovely 1.5-storey home in Hamilton's Delta neighbourhood! Offering 3 bedrooms and 1.5 bathrooms, this home blends character with thoughtful updates. Admire the stunning stained glass windows, hardwood floors, natural wood trim and charming plate rail that showcase its timeless appeal. The front enclosed porch offers a warm welcome, while the side entrance adds convenience. The kitchen offers stainless steel appliances and a walkout to a two-tier deck, perfect for entertaining or relaxing outdoors. Additional features include a single-car detached garage, side driveway, 100-amp breaker panel, high-efficiency gas furnace (2009). Main-floor mini-split A/C was added in 2010, and upstairs mini-split which heats and cools was added in 2023. A wonderful opportunity to own a home filled with personality. Ideal property for investment opportunity! (id:67552)
| MLS® Number | X14195702 |
| Property Type | Single Family |
| Community Name | Delta |
| Amenities Near By | Hospital, Public Transit, Schools |
| Community Features | Community Centre |
| Features | Flat Site |
| Parking Space Total | 3 |
| Structure | Deck |
| Bathroom Total | 2 |
| Bedrooms Above Ground | 3 |
| Bedrooms Total | 3 |
| Age | 51 To 99 Years |
| Appliances | Water Meter, Dishwasher, Dryer, Stove, Washer, Window Coverings, Refrigerator |
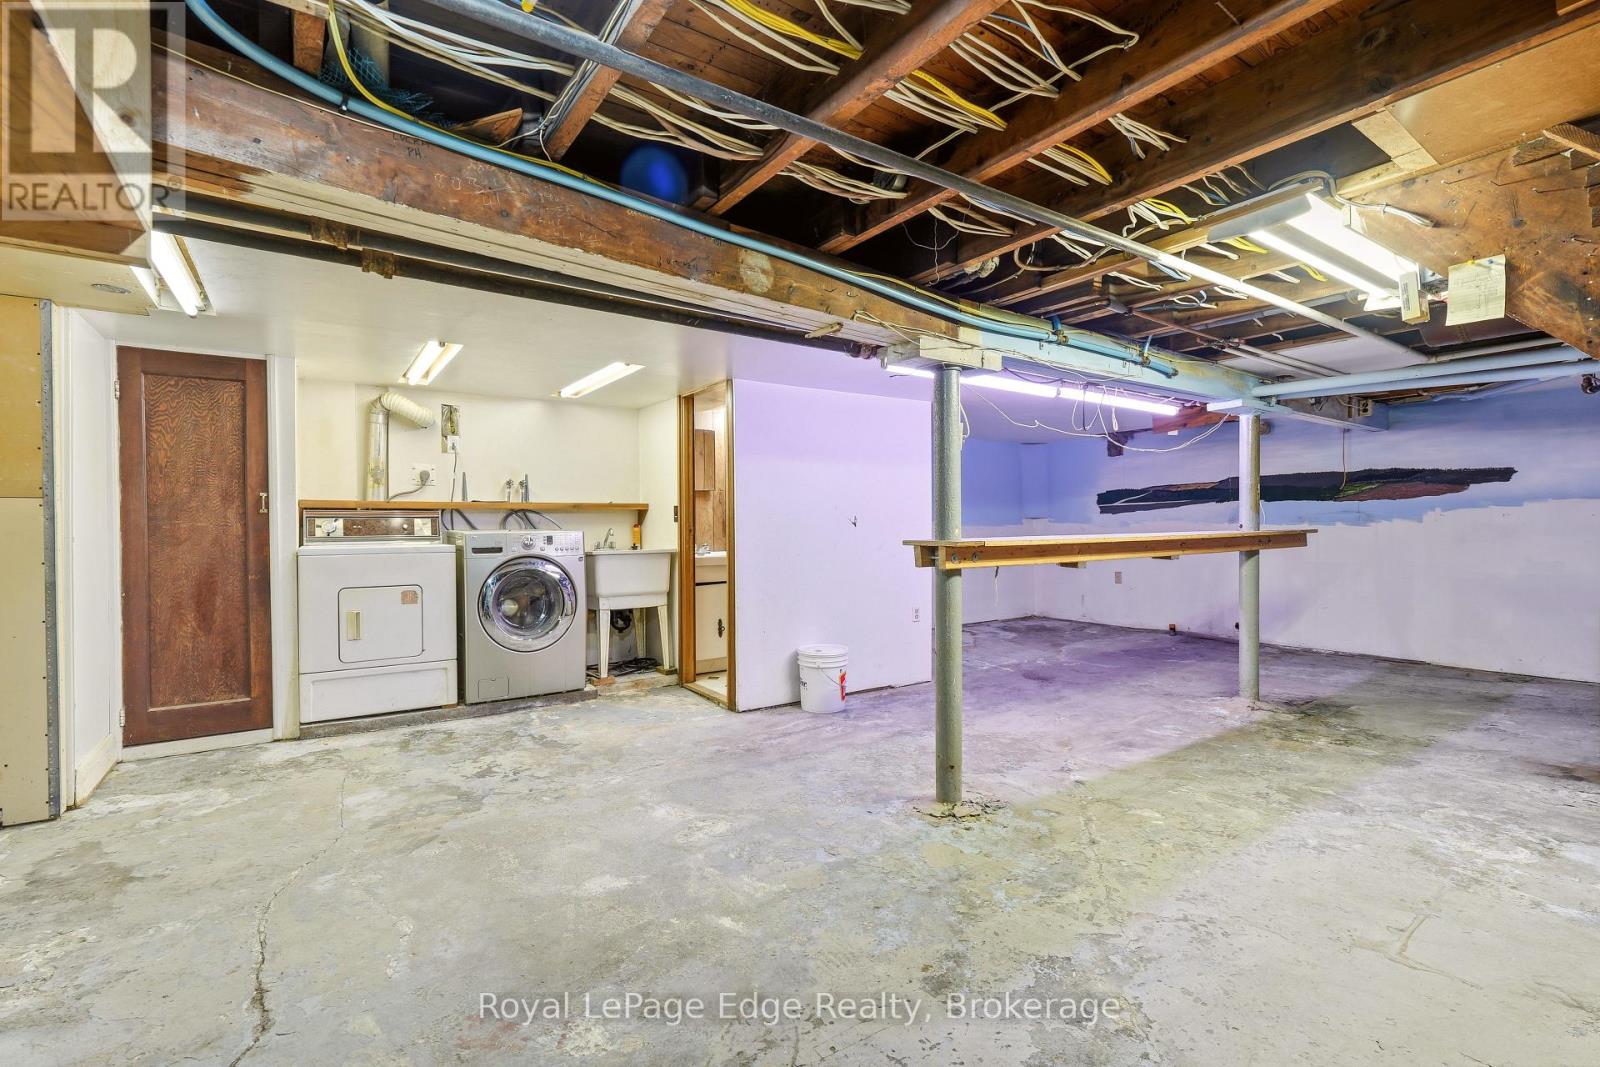
| Basement Development | Unfinished |
| Basement Type | Full (unfinished) |
| Construction Style Attachment | Detached |
| Cooling Type | Central Air Conditioning |
| Exterior Finish | Brick, Vinyl Siding |
| Foundation Type | Block |
| Half Bath Total | 1 |
| Heating Fuel | Natural Gas |
| Heating Type | Radiant Heat |
| Stories Total | 2 |
| Size Interior | 1,100 - 1,500 Sqft |
| Type | House |
| Utility Water | Municipal Water |
| Detached Garage | |
| Garage |
| Acreage | No |
| Land Amenities | Hospital, Public Transit, Schools |
| Sewer | Sanitary Sewer |
| Size Depth | 105 Ft |
| Size Frontage | 30 Ft |
| Size Irregular | 30 X 105 Ft |
| Size Total Text | 30 X 105 Ft|under 1/2 Acre |
| Zoning Description | C |
| Level | Type | Length | Width | Dimensions |
|---|---|---|---|---|
| Second Level | Primary Bedroom | 3.35 m | 3.96 m | 3.35 m x 3.96 m |
| Second Level | Bedroom 2 | 3.1 m | 3.76 m | 3.1 m x 3.76 m |
| Second Level | Bedroom 3 | 3.1 m | 3.76 m | 3.1 m x 3.76 m |
| Second Level | Bathroom | 2.21 m | 1.93 m | 2.21 m x 1.93 m |
| Basement | Other | 9.32 m | 5.82 m | 9.32 m x 5.82 m |
| Basement | Bathroom | 1.4 m | 1.35 m | 1.4 m x 1.35 m |
| Main Level | Foyer | 2.41 m | 2.24 m | 2.41 m x 2.24 m |
| Main Level | Living Room | 3.45 m | 4.72 m | 3.45 m x 4.72 m |
| Main Level | Kitchen | 2.79 m | 3.51 m | 2.79 m x 3.51 m |
| Main Level | Dining Room | 3.05 m | 4.27 m | 3.05 m x 4.27 m |
| Cable | Available |
| Electricity | Available |
| Sewer | Installed |
https://www.realtor.ca/real-estate/30529456/28-park-row-s-hamilton-delta-delta
Contact us for more information
Bradley George Rayner
Salesperson
(905) 335-8808
(289) 288-0550
rlpedge.ca/

The trademarks REALTOR®, REALTORS®, and the REALTOR® logo are controlled by The Canadian Real Estate Association (CREA) and identify real estate professionals who are members of CREA. The trademarks MLS®, Multiple Listing Service® and the associated logos are owned by The Canadian Real Estate Association (CREA) and identify the quality of services provided by real estate professionals who are members of CREA. The trademark DDF® is owned by The Canadian Real Estate Association (CREA) and identifies CREA's Data Distribution Facility (DDF®)