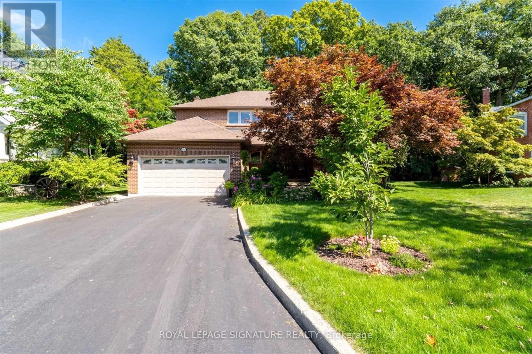
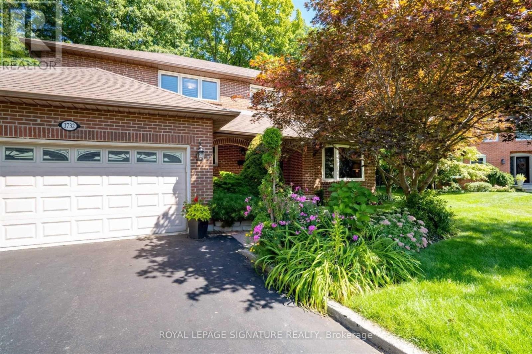
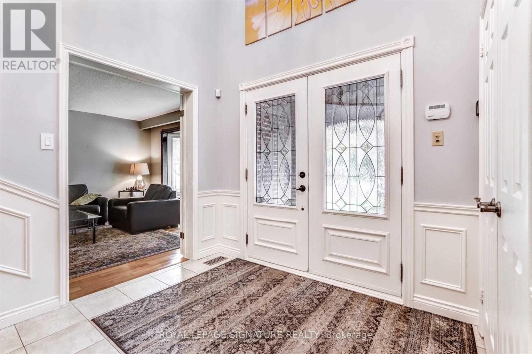
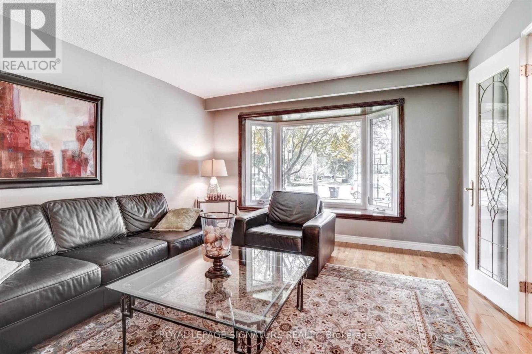
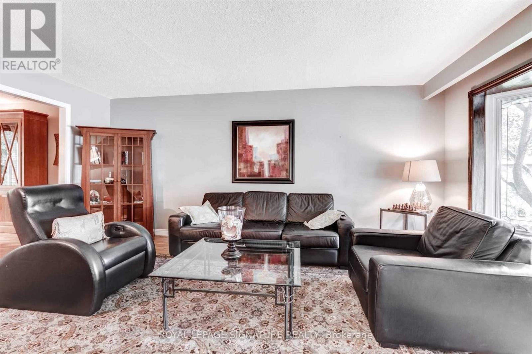
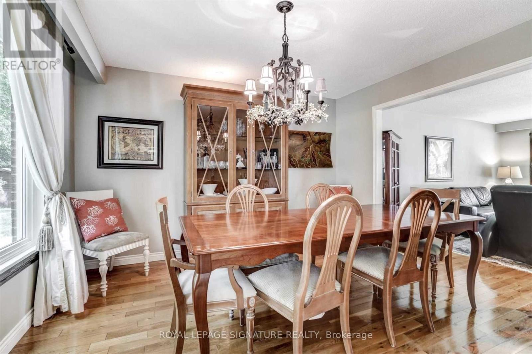
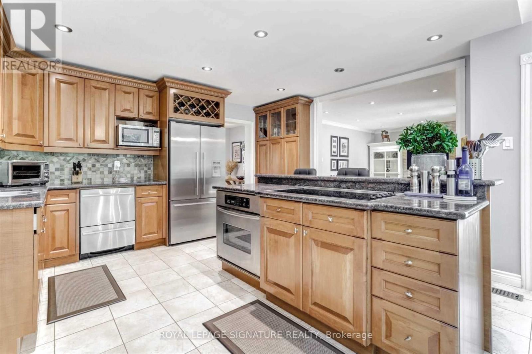
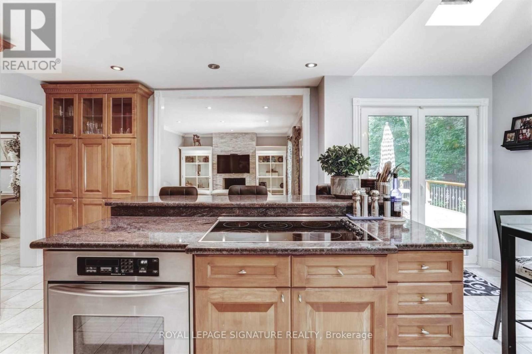
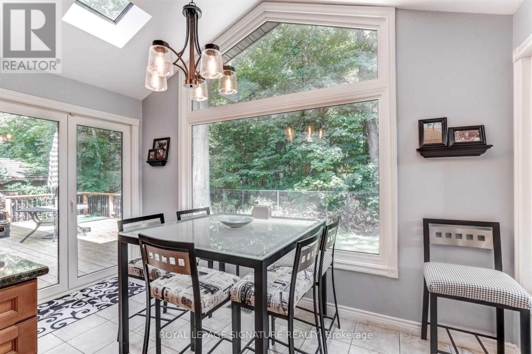
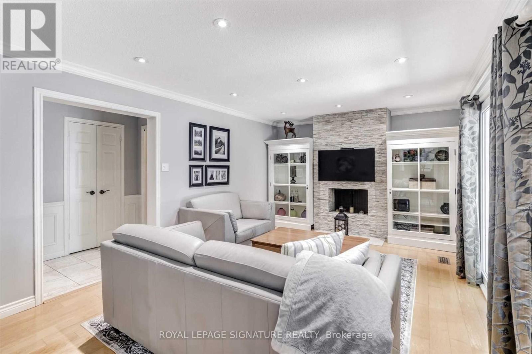
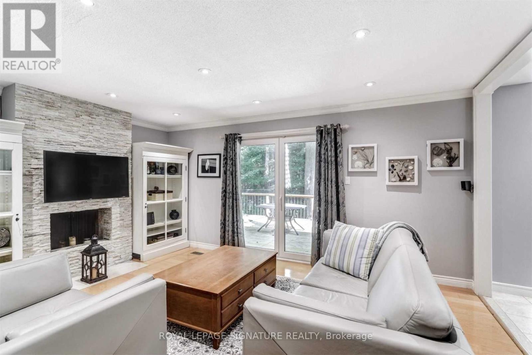
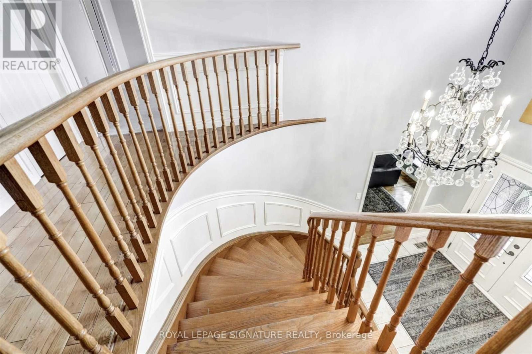
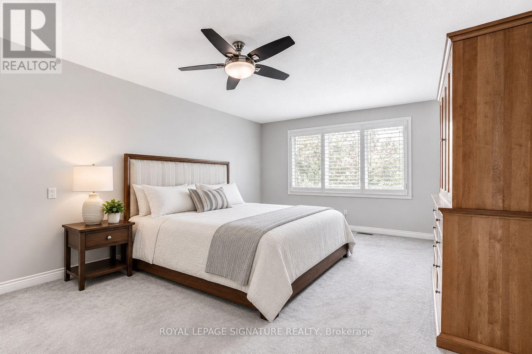
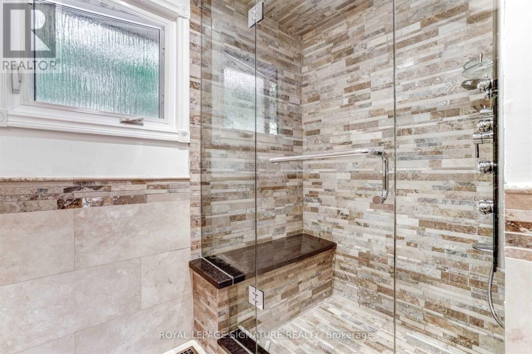
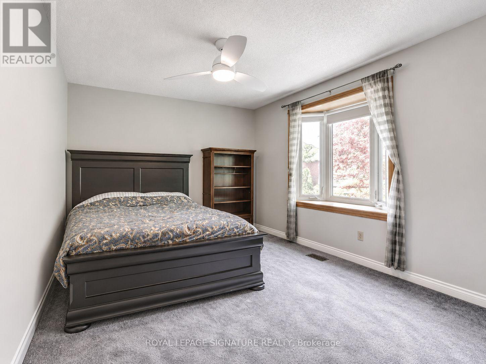
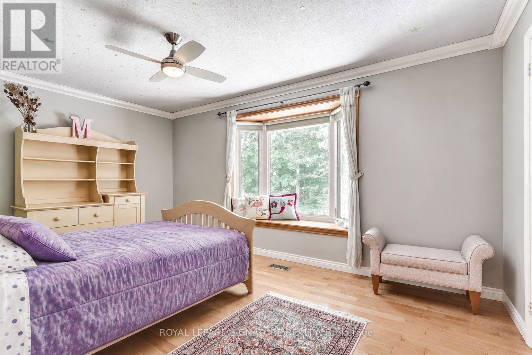
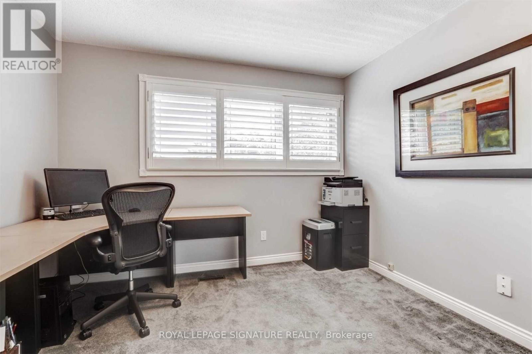
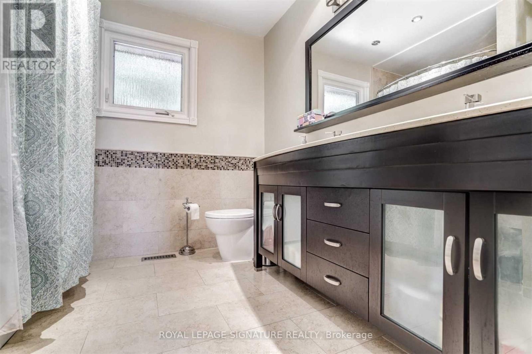
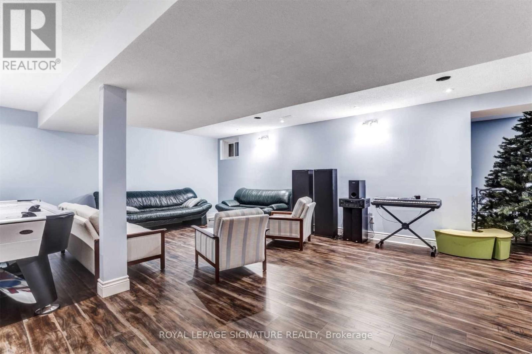
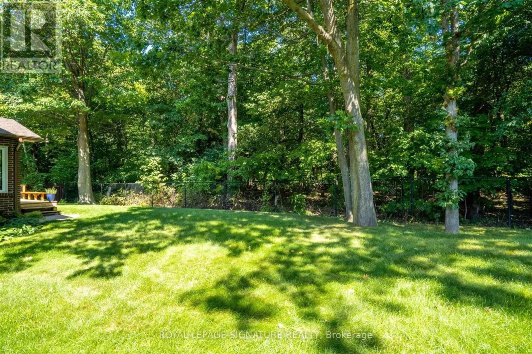
Tucked away at the end of a quiet, prestigious court just off of Mississauga Road, this beautifully maintained executive home offers an exceptional combination of privacy, space and convenience with top rated schools. Situated on a private, pie-shaped lot backing onto a mature wooded area, the property enjoys picturesque forest views. With approximately 3,500sf of living space, this 4+1 bedroom home features spacious principal rooms filled with natural light, an inviting kitchen, elegantly updated bathrooms and a finished basement offering additional living space. Enjoy a peaceful place to come home to, just moments from the University of Toronto- Mississauga, scenic walking trails, and nearby parks. Conveniently located close to South Common Mall, Erin Mills Town Centre, Credit Valley Hospital, Erindale GO Station and easy access to Highways 403 & QEW. A rare opportunity to enjoy the privacy of a nature-inspired setting with the conveniences of city living. (id:67552)
| MLS® Number | W14195436 |
| Property Type | Single Family |
| Community Name | Erin Mills |
| Amenities Near By | Schools, Park, Public Transit |
| Features | Cul-de-sac, Wooded Area |
| Parking Space Total | 6 |
| Bathroom Total | 4 |
| Bedrooms Above Ground | 4 |
| Bedrooms Below Ground | 1 |
| Bedrooms Total | 5 |
| Amenities | Fireplace(s) |
| Appliances | Oven - Built-in, Central Vacuum, Cooktop, Dishwasher, Dryer, Oven, Washer, Refrigerator |
| Basement Development | Finished |
| Basement Type | Full (finished) |
| Construction Style Attachment | Detached |
| Cooling Type | Central Air Conditioning |
| Exterior Finish | Brick |
| Fireplace Present | Yes |
| Fireplace Total | 1 |
| Foundation Type | Concrete |
| Half Bath Total | 1 |
| Heating Fuel | Natural Gas |
| Heating Type | Forced Air |
| Stories Total | 2 |
| Size Interior | 2,500 - 3,000 Sqft |
| Type | House |
| Utility Water | Municipal Water |
| Garage |
| Acreage | No |
| Land Amenities | Schools, Park, Public Transit |
| Sewer | Sanitary Sewer |
| Level | Type | Length | Width | Dimensions |
|---|---|---|---|---|
| Second Level | Primary Bedroom | 5.79 m | 3.96 m | 5.79 m x 3.96 m |
| Second Level | Bedroom 2 | 4.85 m | 3.15 m | 4.85 m x 3.15 m |
| Second Level | Bedroom 3 | 4.85 m | 3.15 m | 4.85 m x 3.15 m |
| Second Level | Bedroom 4 | 3.28 m | 3.28 m x Measurements not available | |
| Basement | Bedroom | 2.69 m | 3.91 m | 2.69 m x 3.91 m |
| Basement | Recreational, Games Room | 5.77 m | 10 m | 5.77 m x 10 m |
| Main Level | Living Room | 3.89 m | 5.54 m | 3.89 m x 5.54 m |
| Main Level | Dining Room | 3.58 m | 3.73 m | 3.58 m x 3.73 m |
| Main Level | Kitchen | 5.84 m | 4.39 m | 5.84 m x 4.39 m |
| Main Level | Eating Area | 5.84 m | 4.39 m | 5.84 m x 4.39 m |
| Main Level | Family Room | 3.68 m | 4.5 m | 3.68 m x 4.5 m |
https://www.realtor.ca/real-estate/30529066/1732-the-loft-mississauga-erin-mills-erin-mills
Contact us for more information

Jennifer La
Salesperson
(905) 568-2121
(905) 568-2588

The trademarks REALTOR®, REALTORS®, and the REALTOR® logo are controlled by The Canadian Real Estate Association (CREA) and identify real estate professionals who are members of CREA. The trademarks MLS®, Multiple Listing Service® and the associated logos are owned by The Canadian Real Estate Association (CREA) and identify the quality of services provided by real estate professionals who are members of CREA. The trademark DDF® is owned by The Canadian Real Estate Association (CREA) and identifies CREA's Data Distribution Facility (DDF®)