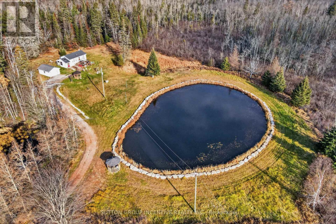
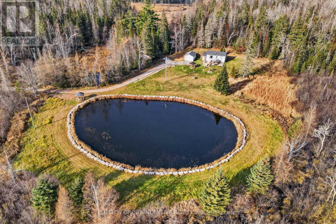
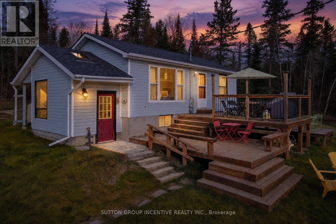
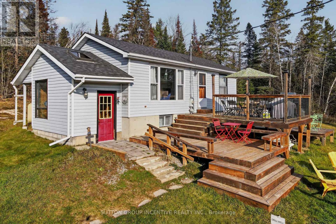
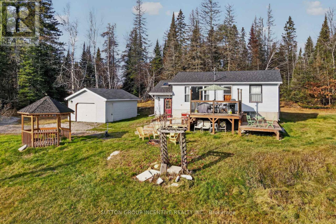
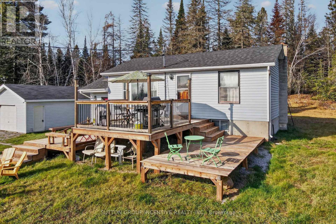
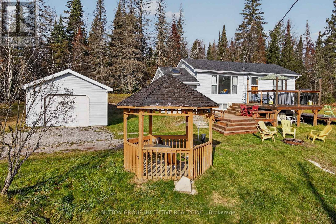
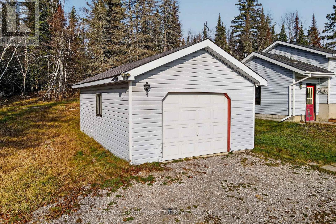
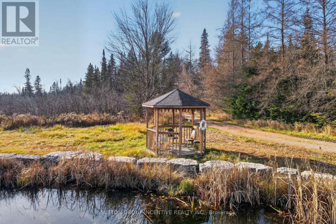
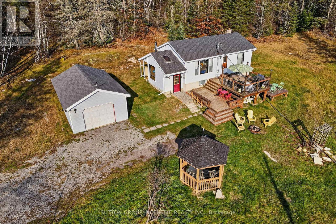
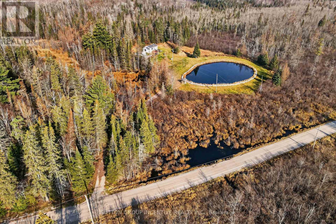
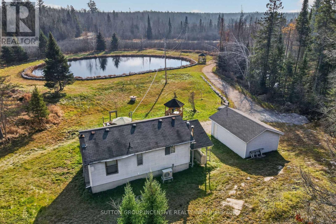
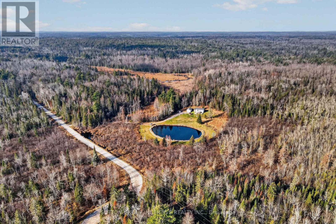
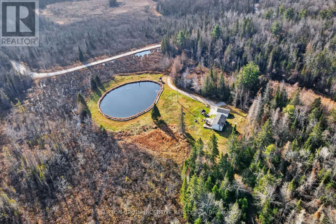
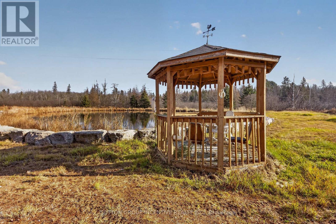
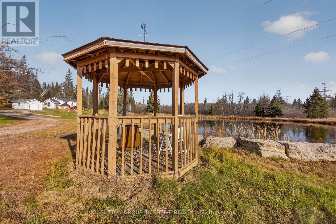
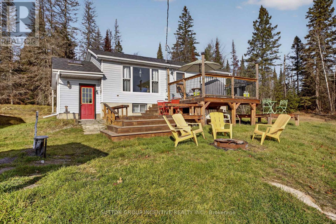
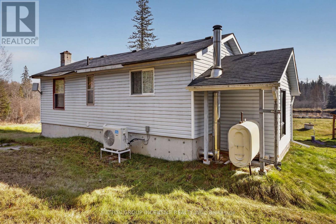
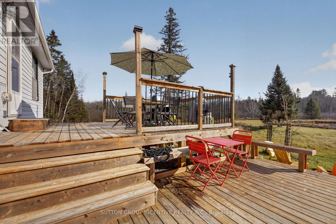
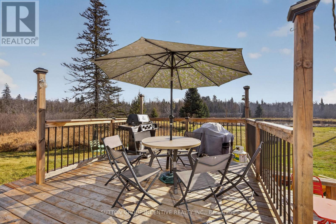
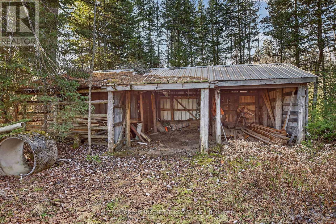
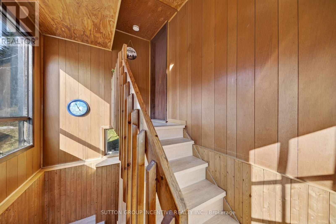
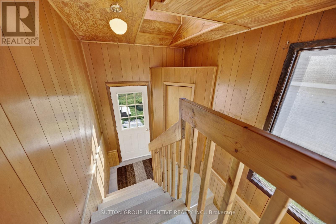
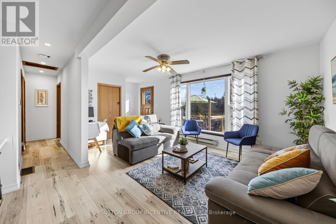
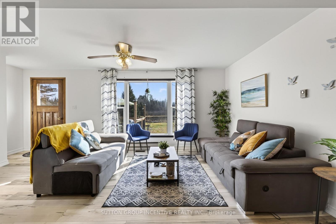
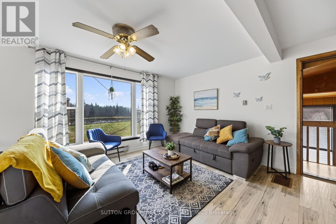
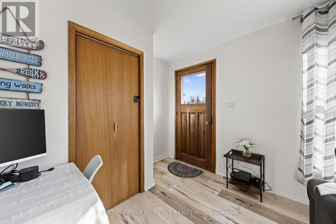
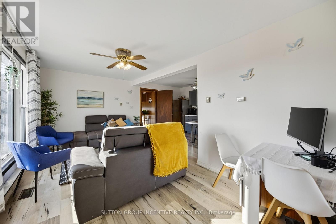
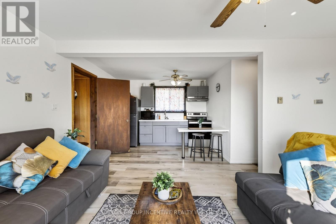
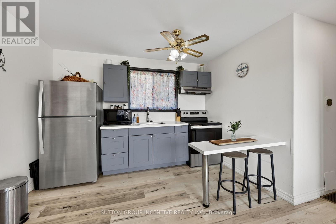
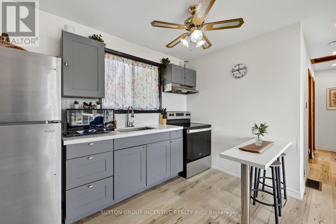
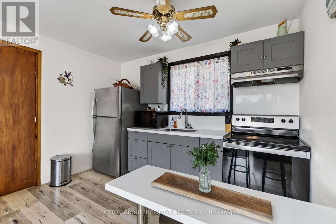
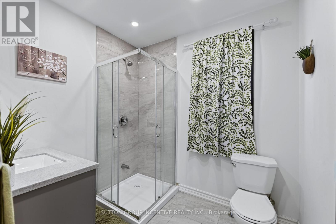
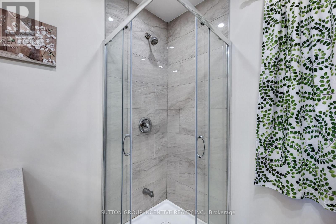
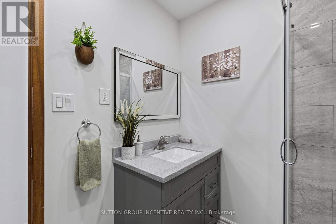
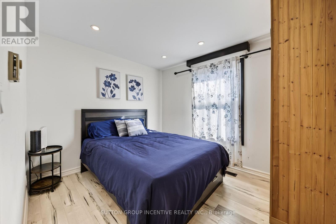
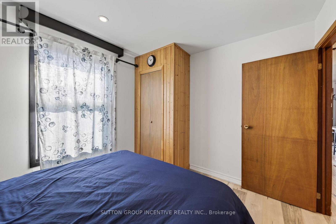
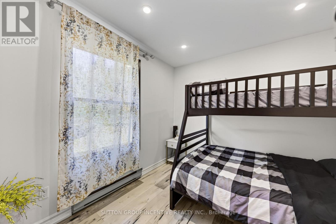
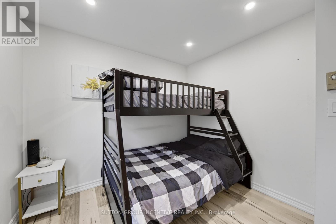
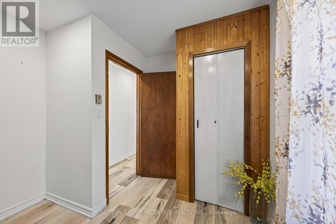
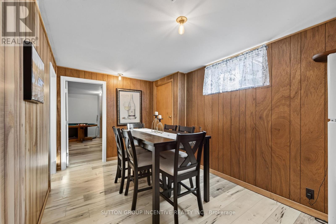
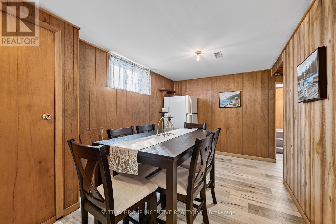
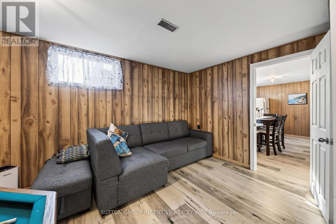
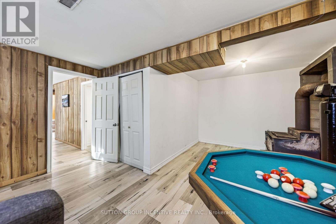
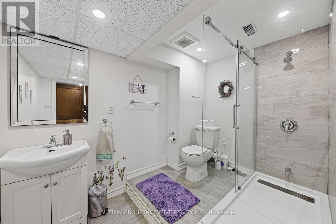
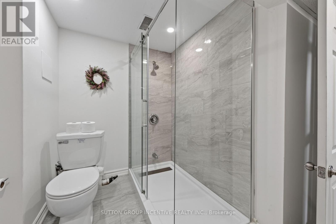
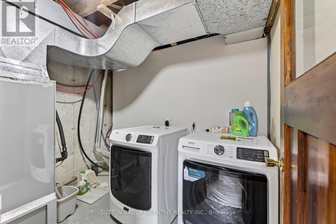
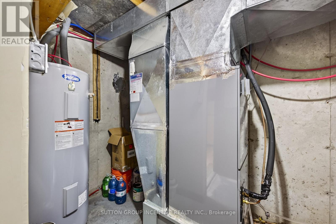
Do you value your privacy, with loads of room to roam free? Tired of the rat race? With just over 90 minutes to the GTA, this sprawling and picturesque property could be either your new home, or your relaxing weekend getaway! Down the long and winding driveway you will discover that this tranquil 111 acre property, just 5 minutes outside of the quaint village of Kinmount, offers both space for your hobbies and adventures, as well as the convenience of being close to the amenities offered in town. Just 20 minutes to Minden and 30 minutes to either Bobcaygeon or Fenelon Falls, and 35 minutes to Haliburton, where you can enjoy numerous choices for shopping, restaurants, and many other attractions. The 2+ bedroom home has been updated with two new bathrooms, kitchen, appliances, flooring, finished basement, new electric furnace, heat pump and hot water heater (owned), a new 1000 sq. ft. deck, and a newly drilled well (190 feet deep). The shingles are approximately 6 years new. Along with the updated home, this property boasts a detached oversized garage, a large implement storage shed, a one acre pond completely surrounded by decorative armour stone, two gazebos, and trails that run through the abundant mature mixed bush to walk or ride on. For longer trail riding fun, the Victoria Rail trail and the Haliburton County rail trail are both just five minutes away in Kinmount. Why not come and see what your next chapter could look like, living surrounded by the peaceful sounds of nature and endless beauty! (id:67552)
| MLS® Number | X14195524 |
| Property Type | Single Family |
| Community Name | Trent Lakes |
| Community Features | School Bus |
| Features | Level Lot, Wooded Area, Partially Cleared, Open Space, Lane, Marsh, Carpet Free, Country Residential, Sump Pump |
| Parking Space Total | 11 |
| Structure | Deck |
| Water Front Type | Waterfront |
| Bathroom Total | 2 |
| Bedrooms Above Ground | 2 |
| Bedrooms Below Ground | 1 |
| Bedrooms Total | 3 |
| Age | 31 To 50 Years |
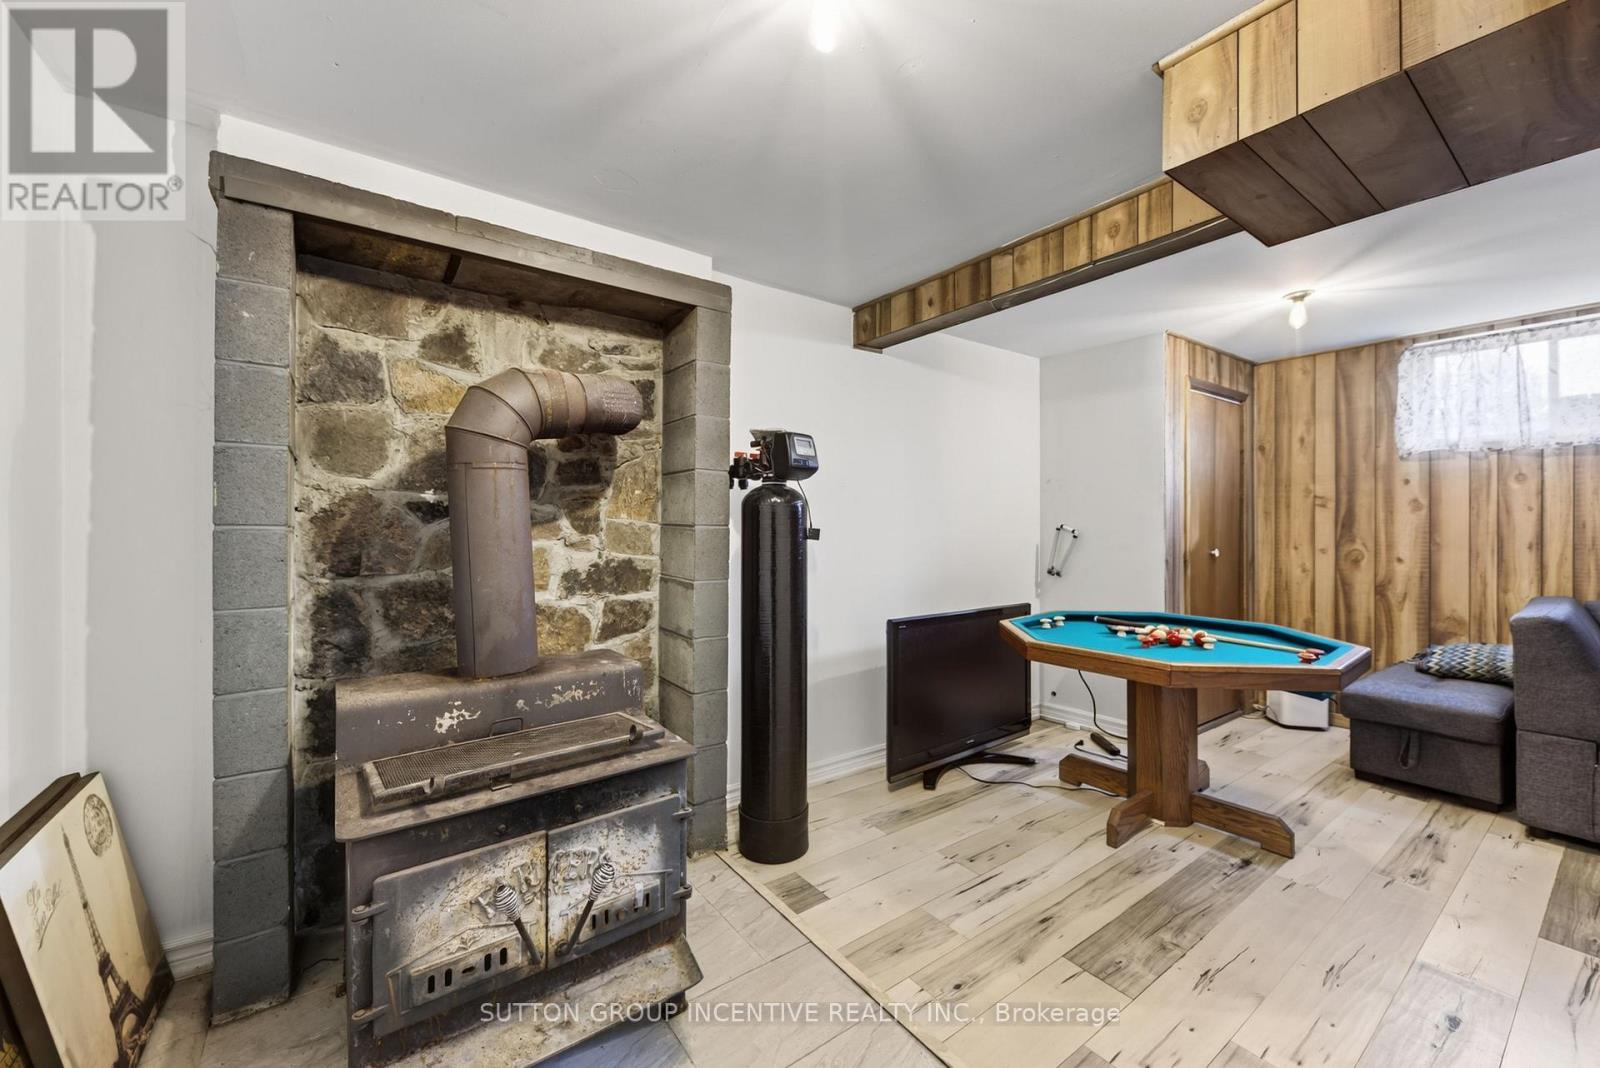
| Amenities | Fireplace(s) |
| Appliances | Water Heater, Dryer, Stove, Washer, Window Coverings, Refrigerator |
| Architectural Style | Raised Bungalow |
| Basement Development | Finished |
| Basement Type | Full (finished) |
| Cooling Type | Central Air Conditioning |
| Exterior Finish | Vinyl Siding |
| Fireplace Present | Yes |
| Fireplace Total | 1 |
| Fireplace Type | Free Standing Metal,woodstove |
| Flooring Type | Vinyl |
| Foundation Type | Concrete |
| Heating Fuel | Electric, Wood |
| Heating Type | Forced Air, Heat Pump |
| Stories Total | 1 |
| Size Interior | 700 - 1,100 Sqft |
| Type | House |
| Utility Water | Drilled Well |
| Detached Garage | |
| Garage | |
| R V |
| Acreage | Yes |
| Sewer | Septic System |
| Size Depth | 3651 Ft |
| Size Frontage | 1323 Ft |
| Size Irregular | 1323 X 3651 Ft |
| Size Total Text | 1323 X 3651 Ft|100+ Acres |
| Surface Water | Lake/pond |
| Zoning Description | Ru |
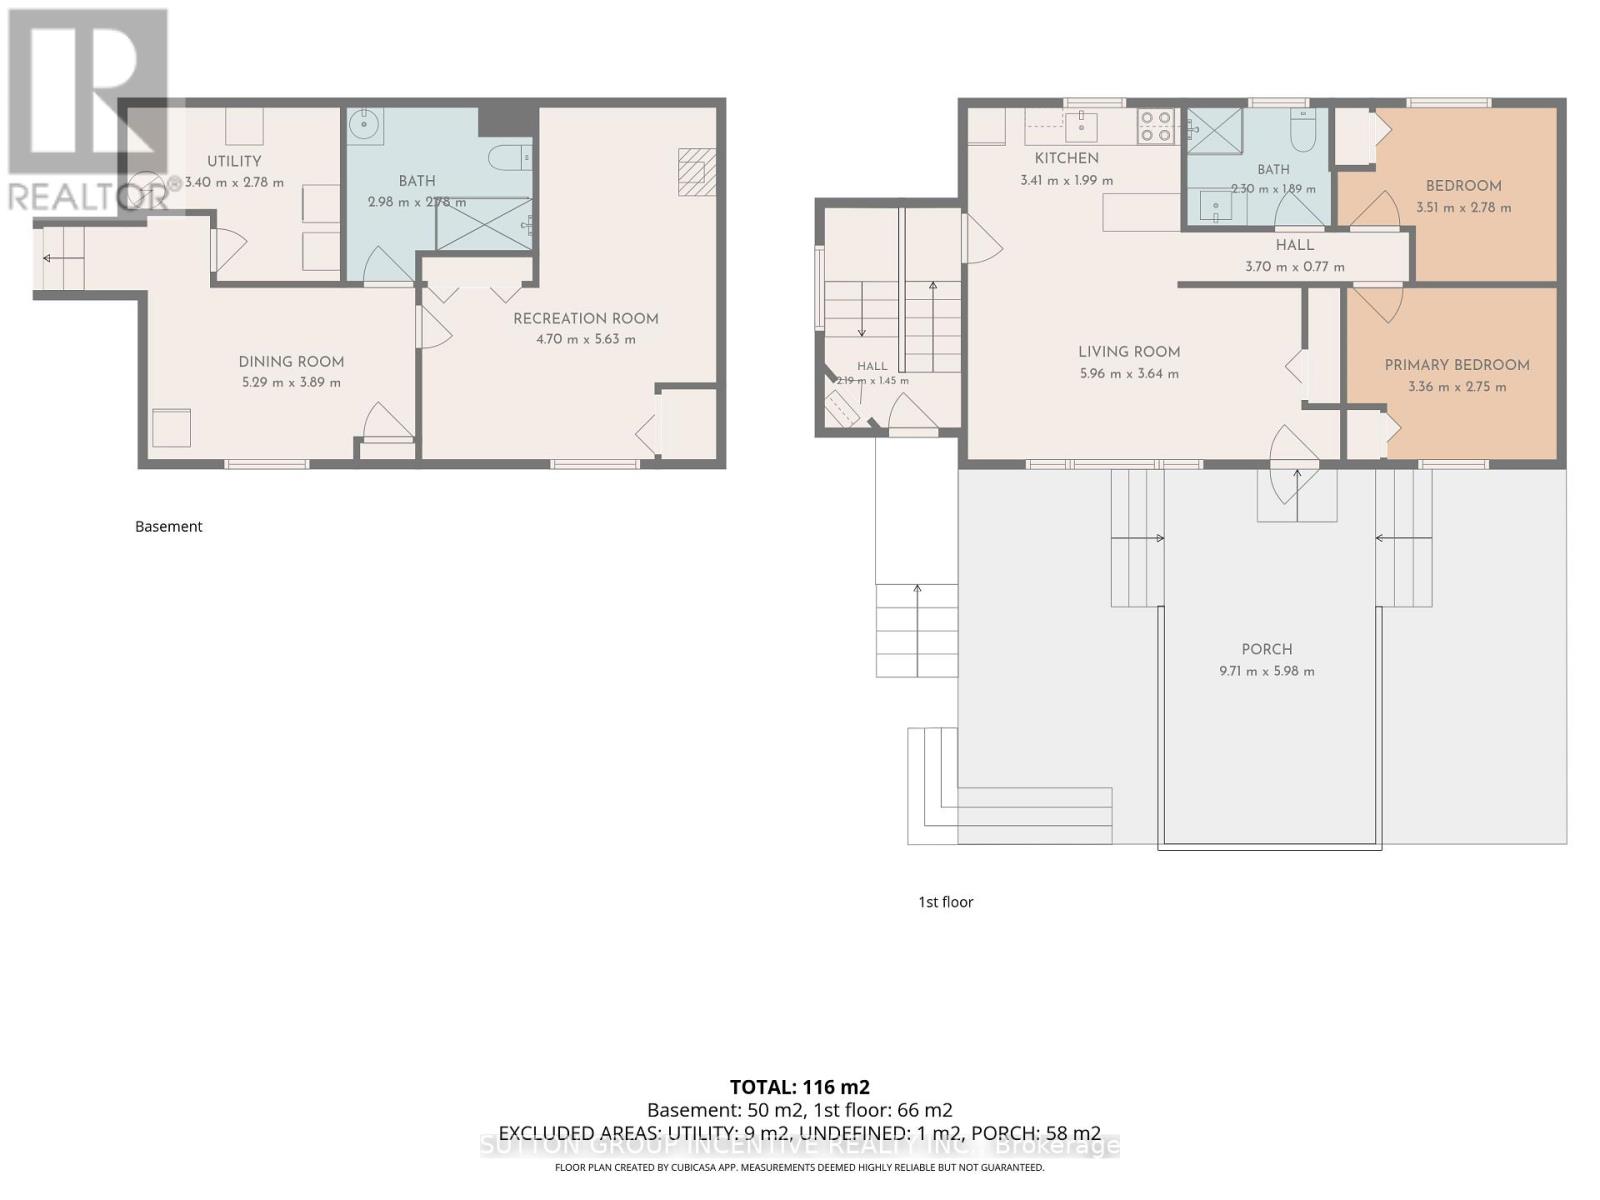
| Level | Type | Length | Width | Dimensions |
|---|---|---|---|---|
| Lower Level | Games Room | 5.29 m | 3.89 m | 5.29 m x 3.89 m |
| Lower Level | Recreational, Games Room | 5.63 m | 4.7 m | 5.63 m x 4.7 m |
| Lower Level | Utility Room | 3.4 m | 2.78 m | 3.4 m x 2.78 m |
| Lower Level | Bathroom | 2.98 m | 2.78 m | 2.98 m x 2.78 m |
| Main Level | Living Room | 5.96 m | 3.64 m | 5.96 m x 3.64 m |
| Main Level | Bedroom | 3.36 m | 2.75 m | 3.36 m x 2.75 m |
| Main Level | Bedroom 2 | 3.51 m | 2.78 m | 3.51 m x 2.78 m |
| Main Level | Bathroom | 2.3 m | 1.89 m | 2.3 m x 1.89 m |
| Electricity | Installed |
https://www.realtor.ca/real-estate/30529274/567-reid-street-trent-lakes-trent-lakes
Contact us for more information

Pat Fergusson
Broker
(705) 739-1300

The trademarks REALTOR®, REALTORS®, and the REALTOR® logo are controlled by The Canadian Real Estate Association (CREA) and identify real estate professionals who are members of CREA. The trademarks MLS®, Multiple Listing Service® and the associated logos are owned by The Canadian Real Estate Association (CREA) and identify the quality of services provided by real estate professionals who are members of CREA. The trademark DDF® is owned by The Canadian Real Estate Association (CREA) and identifies CREA's Data Distribution Facility (DDF®)