Maintenance, Insurance, Parking
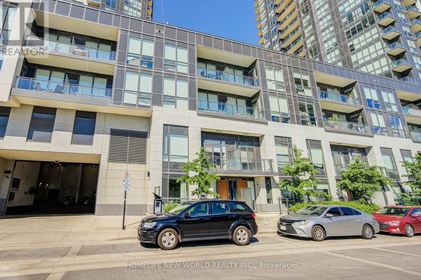
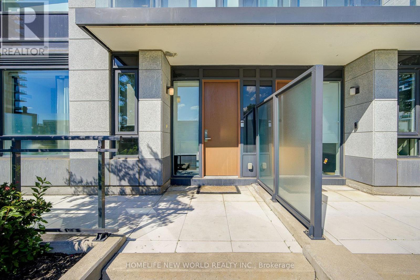
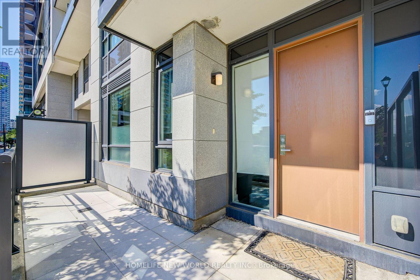
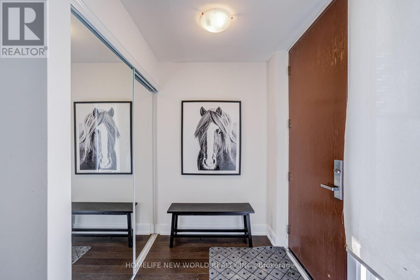
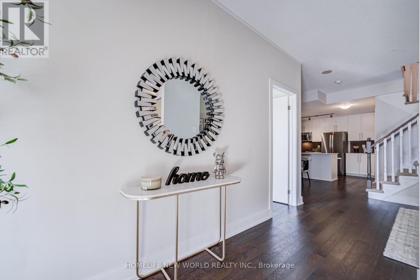
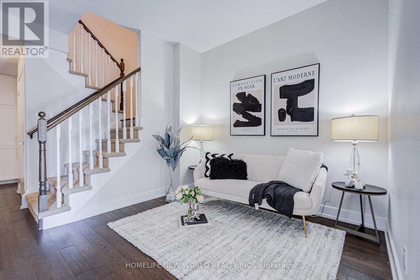
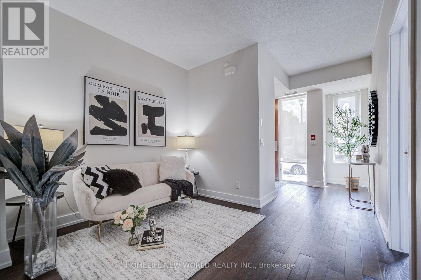
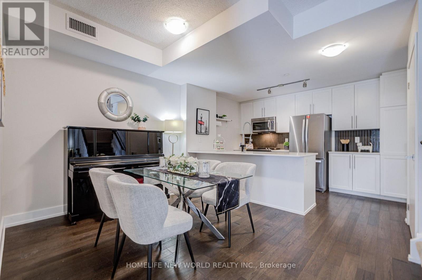
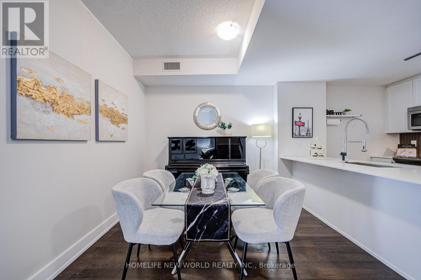
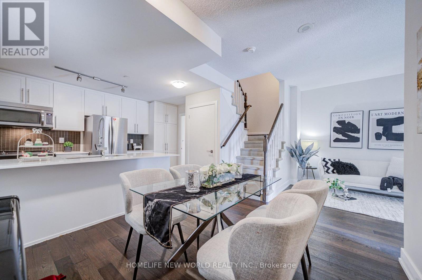
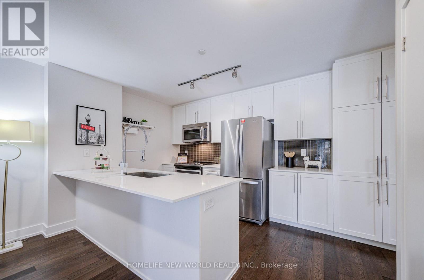
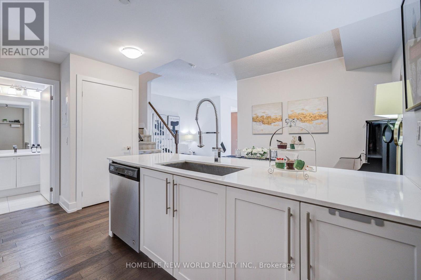
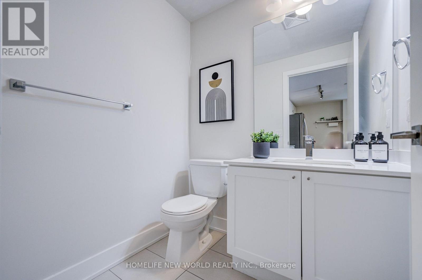
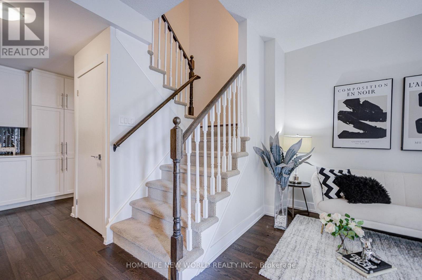
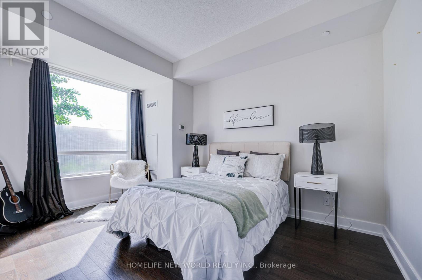
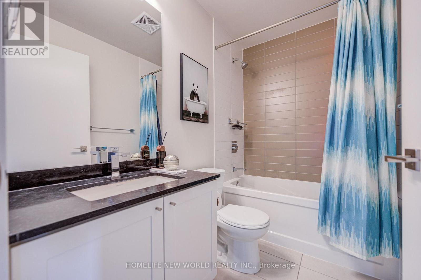
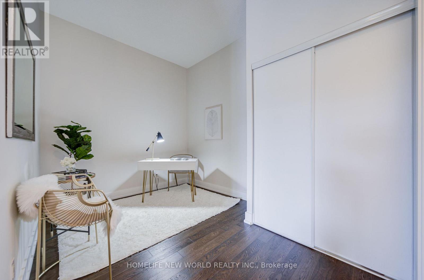
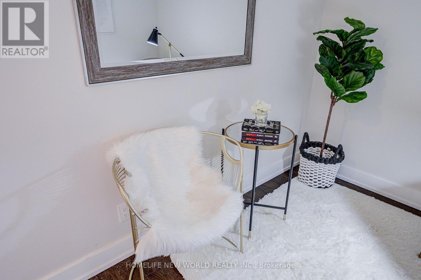
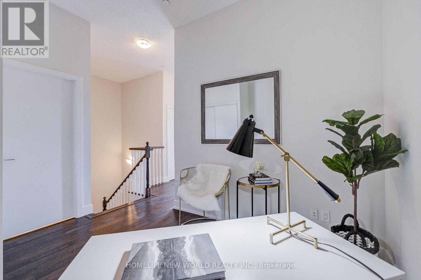
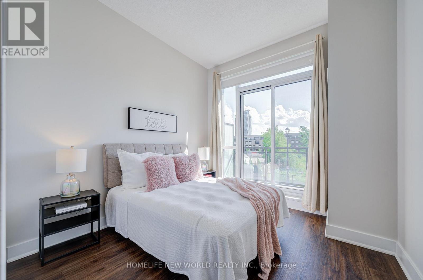
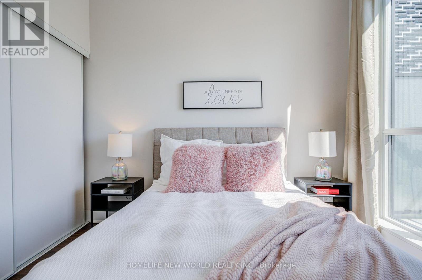
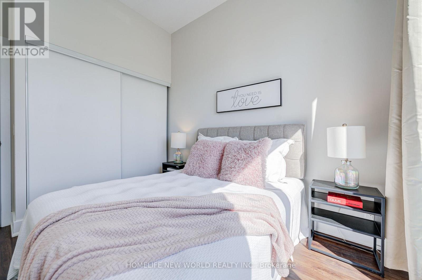
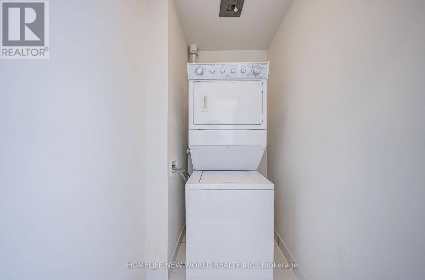
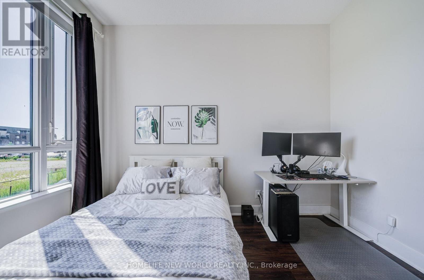
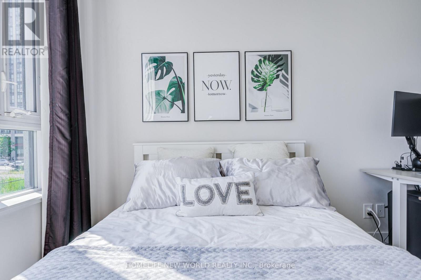
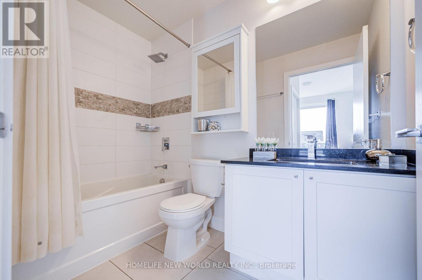
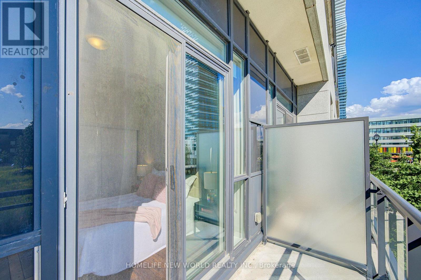
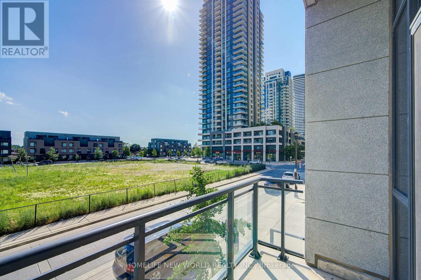
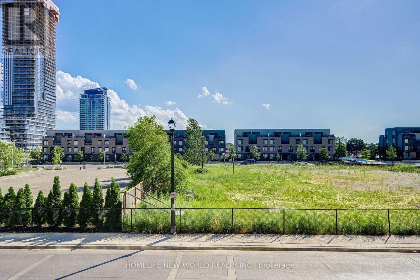
$661.60 Monthly2-storey condo townhouse offering a versatile 3-bedroom layout, with 2 bedrooms upstairs and an enclosed third room on the main floor, plus a spacious, bright upper-level den ideal for a home office, study or lounge. The open-concept main level features 9-ft ceilings, engineered hardwood flooring, a welcoming foyer with a mirrored coat closet, and a convenient powder room. The modern kitchen offers quartz countertops, shaker-style cabinetry, an undermount sink and stainless steel appliances, overlooking the spacious living and dining areas. Upstairs, the primary bedroom features a walk-in closet and ensuite bathroom, while the generous second bedroom enjoys its own private balcony. Laminate flooring, an additional full bathroom and upper-level laundry complete the second floor. Direct access to a private underground garage with 2 parking spaces and ample storage. Centrally located near Square One Shopping Centre, Celebration Square, Sheridan College, the Art Gallery of Mississauga, grocery stores, restaurants, parks and entertainment. MiWay Route 110 University Express provides direct service to the University of Toronto Mississauga from nearby City Centre Transit Terminal. Convenient access to GO Transit and Highways 403, 401 and QEW. Photos were taken while the property was staged. All staging furniture and décor have since been removed. (id:67552)
2:00 pm
Ends at:4:00 pm
2:00 pm
Ends at:4:00 pm
| MLS® Number | W14194986 |
| Property Type | Single Family |
| Community Name | Creditview |
| Community Features | Pets Allowed With Restrictions |
| Features | Balcony |
| Parking Space Total | 2 |
| Bathroom Total | 3 |
| Bedrooms Above Ground | 3 |
| Bedrooms Below Ground | 1 |
| Bedrooms Total | 4 |
| Appliances | Dishwasher, Dryer, Microwave, Stove, Washer, Window Coverings, Refrigerator |
| Basement Development | Finished |
| Basement Type | N/a (finished) |
| Cooling Type | Central Air Conditioning |
| Exterior Finish | Concrete |
| Flooring Type | Laminate |
| Half Bath Total | 1 |
| Heating Fuel | Natural Gas |
| Heating Type | Forced Air |
| Stories Total | 2 |
| Size Interior | 1,400 - 1,599 Sqft |
| Type | Apartment |
| Underground | |
| Garage |
| Acreage | No |
| Level | Type | Length | Width | Dimensions |
|---|---|---|---|---|
| Second Level | Laundry Room | Measurements not available | ||
| Second Level | Primary Bedroom | 3.66 m | 3.2 m | 3.66 m x 3.2 m |
| Second Level | Bedroom 2 | 3.1 m | 3.05 m | 3.1 m x 3.05 m |
| Second Level | Den | 3.35 m | 2.64 m | 3.35 m x 2.64 m |
| Second Level | Bathroom | Measurements not available | ||
| Second Level | Bathroom | Measurements not available | ||
| Ground Level | Living Room | Measurements not available | ||
| Ground Level | Dining Room | Measurements not available | ||
| Ground Level | Kitchen | 2.74 m | 2.44 m | 2.74 m x 2.44 m |
| Ground Level | Bedroom 3 | Measurements not available | ||
| Ground Level | Partial Bathroom | Measurements not available |
Contact us for more information
Kelly Shen
Salesperson
(416) 490-1177
(416) 490-1928
www.homelifenewworld.com/

The trademarks REALTOR®, REALTORS®, and the REALTOR® logo are controlled by The Canadian Real Estate Association (CREA) and identify real estate professionals who are members of CREA. The trademarks MLS®, Multiple Listing Service® and the associated logos are owned by The Canadian Real Estate Association (CREA) and identify the quality of services provided by real estate professionals who are members of CREA. The trademark DDF® is owned by The Canadian Real Estate Association (CREA) and identifies CREA's Data Distribution Facility (DDF®)