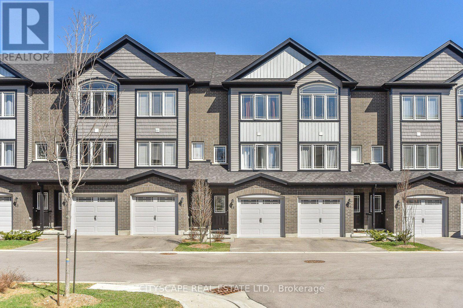
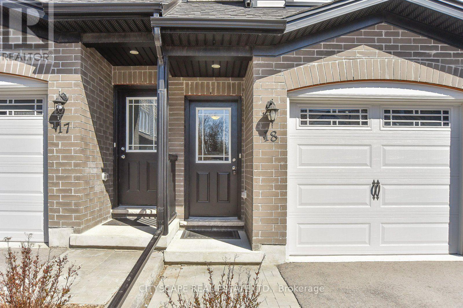
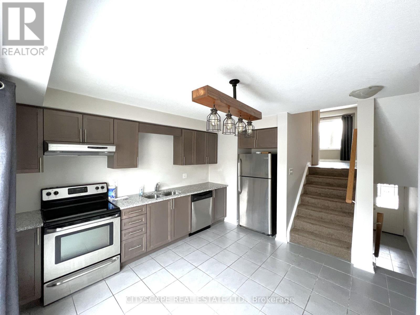
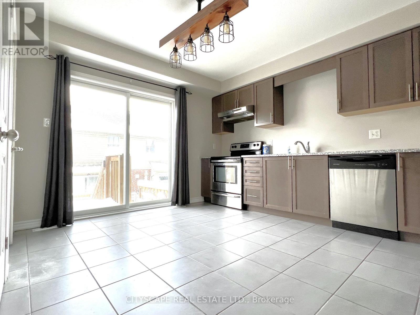
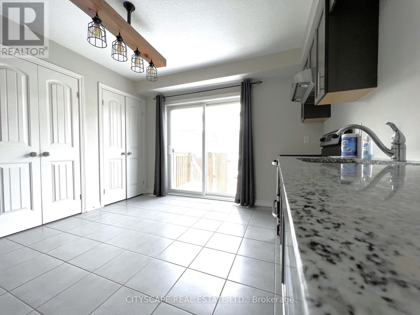
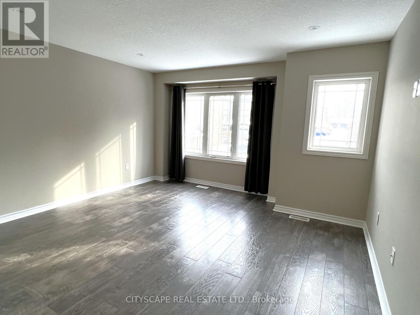
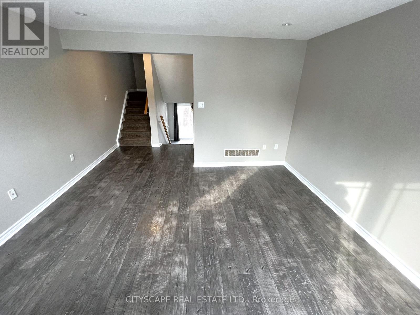
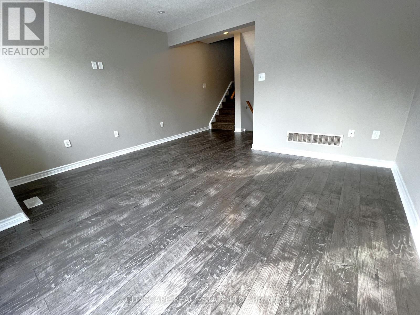
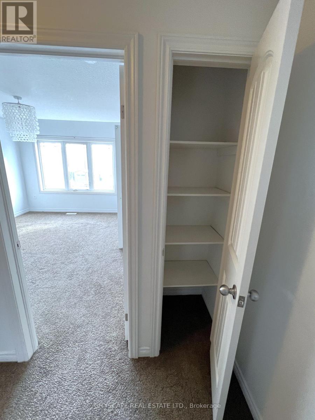
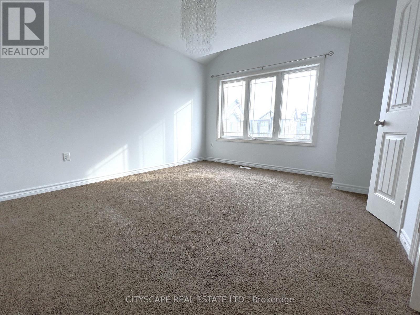
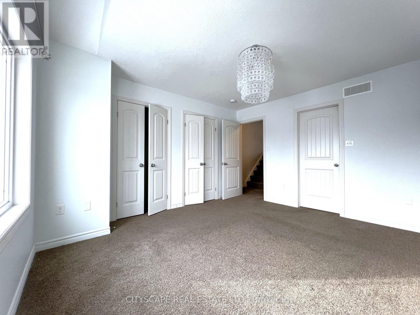
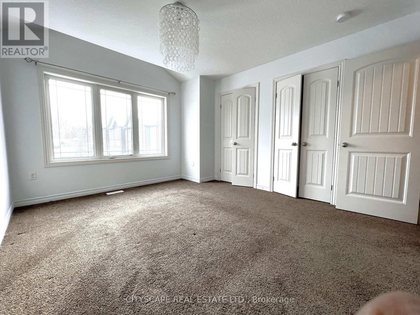
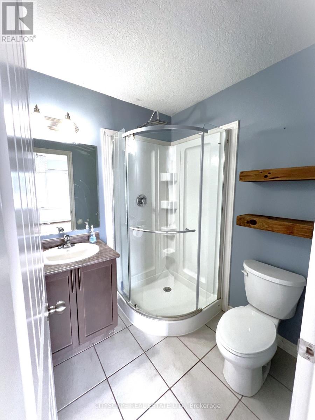
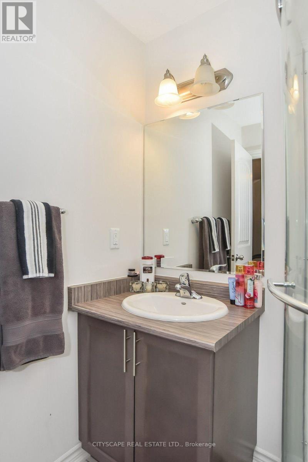
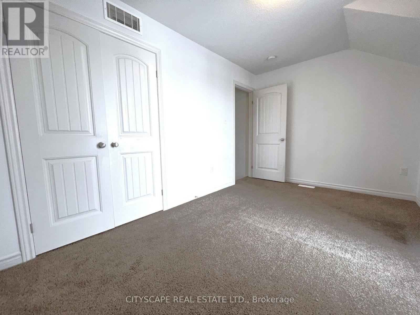
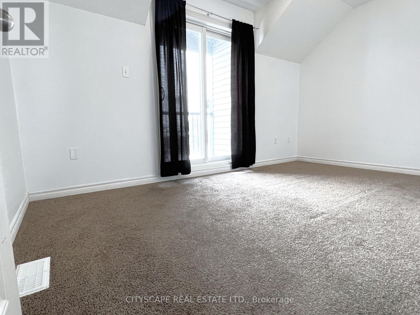
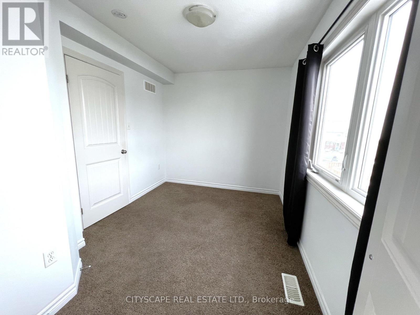
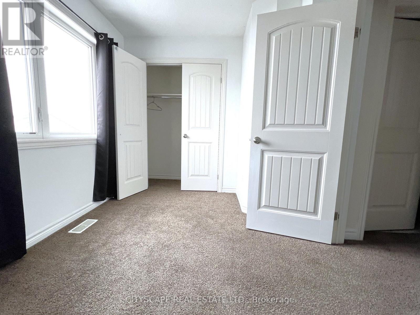
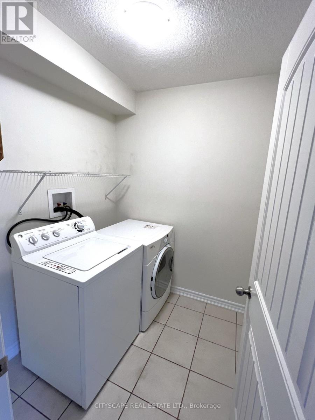
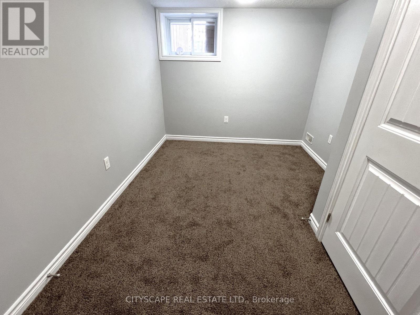
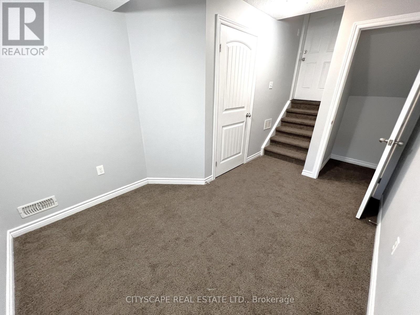
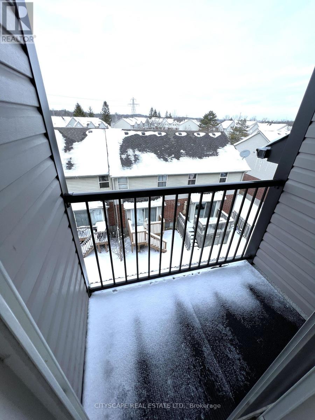
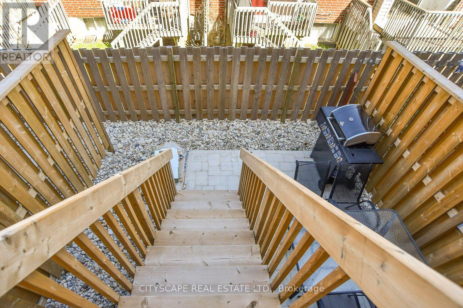
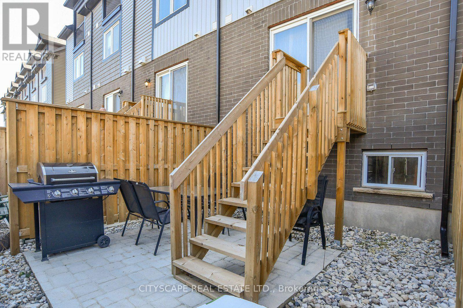
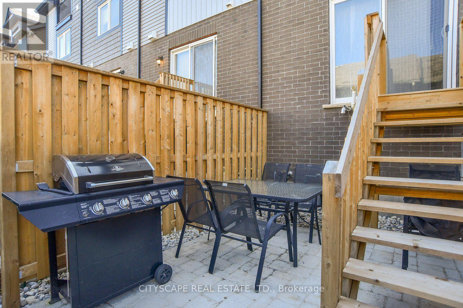
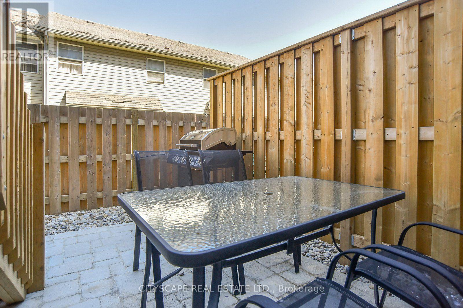
This Stacked Condo Townhouse Is Located Minutes To Hwy 401, With Easy Access To Guelph, Cambridge, Kitchener, Waterloo. This 3 Bedroom And 2 Bathroom Unit Features A Nice Kitchen With Ss Appliances In Kitchen, Sliding Door To The Backyard Oasis, Granite Countertop, Ensuite Laundry, Spacious Living Room, Master Bedroom With Double Closets And Ensuite Bathroom, Third Bedroom With Access To Balcony. Basement Area Entrance Through Garage. (id:67552)
| MLS® Number | X14195196 |
| Property Type | Single Family |
| Amenities Near By | Park, Public Transit, Schools |
| Community Features | Pets Allowed With Restrictions |
| Equipment Type | Water Heater |
| Features | Balcony |
| Parking Space Total | 2 |
| Rental Equipment Type | Water Heater |
| View Type | View |
| Bathroom Total | 2 |
| Bedrooms Above Ground | 3 |
| Bedrooms Below Ground | 1 |
| Bedrooms Total | 4 |
| Basement Development | Finished |
| Basement Type | N/a (finished) |
| Cooling Type | Central Air Conditioning, Air Exchanger |
| Exterior Finish | Concrete |
| Heating Fuel | Natural Gas |
| Heating Type | Forced Air |
| Size Interior | 1,200 - 1,399 Sqft |
| Type | Row / Townhouse |
| Attached Garage | |
| Garage |
| Acreage | No |
| Fence Type | Fenced Yard |
| Land Amenities | Park, Public Transit, Schools |
| Level | Type | Length | Width | Dimensions |
|---|---|---|---|---|
| Second Level | Bedroom | 3.51 m | 2.59 m | 3.51 m x 2.59 m |
| Second Level | Bathroom | 1.73 m | 2.29 m | 1.73 m x 2.29 m |
| Third Level | Primary Bedroom | 3.45 m | 4.04 m | 3.45 m x 4.04 m |
| Third Level | Bathroom | 1.73 m | 1.8 m | 1.73 m x 1.8 m |
| Third Level | Bedroom | Measurements not available | ||
| Main Level | Foyer | 4.5 m | 0.94 m | 4.5 m x 0.94 m |
| Main Level | Kitchen | 4.22 m | 4.29 m | 4.22 m x 4.29 m |
| In Between | Living Room | 4.19 m | 5.49 m | 4.19 m x 5.49 m |
| In Between | Laundry Room | 1.91 m | 1.85 m | 1.91 m x 1.85 m |
https://www.realtor.ca/real-estate/30528874/18-12-poplar-drive-cambridge
Contact us for more information

Seema Tunio
Broker
(905) 241-2222
(905) 241-3333

The trademarks REALTOR®, REALTORS®, and the REALTOR® logo are controlled by The Canadian Real Estate Association (CREA) and identify real estate professionals who are members of CREA. The trademarks MLS®, Multiple Listing Service® and the associated logos are owned by The Canadian Real Estate Association (CREA) and identify the quality of services provided by real estate professionals who are members of CREA. The trademark DDF® is owned by The Canadian Real Estate Association (CREA) and identifies CREA's Data Distribution Facility (DDF®)