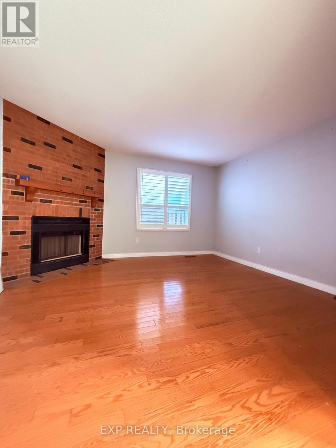
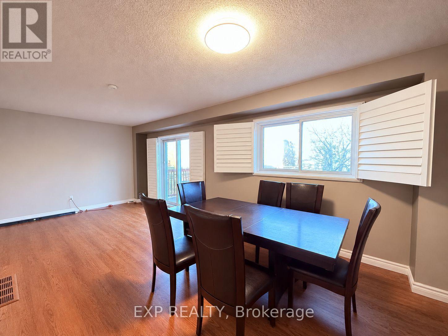
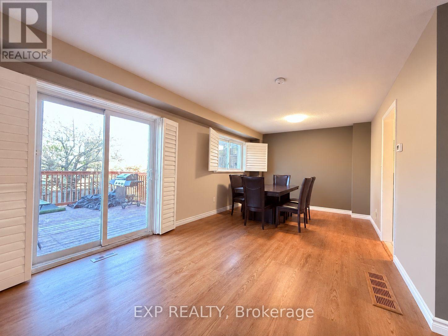
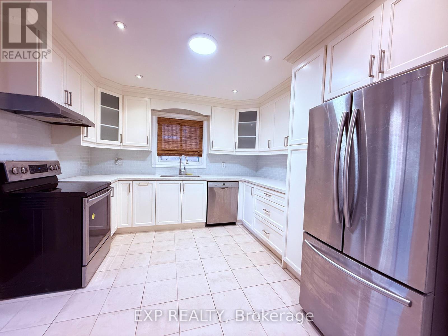
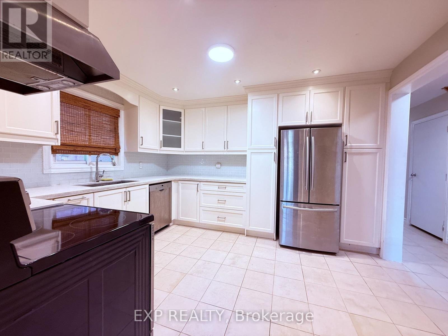
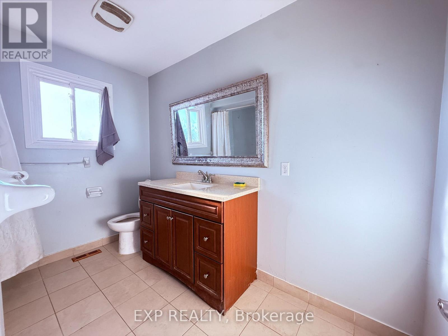
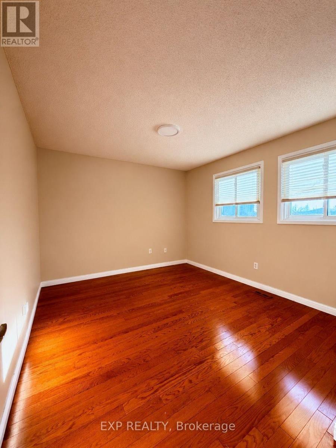
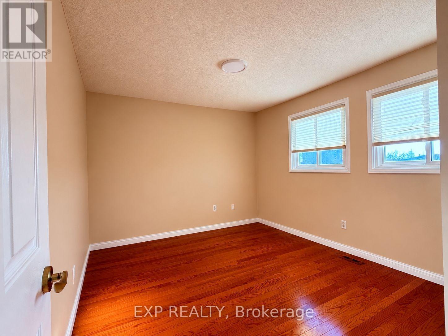
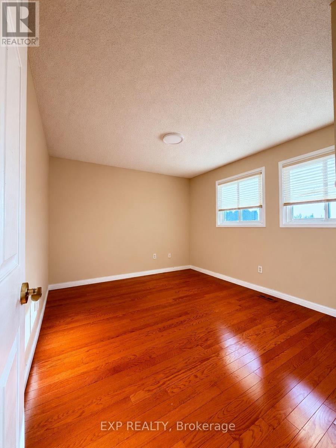
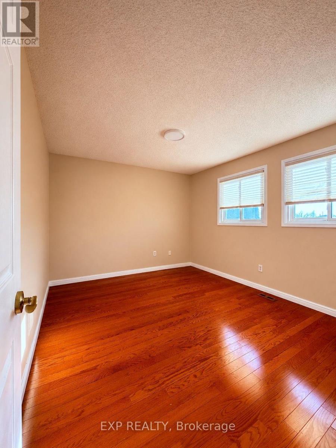
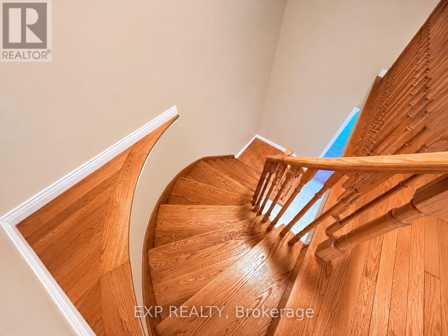
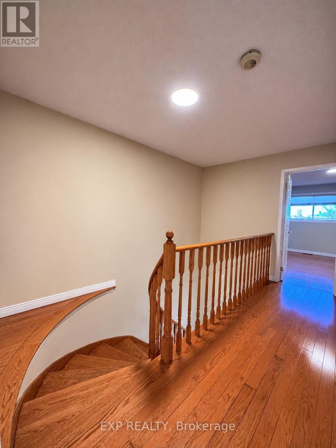
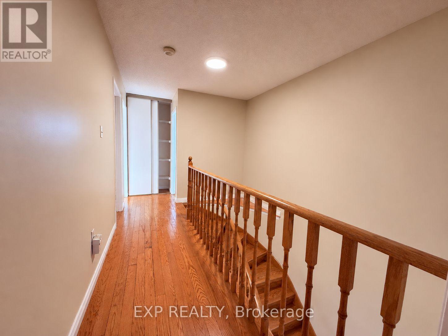
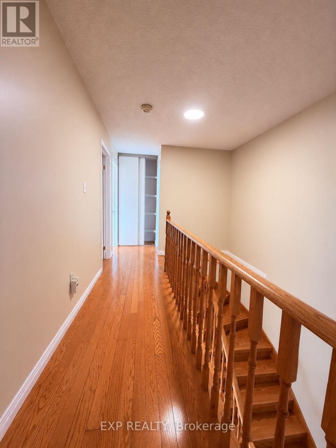
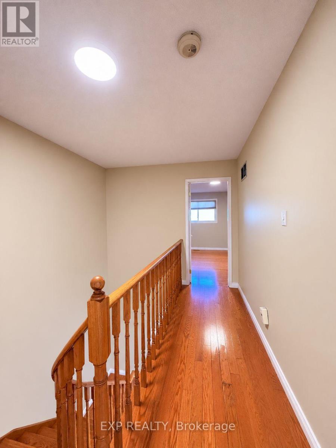
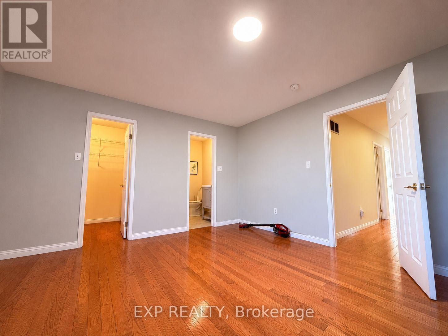
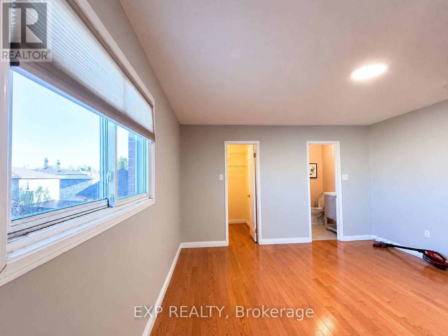
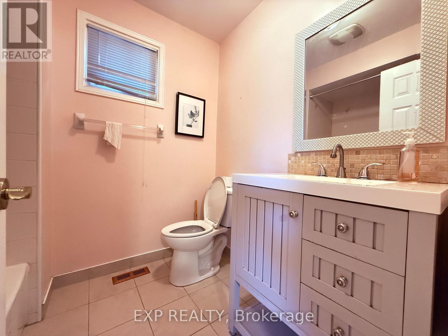
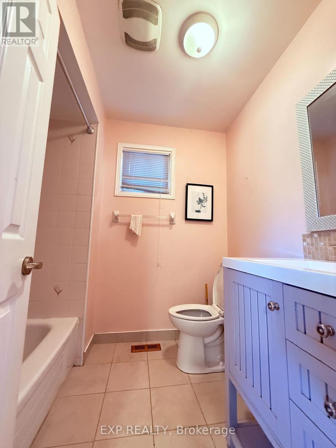
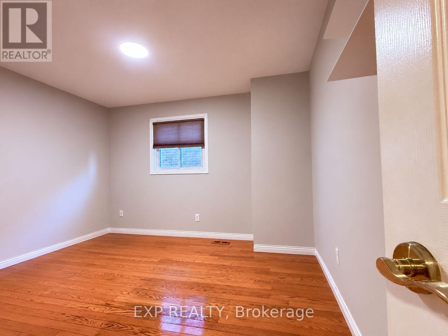
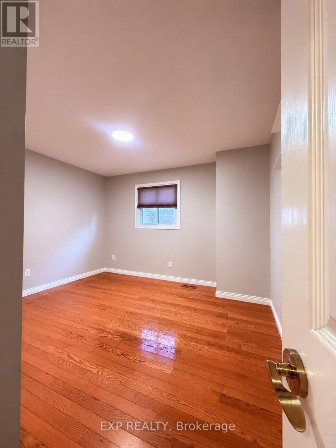
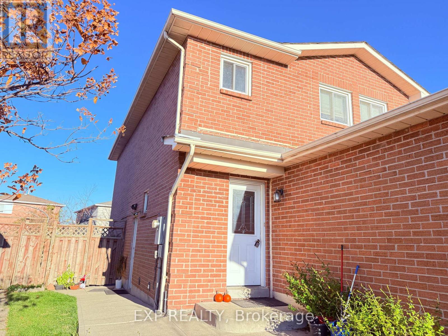
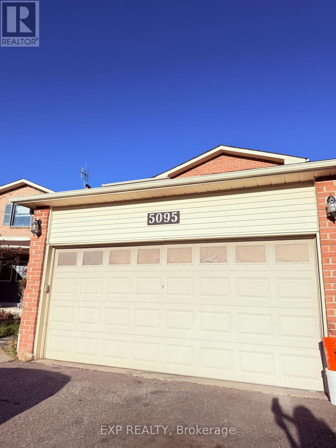
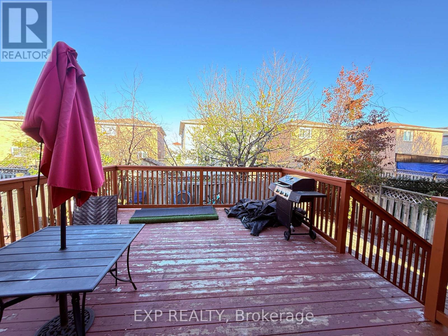
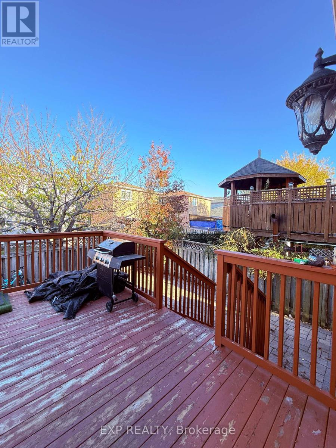
Welcome To This Beautifully Maintained 3-Bedroom, 3-Bathroom Detached Home In The Desirable Hurontario Community Of Central Mississauga! Featuring A Bright And Spacious Layout, Hardwood Flooring, A Cozy Family Room With A Brick Fireplace, And A Beautiful Kitchen With Ample Storage. Situated On A Quiet Court, Close To Schools, Parks, Shopping, Restaurants, Public Transit And Square One Shopping Centre, With Easy Access To Highways 403 And 401.Main House Only For Lease; Basement Is Currently Tenanted And Leased Separately. Upper Unit Includes A Dedicated Washer And Dryer. Exclusive Use Of Garage Available Starting January 1, 2027. Utilities To Be Shared 70/30 Between Upper And Basement Units, With Upper Tenant Responsible For 70%. Snow Removal Of The Pathway, Lawn Maintenance, And Weekly Garbage Bin Placement At The Curb Are Shared Responsibilities Between Upper And Basement Tenants. An Excellent Opportunity To Enjoy Comfortable Living In A Prime Mississauga Location! (id:67552)
| MLS® Number | W14194634 |
| Property Type | Single Family |
| Neigbourhood | Hurontario |
| Community Name | Hurontario |
| Parking Space Total | 3 |
| Bathroom Total | 3 |
| Bedrooms Above Ground | 3 |
| Bedrooms Total | 3 |
| Basement Features | Apartment In Basement, Separate Entrance |
| Basement Type | N/a, N/a |
| Construction Style Attachment | Detached |
| Cooling Type | Central Air Conditioning |
| Exterior Finish | Brick |
| Fireplace Present | Yes |
| Flooring Type | Hardwood |
| Half Bath Total | 1 |
| Heating Fuel | Natural Gas |
| Heating Type | Forced Air |
| Stories Total | 2 |
| Size Interior | 1,500 - 2,000 Sqft |
| Type | House |
| Utility Water | Municipal Water |
| Attached Garage | |
| Garage |
| Acreage | No |
| Sewer | Septic System |
| Level | Type | Length | Width | Dimensions |
|---|---|---|---|---|
| Second Level | Primary Bedroom | 4.72 m | 4.13 m | 4.72 m x 4.13 m |
| Second Level | Bedroom 2 | 3.35 m | 3.15 m | 3.35 m x 3.15 m |
| Second Level | Bedroom 3 | 3.83 m | 2.76 m | 3.83 m x 2.76 m |
| Ground Level | Living Room | 7 m | 4.2 m | 7 m x 4.2 m |
| Ground Level | Dining Room | 7 m | 4.2 m | 7 m x 4.2 m |
| Ground Level | Kitchen | 4 m | 3.45 m | 4 m x 3.45 m |
https://www.realtor.ca/real-estate/30528272/5095-rising-star-court-mississauga-hurontario-hurontario
Contact us for more information

Andy Zheng
Broker
(866) 530-7737

Coco Li
Salesperson
(866) 530-7737

The trademarks REALTOR®, REALTORS®, and the REALTOR® logo are controlled by The Canadian Real Estate Association (CREA) and identify real estate professionals who are members of CREA. The trademarks MLS®, Multiple Listing Service® and the associated logos are owned by The Canadian Real Estate Association (CREA) and identify the quality of services provided by real estate professionals who are members of CREA. The trademark DDF® is owned by The Canadian Real Estate Association (CREA) and identifies CREA's Data Distribution Facility (DDF®)