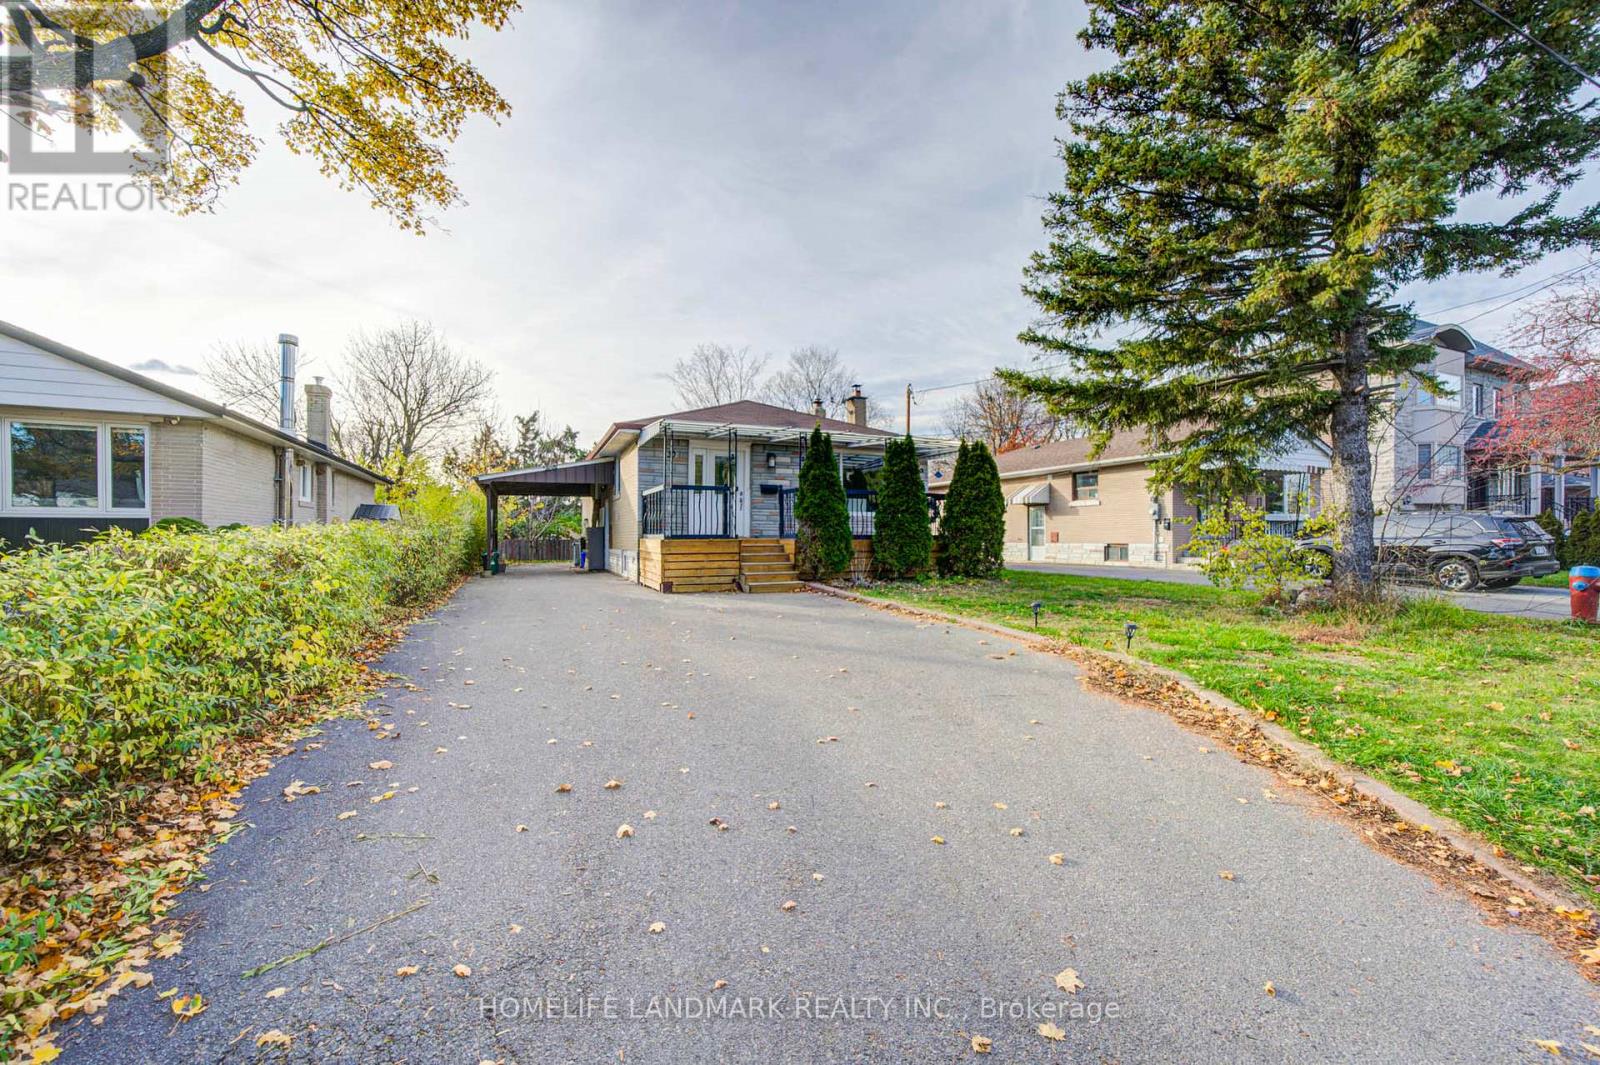
Exceptional Investment Opportunity in the Heart of Crosby, Richmond Hill! Welcome to this charming detached bungalow offering incredible versatility for families, investors, or multi-generational living. Featuring 3 spacious bedrooms on the main floor and a finished basement with a separate entrance, providing additional living space and excellent potential for rental income. The open-concept kitchen boasts a granite island. Newer Bosch brand dishwasher, new pot lights throughout, hardwood floor on main. The spacious backyard with a large deck is perfect for entertaining and enjoying outdoor living. Ample parking adds to the convenience. Ideally located in a highly desirable neighbourhood, just minutes to top ranked Bayview Secondary School, Yonge Street, Richmond Hill GO Station, public transit, shopping, restaurants, library, parks, and Richmond Hill Centre for the Arts. A rare opportunity to own a property with tremendous flexibility and potential in a prime Richmond Hill location! (id:67552)
2:00 pm
Ends at:4:00 pm
| MLS® Number | N14194020 |
| Property Type | Single Family |
| Neigbourhood | Beverley Acres |
| Community Name | Crosby |
| Amenities Near By | Public Transit, Schools |
| Features | Carpet Free |
| Parking Space Total | 7 |
| Bathroom Total | 2 |
| Bedrooms Above Ground | 3 |
| Bedrooms Below Ground | 2 |
| Bedrooms Total | 5 |
| Appliances | Dishwasher, Dryer, Microwave, Hood Fan, Stove, Washer, Refrigerator |
| Architectural Style | Bungalow |
| Basement Development | Finished |
| Basement Features | Separate Entrance |
| Basement Type | N/a (finished), N/a |
| Construction Style Attachment | Detached |
| Cooling Type | Central Air Conditioning |
| Exterior Finish | Brick |
| Flooring Type | Hardwood, Laminate, Ceramic |
| Foundation Type | Block |
| Heating Fuel | Natural Gas |
| Heating Type | Forced Air |
| Stories Total | 1 |
| Size Interior | 1,100 - 1,500 Sqft |
| Type | House |
| Utility Water | Municipal Water |
| Carport | |
| No Garage |
| Acreage | No |
| Land Amenities | Public Transit, Schools |
| Sewer | Sanitary Sewer |
| Size Depth | 105 Ft |
| Size Frontage | 50 Ft |
| Size Irregular | 50 X 105 Ft |
| Size Total Text | 50 X 105 Ft |
| Level | Type | Length | Width | Dimensions |
|---|---|---|---|---|
| Basement | Bedroom | 3.25 m | 3.25 m | 3.25 m x 3.25 m |
| Basement | Bedroom | 2.84 m | 2.6 m | 2.84 m x 2.6 m |
| Basement | Living Room | 5.27 m | 3.34 m | 5.27 m x 3.34 m |
| Basement | Kitchen | 3.5 m | 2 m | 3.5 m x 2 m |
| Basement | Dining Room | 3.89 m | 2.75 m | 3.89 m x 2.75 m |
| Ground Level | Living Room | 7.38 m | 4.7 m | 7.38 m x 4.7 m |
| Ground Level | Dining Room | 7.38 m | 4.7 m | 7.38 m x 4.7 m |
| Ground Level | Kitchen | 3.46 m | 3 m | 3.46 m x 3 m |
| Ground Level | Primary Bedroom | 4.06 m | 3.43 m | 4.06 m x 3.43 m |
| Ground Level | Bedroom 2 | 3.62 m | 3.32 m | 3.62 m x 3.32 m |
| Ground Level | Bedroom 3 | 3.46 m | 2.62 m | 3.46 m x 2.62 m |
https://www.realtor.ca/real-estate/30527647/30-beaverton-road-s-richmond-hill-crosby-crosby
Contact us for more information
Cindy Sun
Salesperson
(905) 305-1600
(905) 305-1609
www.homelifelandmark.com/

The trademarks REALTOR®, REALTORS®, and the REALTOR® logo are controlled by The Canadian Real Estate Association (CREA) and identify real estate professionals who are members of CREA. The trademarks MLS®, Multiple Listing Service® and the associated logos are owned by The Canadian Real Estate Association (CREA) and identify the quality of services provided by real estate professionals who are members of CREA. The trademark DDF® is owned by The Canadian Real Estate Association (CREA) and identifies CREA's Data Distribution Facility (DDF®)