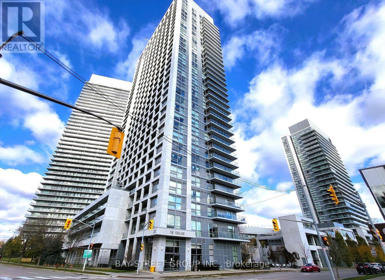
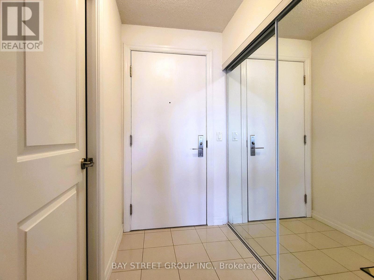
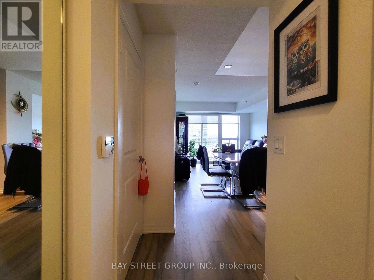
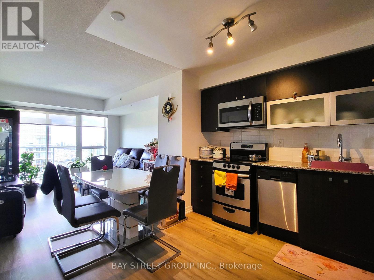
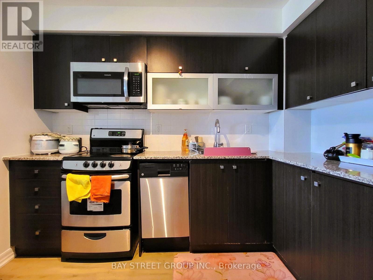
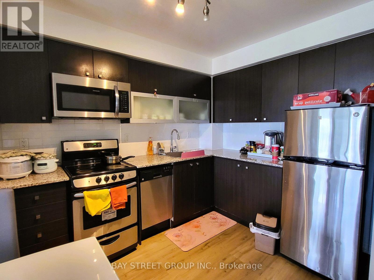
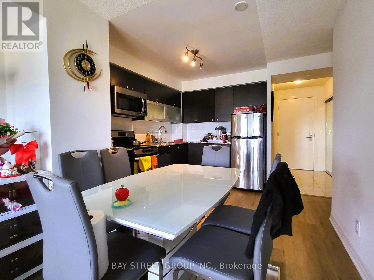
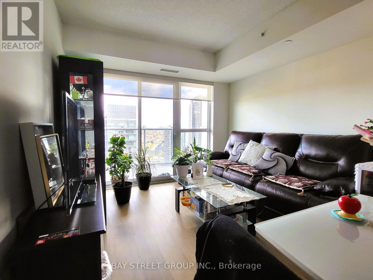
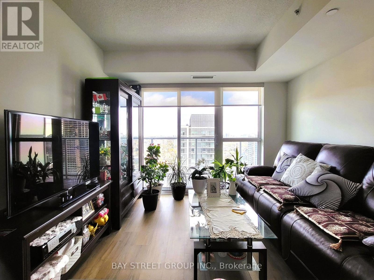
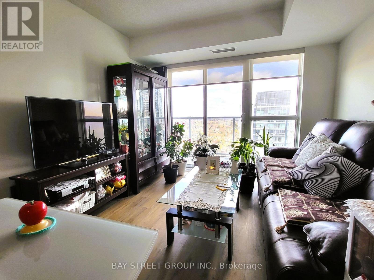
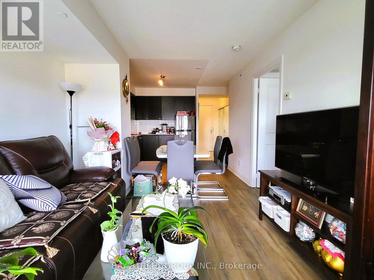
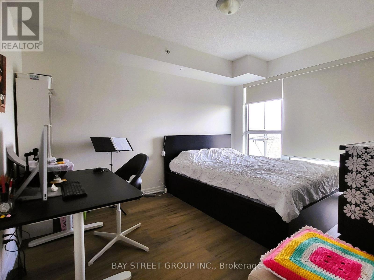
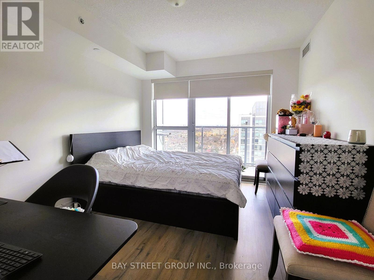
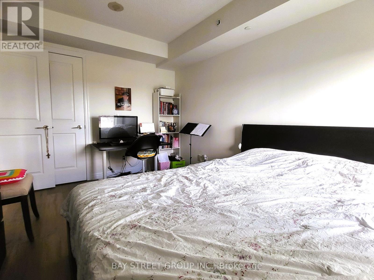
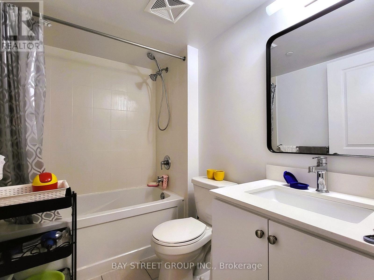
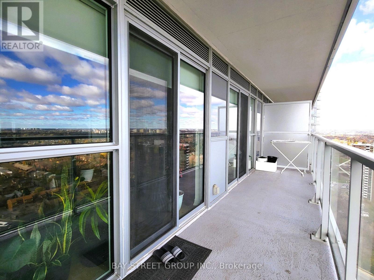
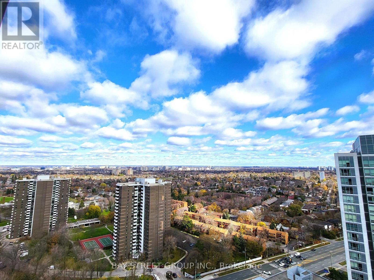
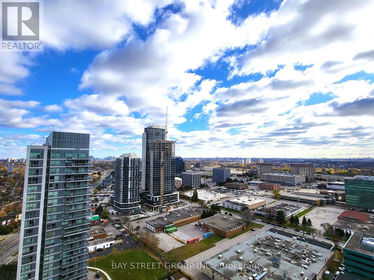
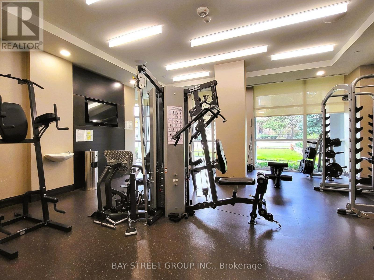
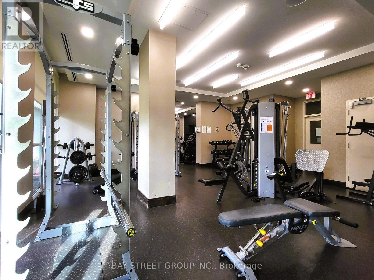
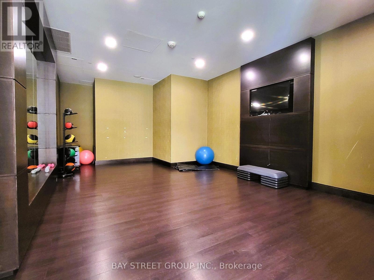
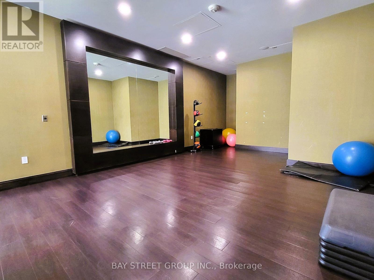
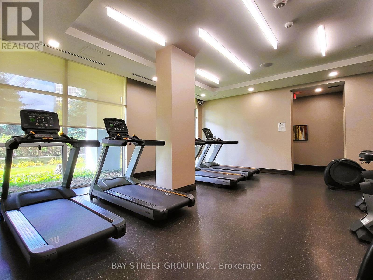
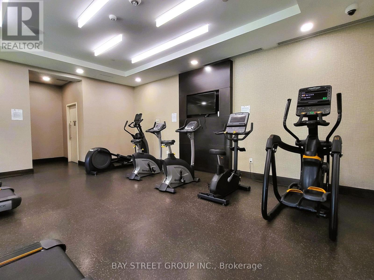
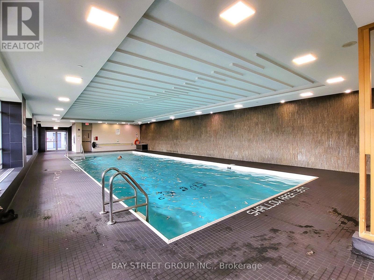
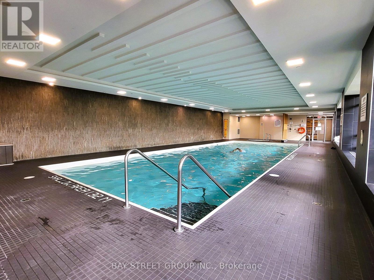
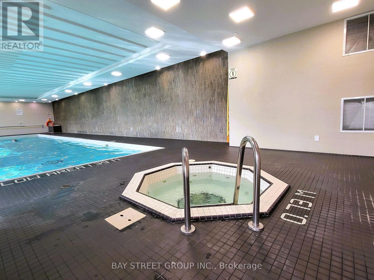
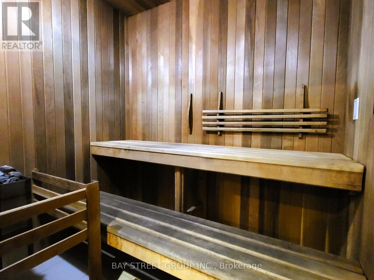
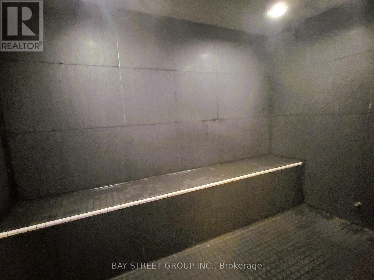
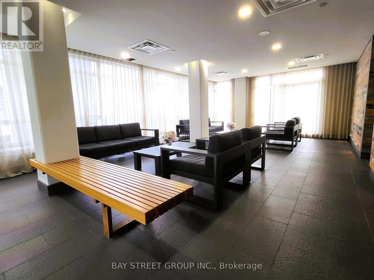
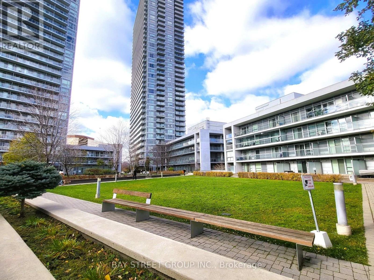
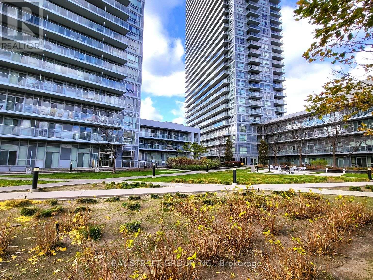
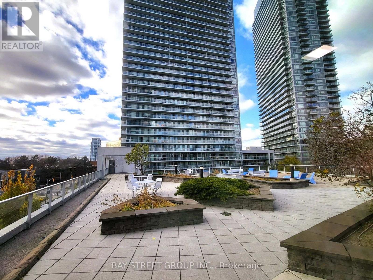
FURNISHED!!! Prime North York Location 1 bedroom + 1 Bath, Functional Layout, Large Open Balcony, Walk-In Closet, Upgraded Granite Counter Top, S/S Appliances & Ceramic Backsplash In Kitchen. UNOBSTRUCTED East View On The 27th Floor. Full Amenities With Gym, Indoor Pool, Hot tub, Sauna&Steam room, Huge Party Rm, Theatre. TTC at Doorsteps, Shuttle Bus To Don Mills Subway Station & Fairview Mall, Close to T&T Supermarket and Minutes Away From Hwy 401/404. OFFERED at $2,100/month for a 6-Month Lease begin on November 27, 2026, with Heat, Water, Hydro, Internet Included!!! (id:67552)
| MLS® Number | C14193998 |
| Property Type | Single Family |
| Community Name | Henry Farm |
| Amenities Near By | Hospital, Public Transit |
| Communication Type | High Speed Internet |
| Community Features | Pets Allowed With Restrictions |
| Features | Balcony, Carpet Free |
| Pool Type | Indoor Pool |
| View Type | View, City View |
| Bathroom Total | 1 |
| Bedrooms Above Ground | 1 |
| Bedrooms Total | 1 |
| Amenities | Security/concierge, Exercise Centre, Sauna, Visitor Parking |
| Appliances | All, Furniture, Window Coverings |
| Basement Type | None |
| Cooling Type | Central Air Conditioning |
| Exterior Finish | Concrete |
| Flooring Type | Vinyl |
| Heating Fuel | Natural Gas |
| Heating Type | Forced Air |
| Size Interior | 500 - 599 Sqft |
| Type | Apartment |
| Underground | |
| Garage |
| Acreage | No |
| Land Amenities | Hospital, Public Transit |
| Level | Type | Length | Width | Dimensions |
|---|---|---|---|---|
| Main Level | Living Room | 6.8 m | 3.14 m | 6.8 m x 3.14 m |
| Main Level | Dining Room | 6.8 m | 3.14 m | 6.8 m x 3.14 m |
| Main Level | Kitchen | 2.53 m | 2.53 m | 2.53 m x 2.53 m |
| Main Level | Bedroom | 3.75 m | 3.05 m | 3.75 m x 3.05 m |
https://www.realtor.ca/real-estate/30527557/2707-275-yorkland-road-toronto-henry-farm-henry-farm
Contact us for more information
Kevin Wu
Broker
(905) 909-0101
(905) 909-0202

The trademarks REALTOR®, REALTORS®, and the REALTOR® logo are controlled by The Canadian Real Estate Association (CREA) and identify real estate professionals who are members of CREA. The trademarks MLS®, Multiple Listing Service® and the associated logos are owned by The Canadian Real Estate Association (CREA) and identify the quality of services provided by real estate professionals who are members of CREA. The trademark DDF® is owned by The Canadian Real Estate Association (CREA) and identifies CREA's Data Distribution Facility (DDF®)