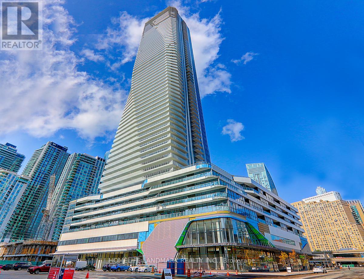
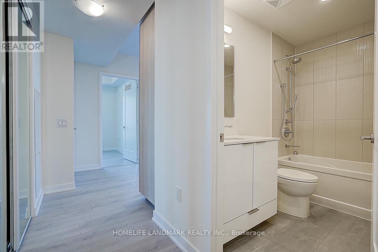
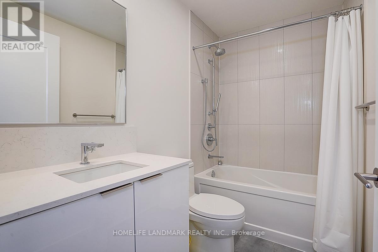
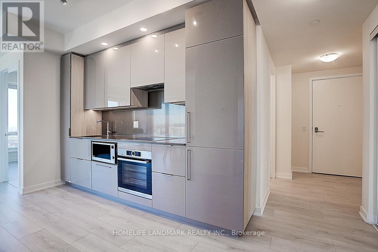
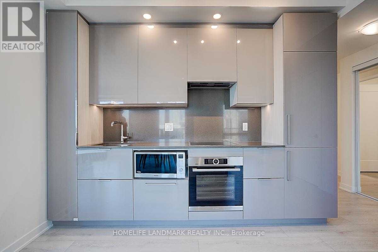
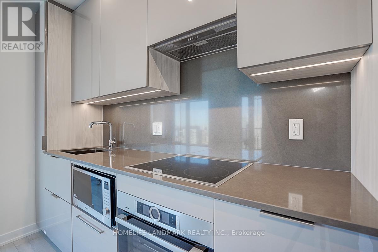
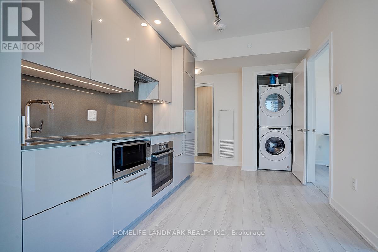
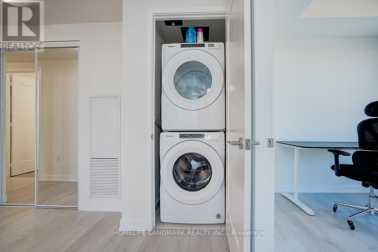
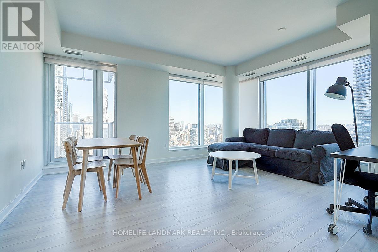
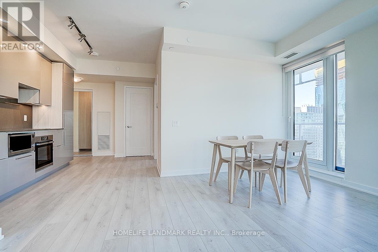
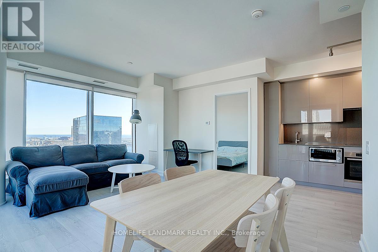
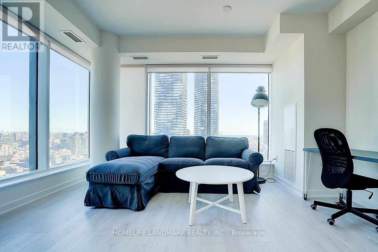
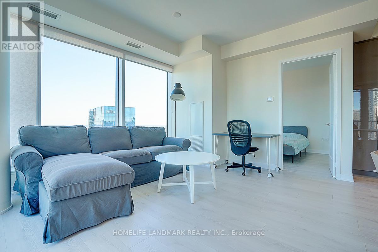
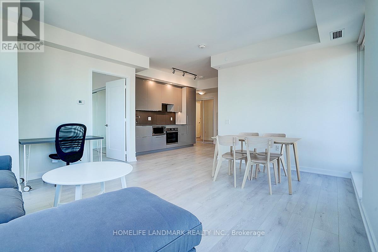
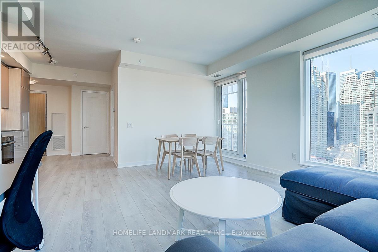
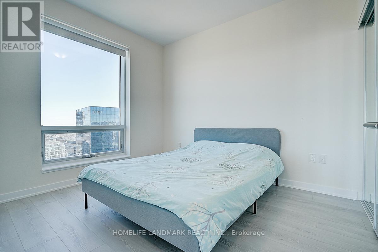
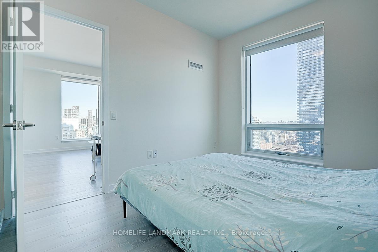
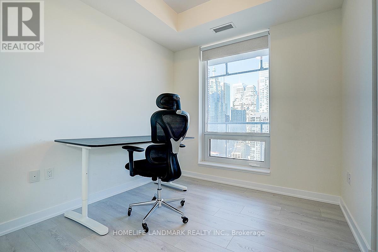
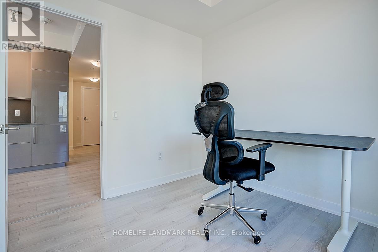
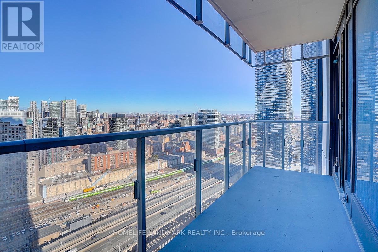
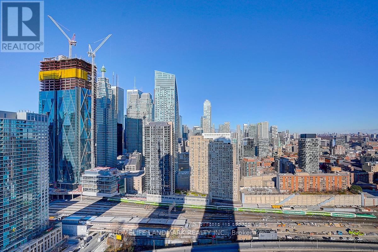
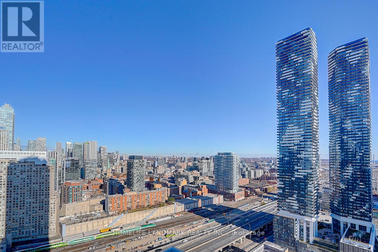
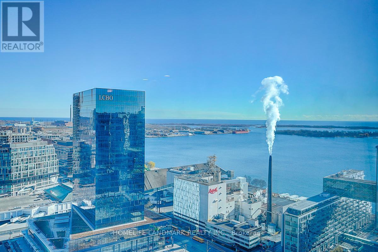
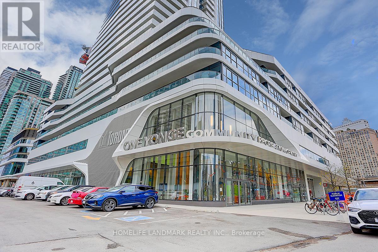
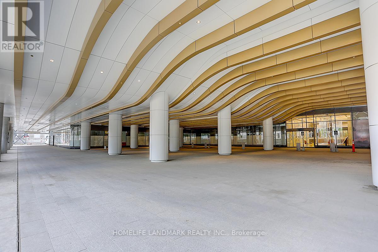
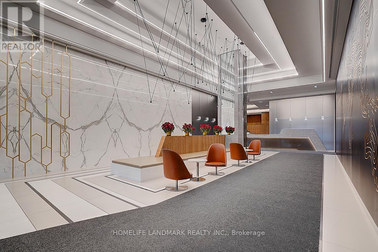
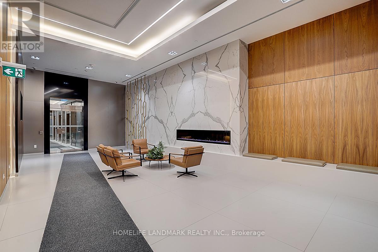
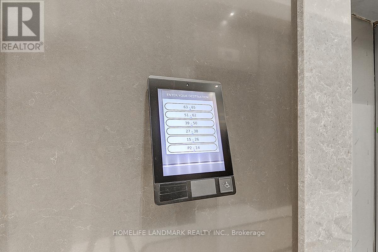
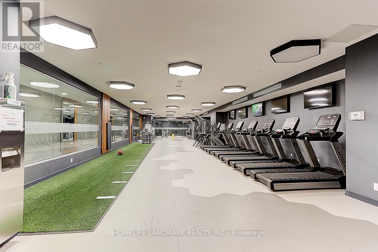
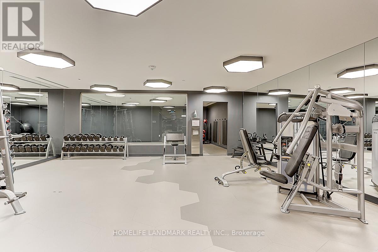
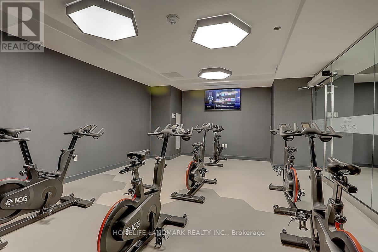
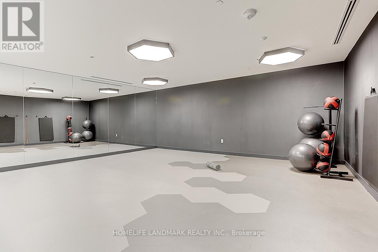
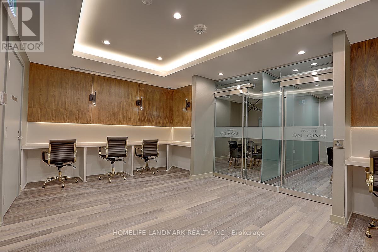
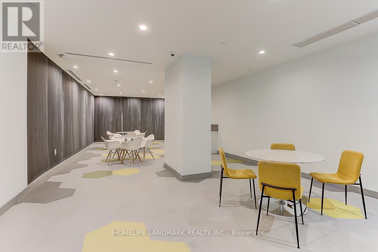
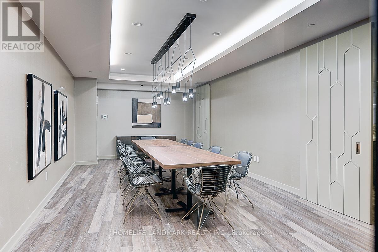
Luxury 2-Bedroom Suite At One Yonge, Ideally Located In The Heart Of Toronto's Downtown Financial And Cultural Districts. Featuring 9-Foot Smooth Ceilings, A Spacious And Functional Layout, Floor-To-Ceiling Windows, And Laminate Flooring Throughout. Enjoy Stunning City And Lake Views From The Large Balcony. The Modern Kitchen Offers Sleek High-Gloss Cabinetry, Quartz Countertops, And Premium Bosch Appliances, Complemented By Whirlpool In-Suite Laundry. Enjoy Exceptional Convenience With Excellent Building Amenities And Easy Access To Union Station, The PATH Network, Banks, Loblaws, Farm Boy, Restaurants, Shopping, And Everyday Essentials. Just Steps From The Waterfront And Harbour Square Park, With A Community Centre Right Downstairs, And Minutes From The Eaton Centre, Schools, And Museums. Experience Luxury Urban Living In One Of Toronto's Most Vibrant Waterfront Communities! (id:67552)
| MLS® Number | C14194012 |
| Property Type | Single Family |
| Community Name | Waterfront Communities C8 |
| Amenities Near By | Park, Public Transit |
| Community Features | Pets Allowed With Restrictions, Community Centre |
| Features | Balcony, Carpet Free |
| Parking Space Total | 1 |
| Pool Type | Outdoor Pool |
| View Type | View, City View, Lake View, Unobstructed Water View |
| Bathroom Total | 1 |
| Bedrooms Above Ground | 2 |
| Bedrooms Total | 2 |
| Age | 0 To 5 Years |
| Amenities | Security/concierge, Exercise Centre, Party Room |
| Appliances | Cooktop, Dishwasher, Dryer, Microwave, Oven, Hood Fan, Washer, Window Coverings, Refrigerator |
| Basement Type | None |
| Cooling Type | Central Air Conditioning |
| Exterior Finish | Concrete |
| Flooring Type | Laminate |
| Heating Fuel | Natural Gas |
| Heating Type | Forced Air |
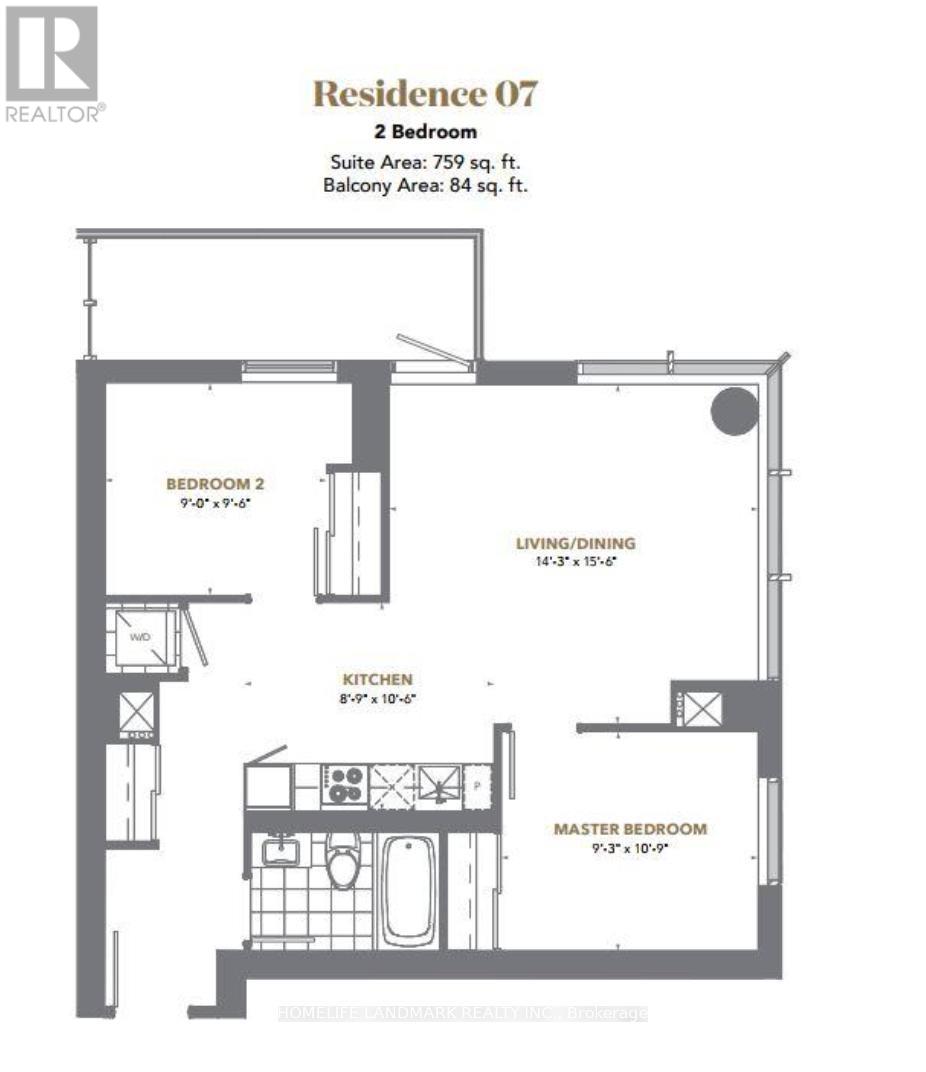
| Size Interior | 700 - 799 Sqft |
| Type | Apartment |
| Underground | |
| Garage |
| Acreage | No |
| Land Amenities | Park, Public Transit |
| Level | Type | Length | Width | Dimensions |
|---|---|---|---|---|
| Ground Level | Living Room | 4.79 m | 5.19 m | 4.79 m x 5.19 m |
| Ground Level | Dining Room | 4.79 m | 5.19 m | 4.79 m x 5.19 m |
| Ground Level | Kitchen | 3.01 m | 3.53 m | 3.01 m x 3.53 m |
| Ground Level | Primary Bedroom | 3.05 m | 3.66 m | 3.05 m x 3.66 m |
| Ground Level | Bedroom 2 | 2.99 m | 3.17 m | 2.99 m x 3.17 m |
Contact us for more information
Forrest Wang
Salesperson
(905) 305-1600
(905) 305-1609
www.homelifelandmark.com/

The trademarks REALTOR®, REALTORS®, and the REALTOR® logo are controlled by The Canadian Real Estate Association (CREA) and identify real estate professionals who are members of CREA. The trademarks MLS®, Multiple Listing Service® and the associated logos are owned by The Canadian Real Estate Association (CREA) and identify the quality of services provided by real estate professionals who are members of CREA. The trademark DDF® is owned by The Canadian Real Estate Association (CREA) and identifies CREA's Data Distribution Facility (DDF®)