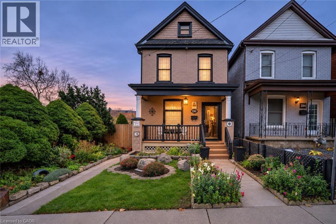
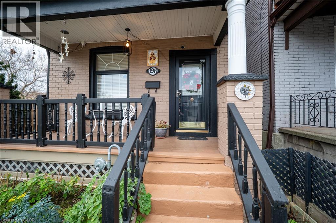
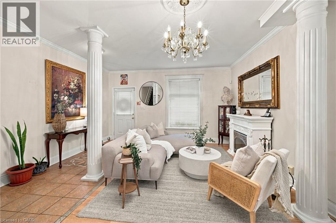
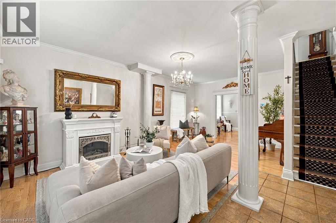
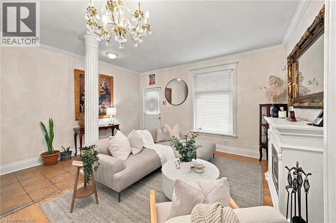
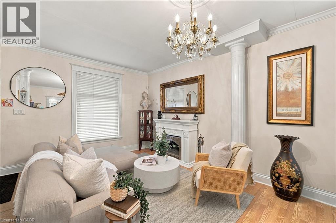
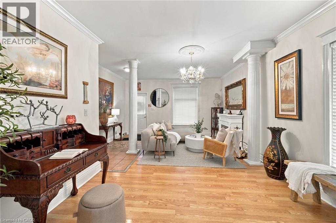
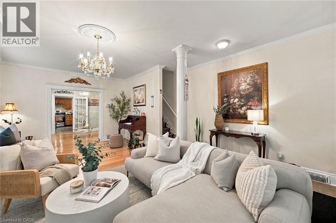
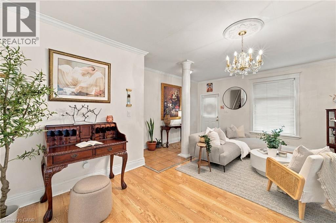
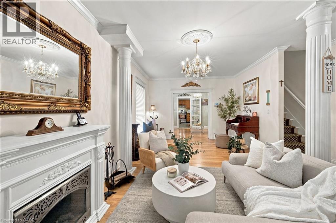
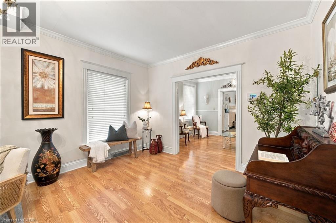
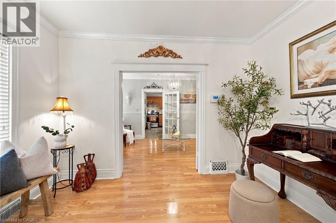
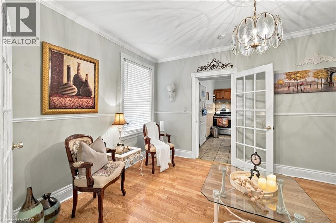
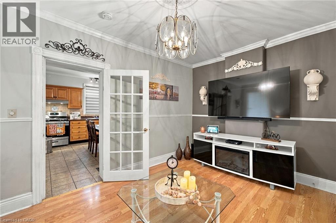
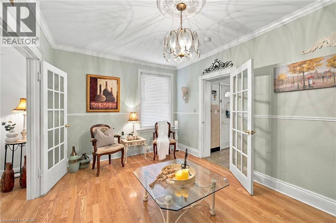
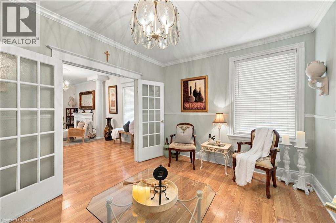
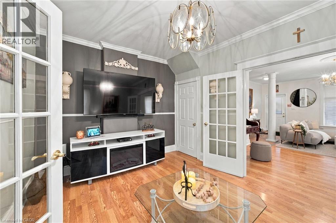
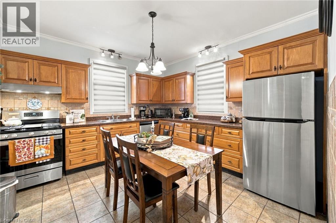
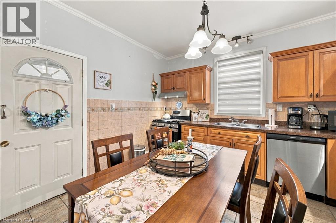
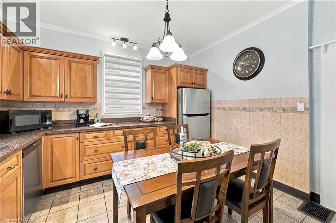
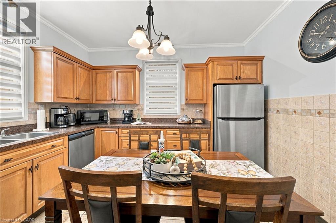
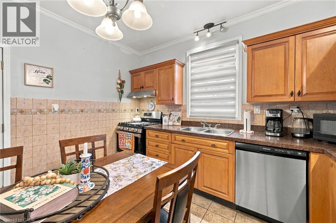
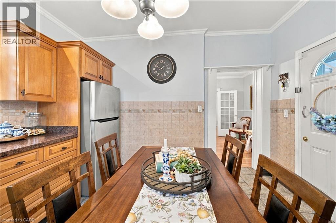
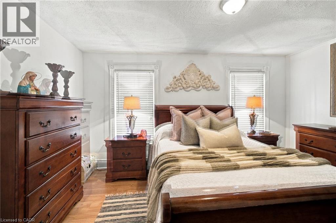
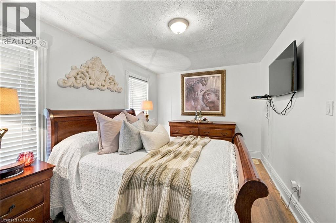
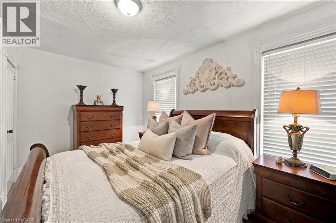
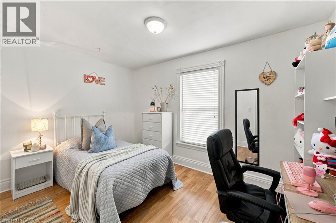
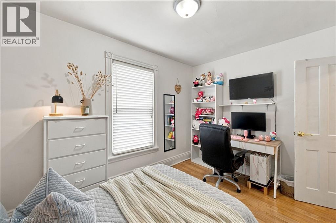
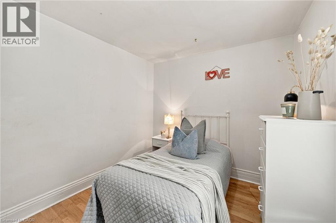
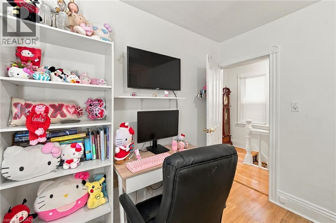
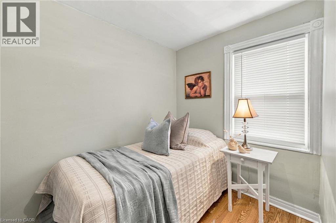
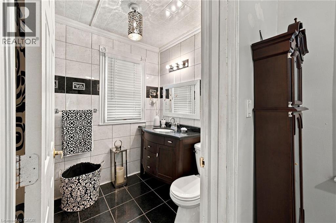
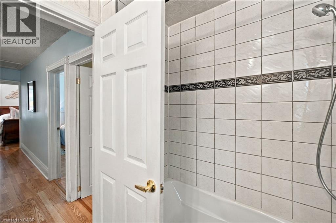
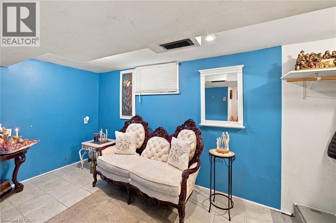
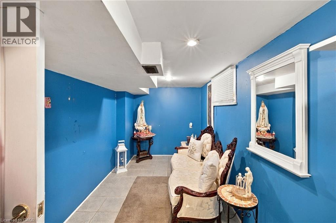
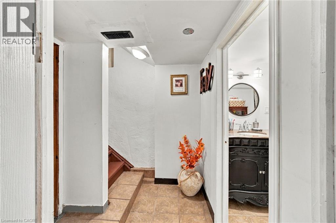
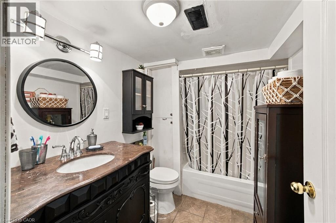
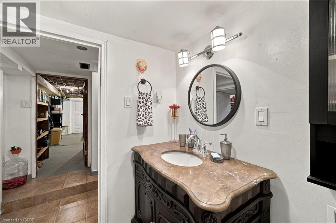
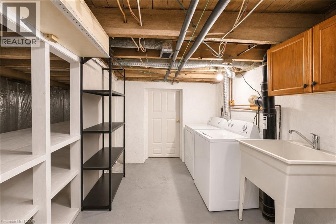
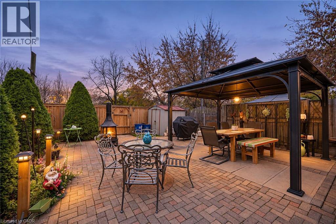
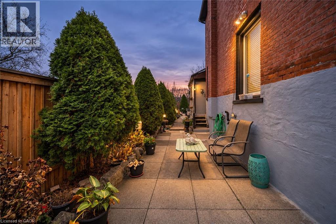
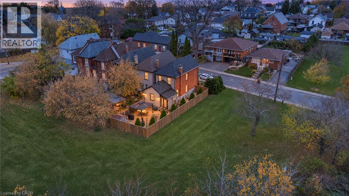
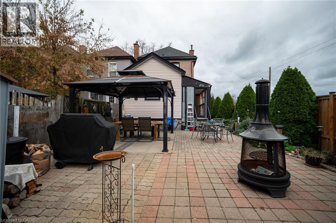
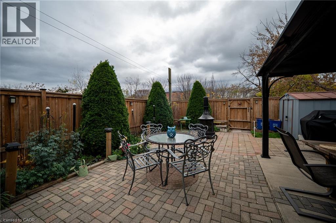
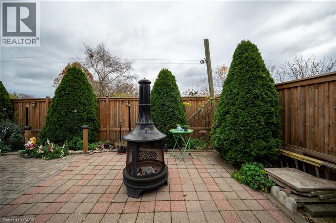
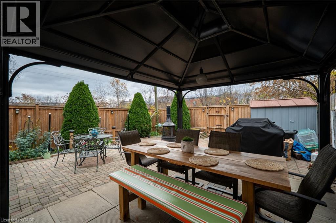
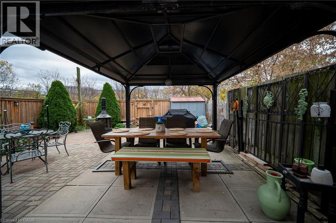
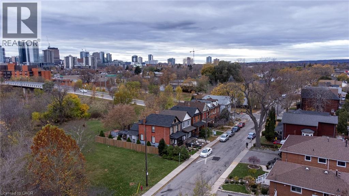
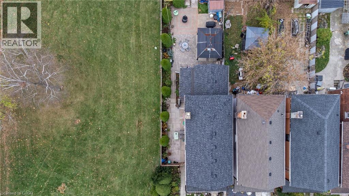
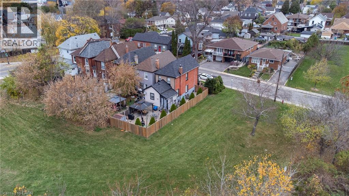
Amazing opportunity for first-time buyers or growing families to own a detached Victorian home in Hamilton’s desirable North End! Backing onto green space and just steps from a neighbourhood park, this home offers a wonderful setting for family living, with Hamilton’s beloved waterfront just minutes away. The main floor features a spacious living room, separate dining room and eat-in kitchen, completely remodelled and rebuilt in 2007. Upstairs, you’ll find three comfortable bedrooms and a full bathroom. The partially finished basement provides additional living space, a fourth bedroom, a second bathroom and ample storage. Move-in ready, with many updates completed in recent years, this home offers the charm and character of a Victorian with the space and functionality today’s families need. Step outside to a beautiful backyard, perfect for summer barbecues, entertaining family and friends, or simply enjoying some outdoor time. A fantastic opportunity to enjoy detached home ownership in a welcoming, family-friendly North End community, close to parks, green space and the waterfront! (id:67552)
| MLS® Number | 40879334 |
| Property Type | Single Family |
| Neigbourhood | North End |
| Amenities Near By | Hospital, Marina, Park, Place Of Worship, Playground, Public Transit, Schools, Shopping |
| Communication Type | Internet Access |
| Community Features | Community Centre |
| Equipment Type | Water Heater |
| Features | Gazebo |
| Rental Equipment Type | Water Heater |
| Structure | Shed, Porch |
| Bathroom Total | 2 |
| Bedrooms Above Ground | 3 |
| Bedrooms Below Ground | 1 |
| Bedrooms Total | 4 |
| Appliances | Dishwasher, Dryer, Refrigerator, Stove, Washer, Window Coverings |
| Architectural Style | Other |
| Basement Development | Finished |
| Basement Type | Full (finished) |
| Constructed Date | 1907 |
| Construction Style Attachment | Detached |
| Cooling Type | Central Air Conditioning |
| Exterior Finish | Brick, Vinyl Siding |
| Foundation Type | Stone |
| Heating Fuel | Natural Gas |
| Heating Type | Forced Air |
| Stories Total | 2 |
| Size Interior | 1,517 Sqft |
| Type | House |
| Utility Water | Municipal Water |
| None |
| Access Type | Road Access, Rail Access |
| Acreage | No |
| Land Amenities | Hospital, Marina, Park, Place Of Worship, Playground, Public Transit, Schools, Shopping |
| Sewer | Municipal Sewage System |
| Size Depth | 82 Ft |
| Size Frontage | 17 Ft |
| Size Irregular | 0.032 |
| Size Total | 0.032 Ac|under 1/2 Acre |
| Size Total Text | 0.032 Ac|under 1/2 Acre |
| Zoning Description | D |
| Level | Type | Length | Width | Dimensions |
|---|---|---|---|---|
| Second Level | 4pc Bathroom | 8'1'' x 5'11'' | ||
| Second Level | Bedroom | 9'1'' x 8'11'' | ||
| Second Level | Bedroom | 12'5'' x 8'11'' | ||
| Second Level | Primary Bedroom | 15'2'' x 9'6'' | ||
| Basement | Storage | 12'2'' x 11'4'' | ||
| Basement | Laundry Room | 17'4'' x 7'0'' | ||
| Basement | 4pc Bathroom | 8'5'' x 6'0'' | ||
| Basement | Bedroom | 11'8'' x 7'2'' | ||
| Main Level | Kitchen | 12'4'' x 12'2'' | ||
| Main Level | Dining Room | 15'4'' x 10'6'' | ||
| Main Level | Living Room | 21'2'' x 12'2'' | ||
| Main Level | Foyer | 13'0'' x 5'2'' |
| Cable | Available |
| Electricity | Available |
| Natural Gas | Available |
| Telephone | Available |
https://www.realtor.ca/real-estate/30526479/196-simcoe-street-e-hamilton
Contact us for more information
Miguel Lima
Broker
(905) 574-9889
(905) 895-1990
www.heritagegroup.c21.ca/

The trademarks REALTOR®, REALTORS®, and the REALTOR® logo are controlled by The Canadian Real Estate Association (CREA) and identify real estate professionals who are members of CREA. The trademarks MLS®, Multiple Listing Service® and the associated logos are owned by The Canadian Real Estate Association (CREA) and identify the quality of services provided by real estate professionals who are members of CREA. The trademark DDF® is owned by The Canadian Real Estate Association (CREA) and identifies CREA's Data Distribution Facility (DDF®)