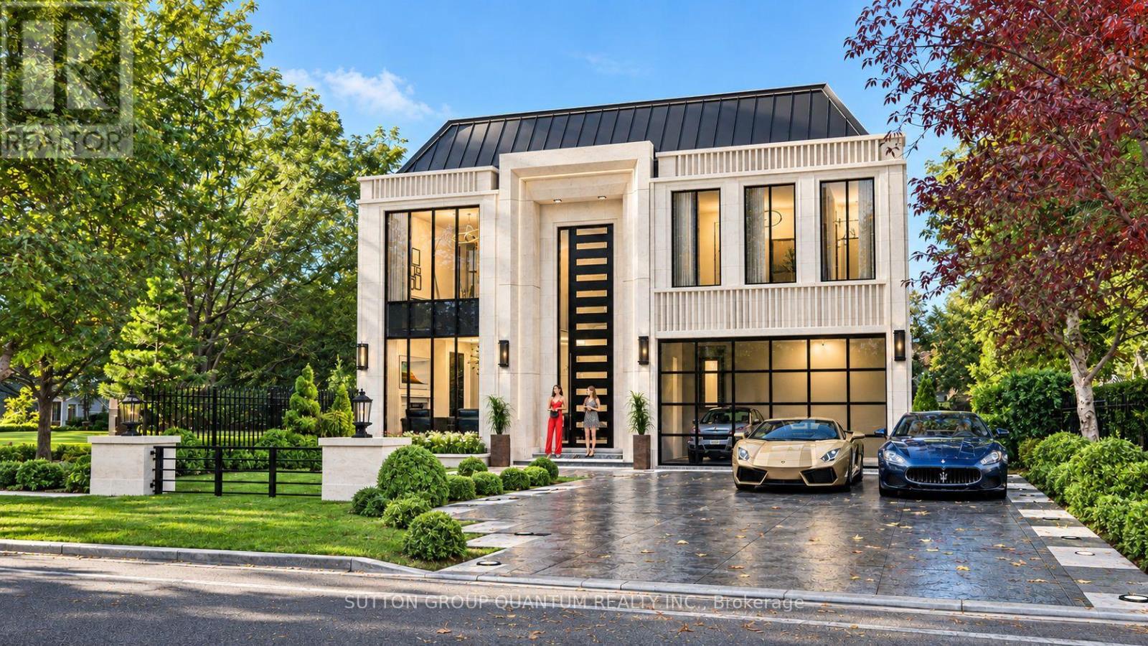
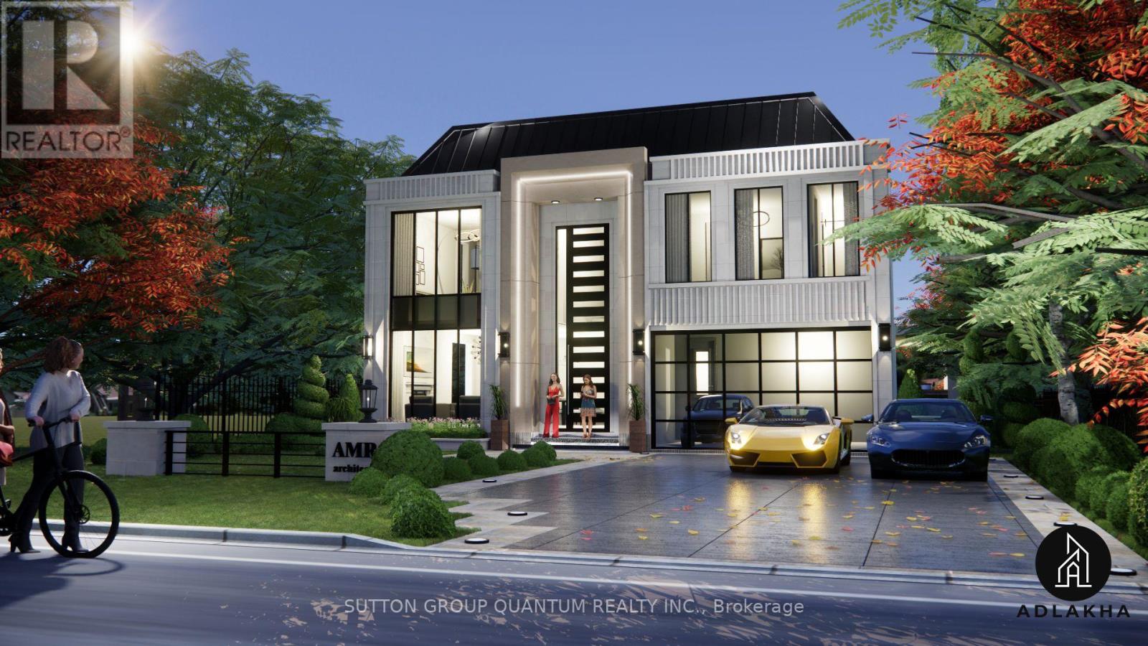
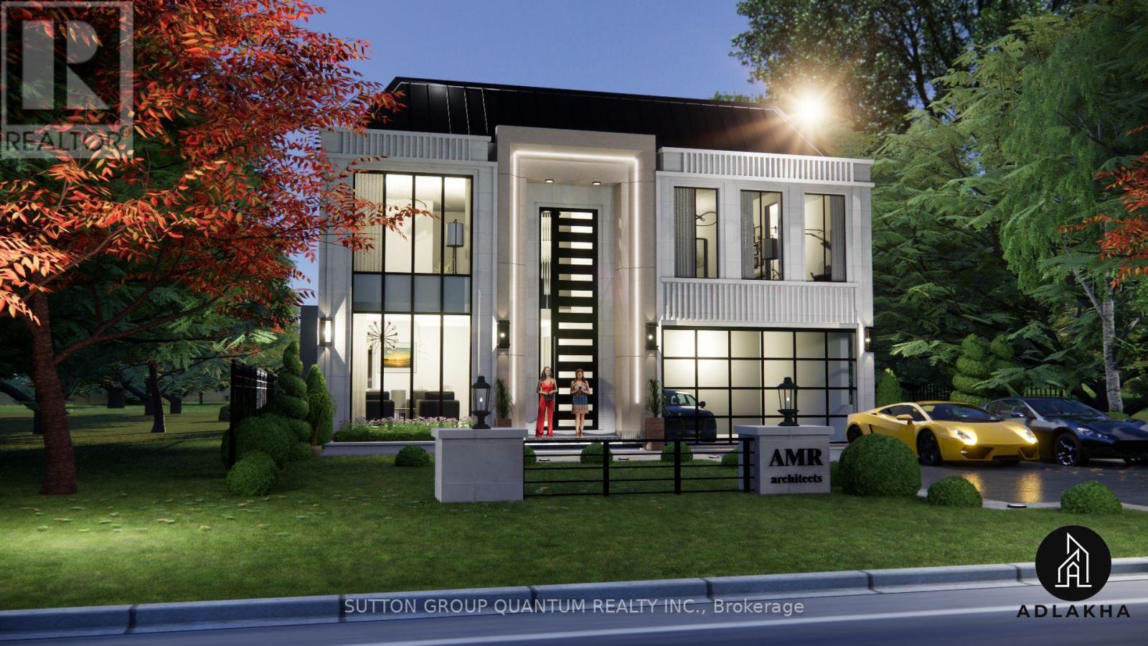
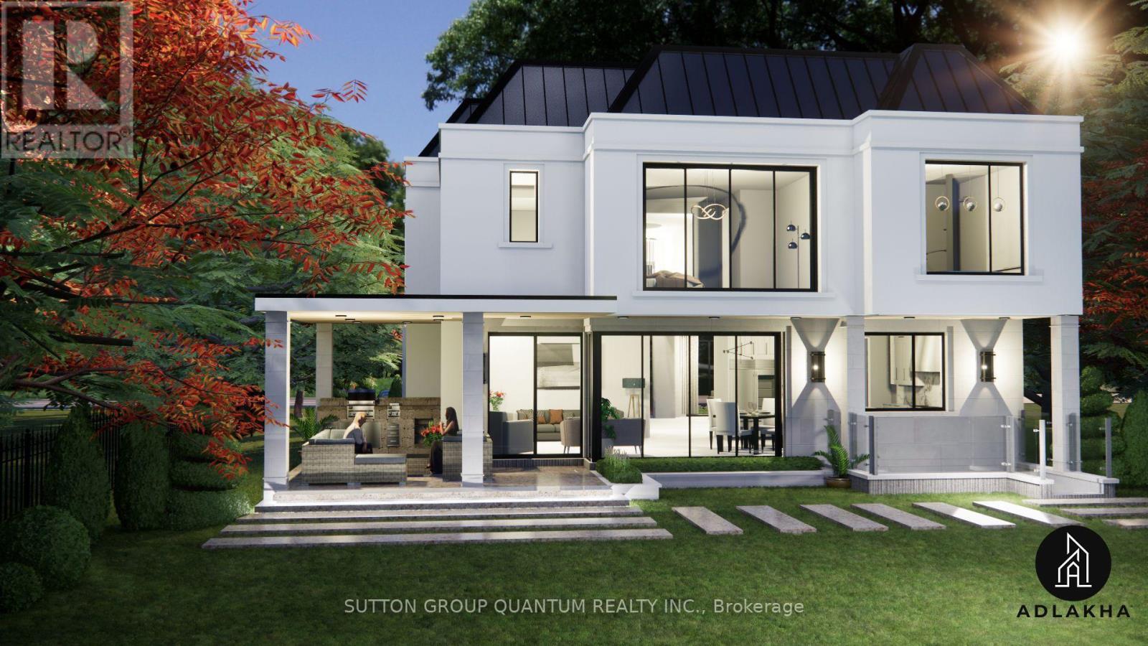
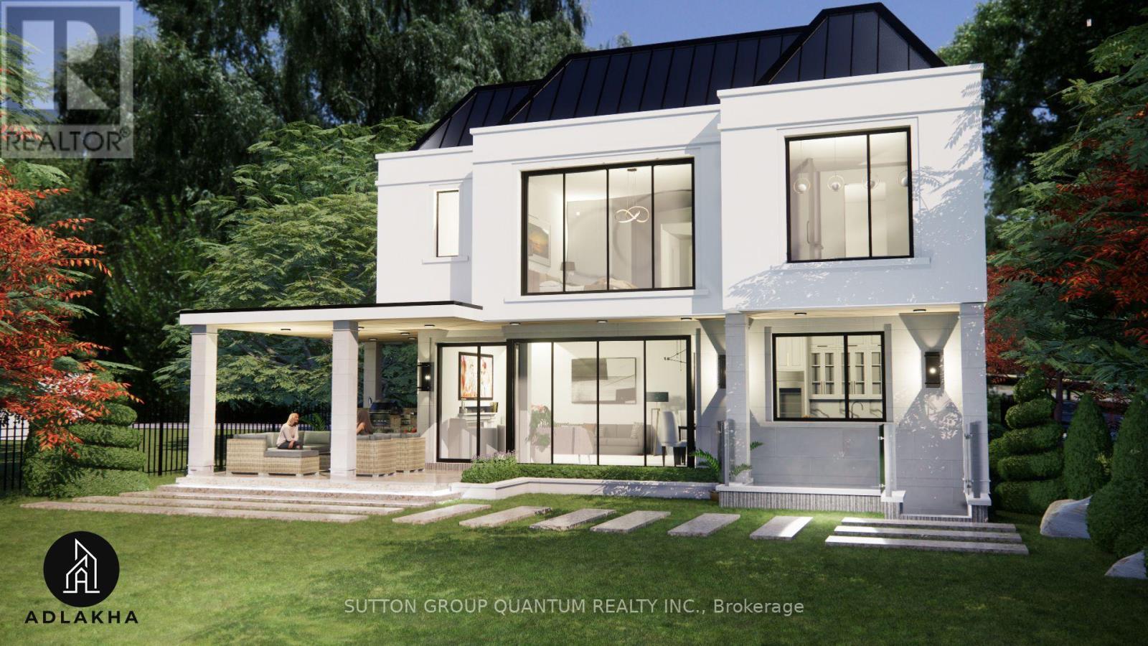
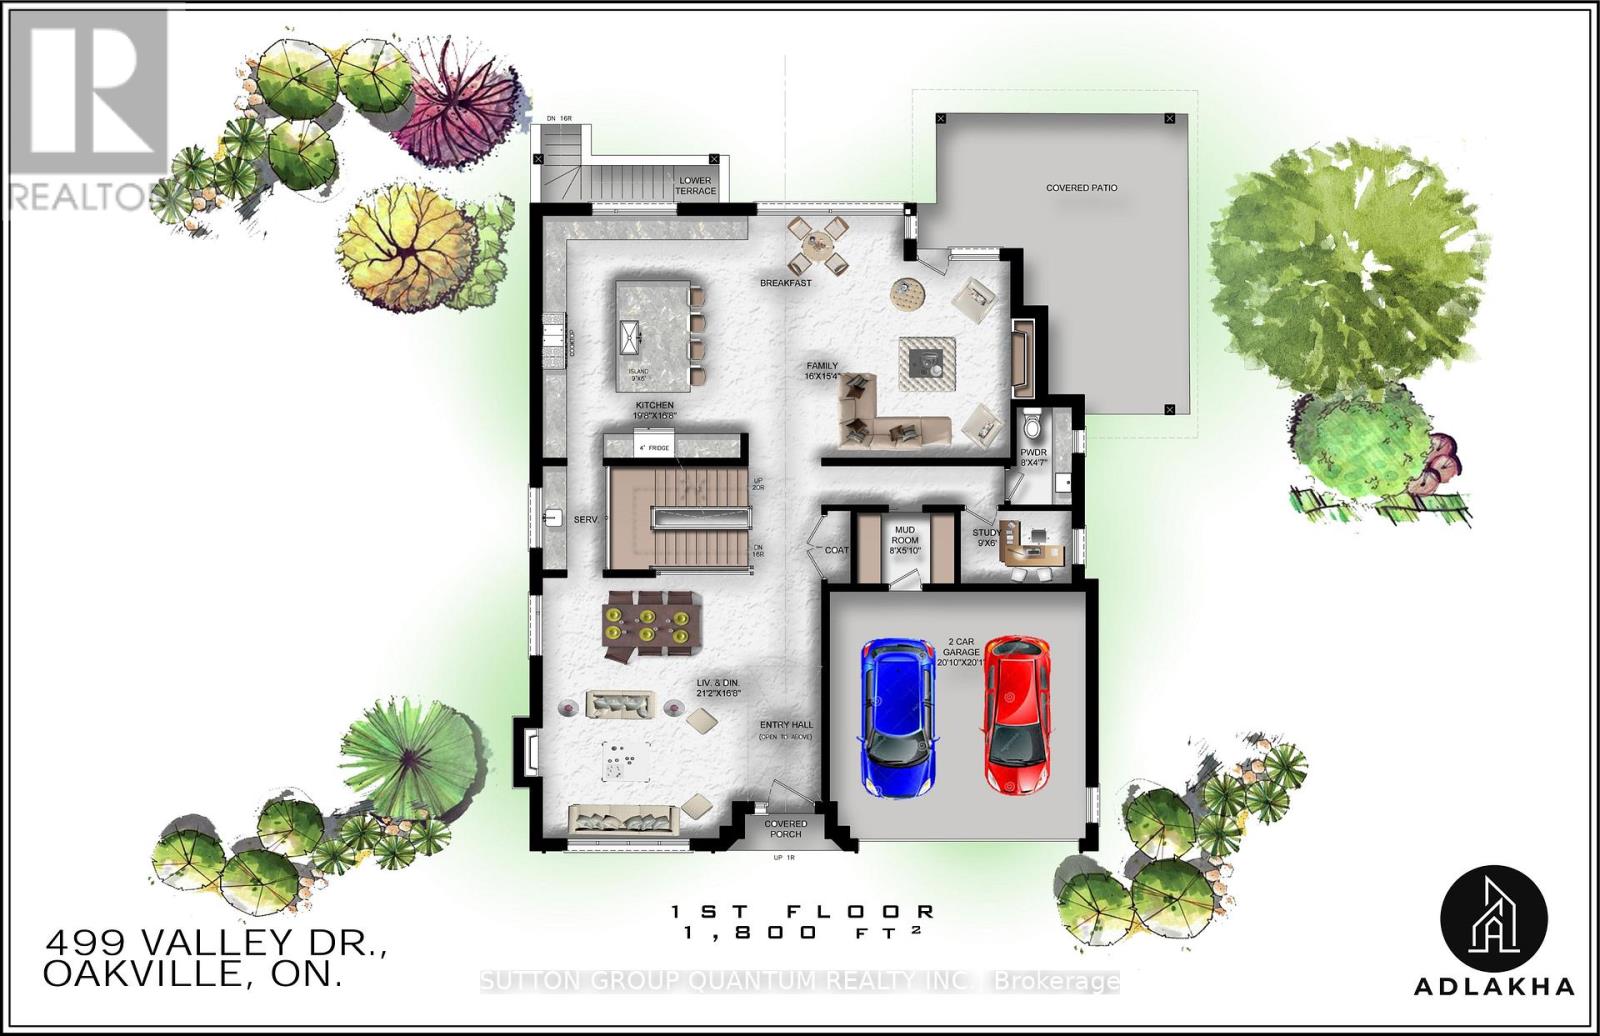
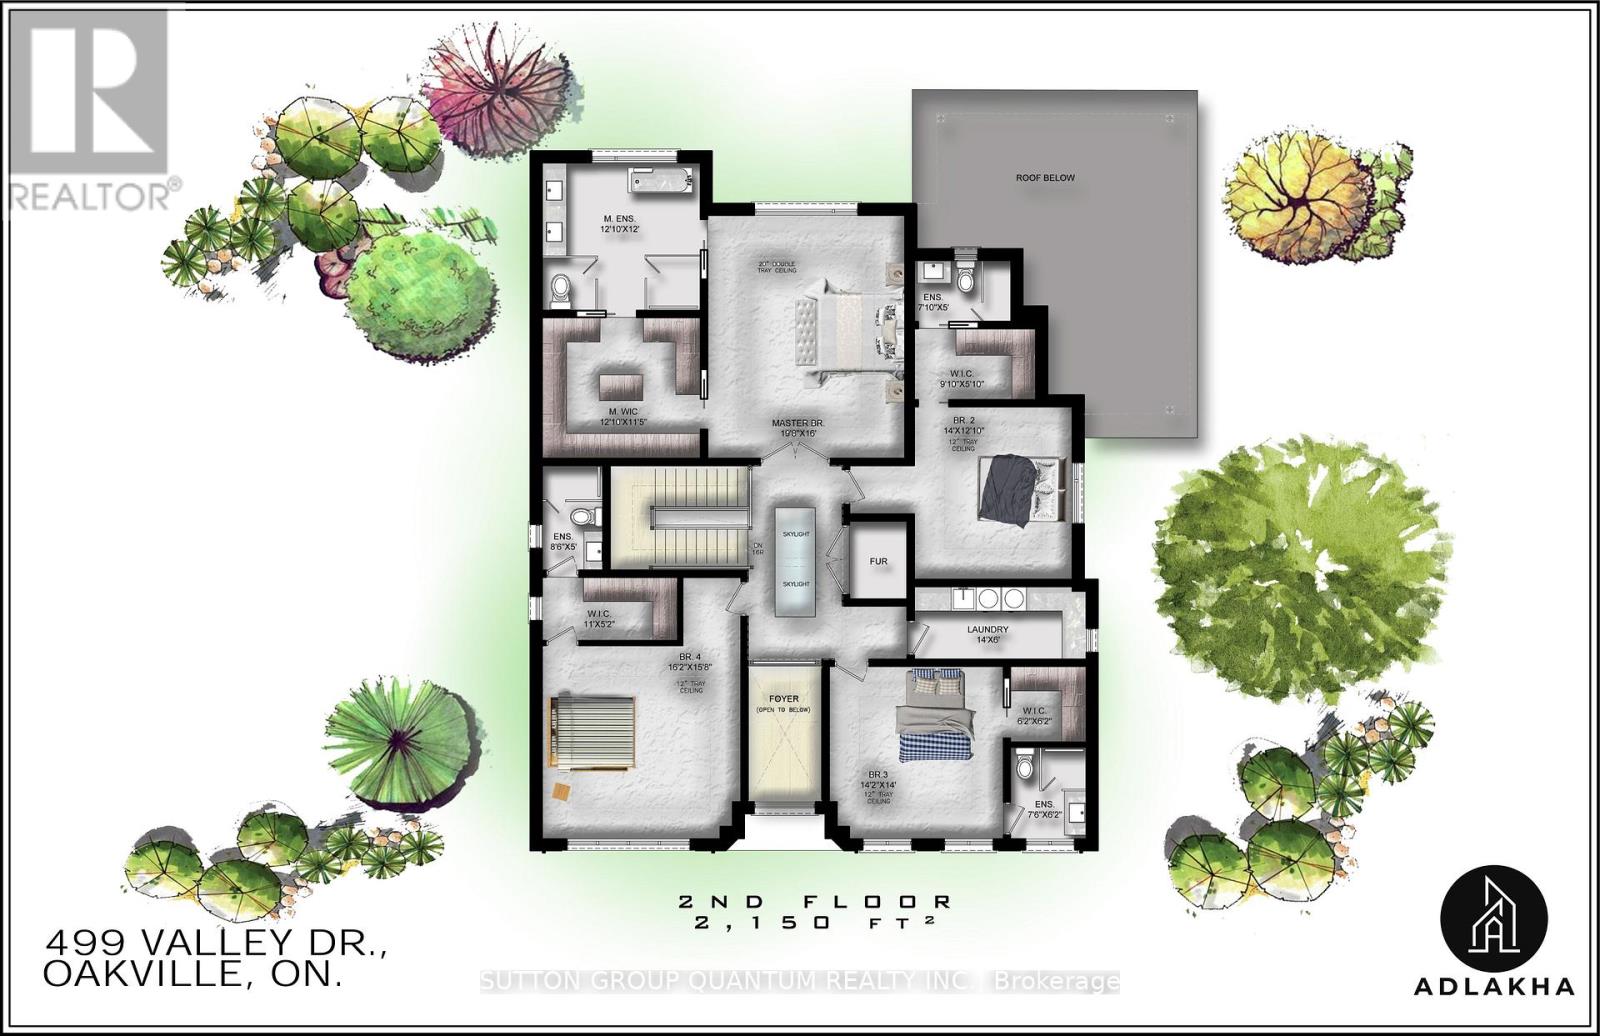
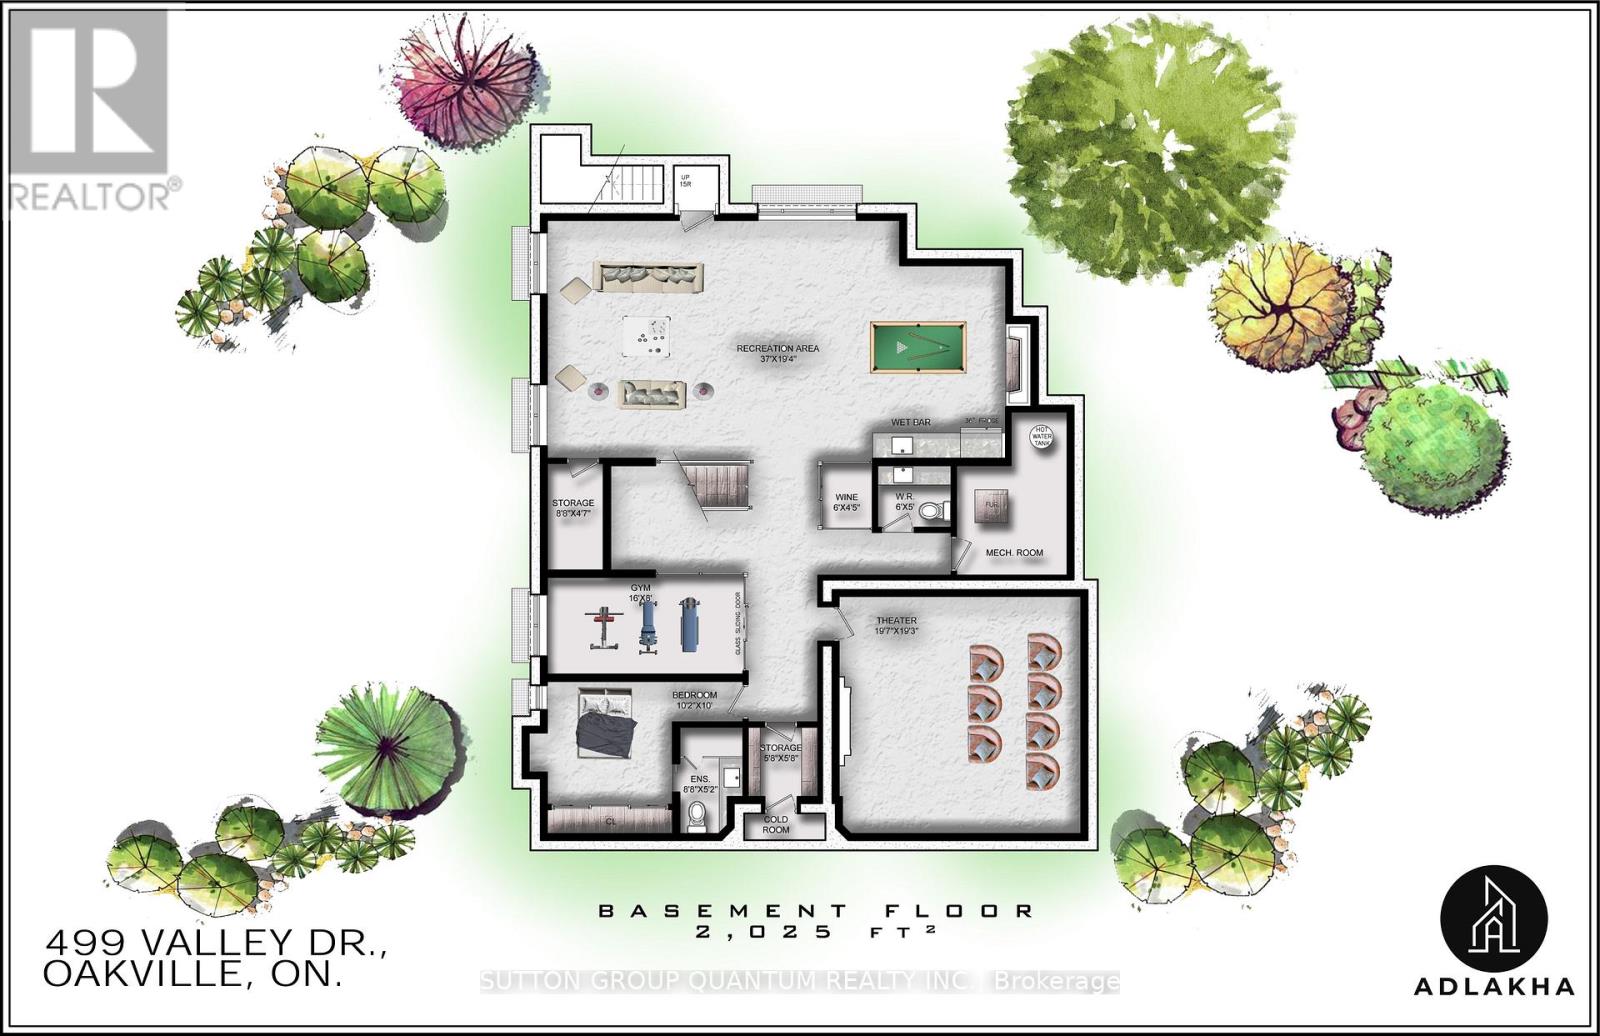
Build your custom home on a 60 252 ft ravine lot in South Oakville. Offered as a pre-construction sale by Adlakha Design & Build, The Crest is planned with approximately 6,000 sq. ft. of finished living space, including a finished walk-up basement. The design features four bedrooms upstairs, each with a private ensuite and walk-in closet. The lower level includes a home theatre, recreation room, bar, and guest suite. Buyers may have the opportunity to make select floor plan changes before construction begins. (id:67552)
| MLS® Number | W14193070 |
| Property Type | Single Family |
| Community Name | 1020 - WO West |
| Features | Sauna |
| Parking Space Total | 8 |
| Bathroom Total | 6 |
| Bedrooms Above Ground | 4 |
| Bedrooms Below Ground | 1 |
| Bedrooms Total | 5 |
| Age | New Building |
| Basement Development | Finished |
| Basement Features | Walk-up |
| Basement Type | N/a (finished), N/a |
| Construction Style Attachment | Detached |
| Cooling Type | Central Air Conditioning |
| Exterior Finish | Concrete, Stone |
| Foundation Type | Concrete |
| Half Bath Total | 2 |
| Heating Fuel | Natural Gas |
| Heating Type | Forced Air |
| Stories Total | 2 |
| Size Interior | 5,000 - 100,000 Sqft |
| Type | House |
| Utility Water | Municipal Water |
| Attached Garage | |
| Garage |
| Acreage | No |
| Size Depth | 252 Ft ,1 In |
| Size Frontage | 60 Ft ,3 In |
| Size Irregular | 60.3 X 252.1 Ft |
| Size Total Text | 60.3 X 252.1 Ft|under 1/2 Acre |
| Zoning Description | N, Rl3-0 |
| Level | Type | Length | Width | Dimensions |
|---|---|---|---|---|
| Second Level | Primary Bedroom | 5.99 m | 4.88 m | 5.99 m x 4.88 m |
| Second Level | Bedroom 2 | 4.32 m | 4.27 m | 4.32 m x 4.27 m |
| Second Level | Bedroom 3 | 4.93 m | 4.78 m | 4.93 m x 4.78 m |
| Second Level | Bathroom | 2.59 m | 1.52 m | 2.59 m x 1.52 m |
| Second Level | Laundry Room | 4.27 m | 1.83 m | 4.27 m x 1.83 m |
| Basement | Bedroom | 3.1 m | 3.05 m | 3.1 m x 3.05 m |
| Basement | Media | 5.97 m | 5.87 m | 5.97 m x 5.87 m |
| Basement | Recreational, Games Room | 11.28 m | 5.89 m | 11.28 m x 5.89 m |
| Main Level | Kitchen | 5.99 m | 5.08 m | 5.99 m x 5.08 m |
| Main Level | Family Room | 4.88 m | 4.67 m | 4.88 m x 4.67 m |
| Main Level | Mud Room | 2.44 m | 1.78 m | 2.44 m x 1.78 m |
| Main Level | Bathroom | 2.44 m | 1.4 m | 2.44 m x 1.4 m |
https://www.realtor.ca/real-estate/30526509/499-valley-drive-oakville-wo-west-1020-wo-west
Contact us for more information
Naman Adlakha
Broker
(905) 469-8888

The trademarks REALTOR®, REALTORS®, and the REALTOR® logo are controlled by The Canadian Real Estate Association (CREA) and identify real estate professionals who are members of CREA. The trademarks MLS®, Multiple Listing Service® and the associated logos are owned by The Canadian Real Estate Association (CREA) and identify the quality of services provided by real estate professionals who are members of CREA. The trademark DDF® is owned by The Canadian Real Estate Association (CREA) and identifies CREA's Data Distribution Facility (DDF®)