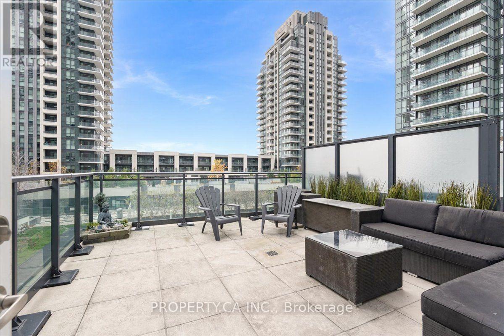
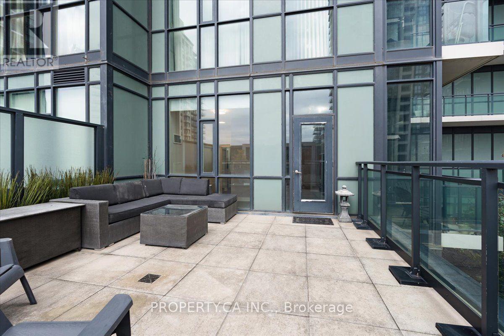
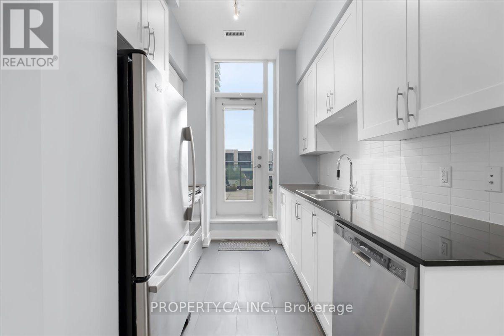
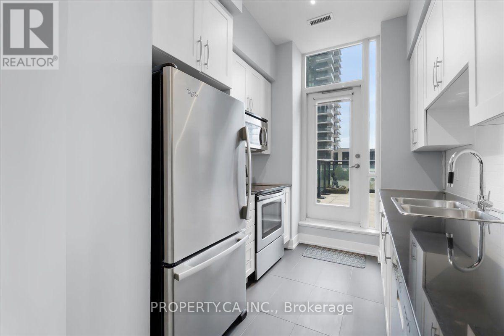
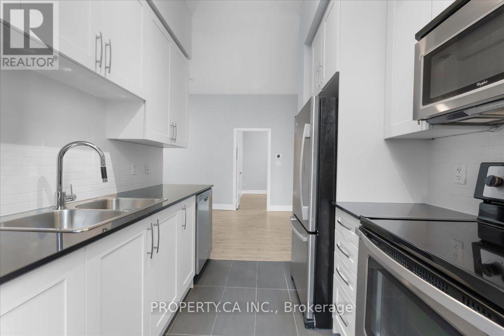
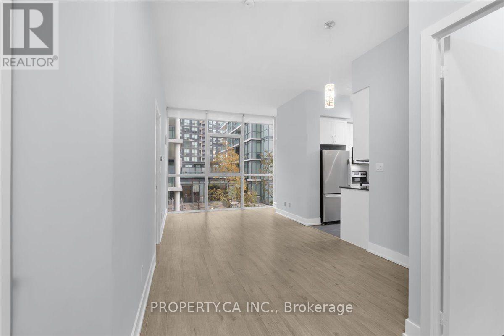
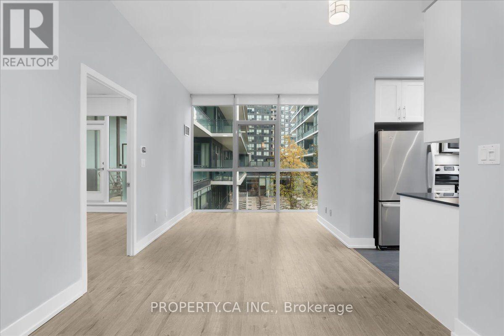
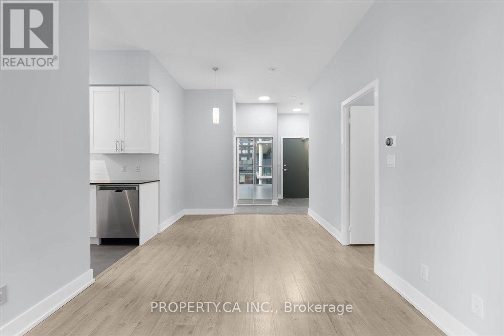
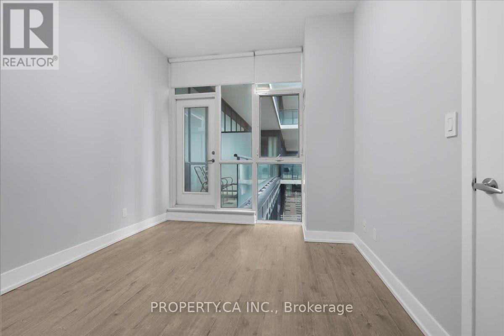
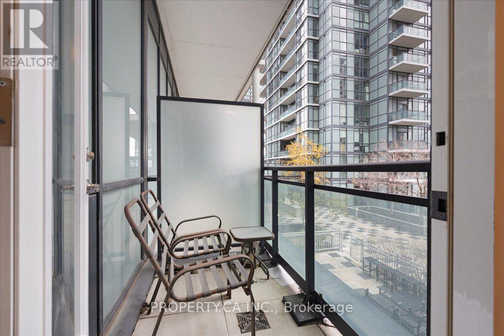
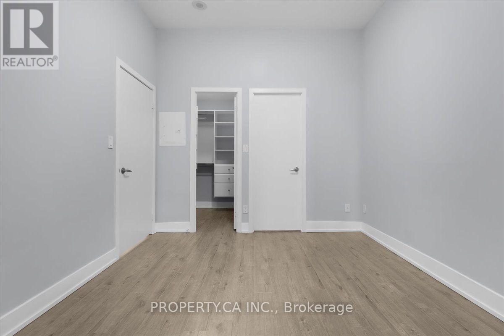
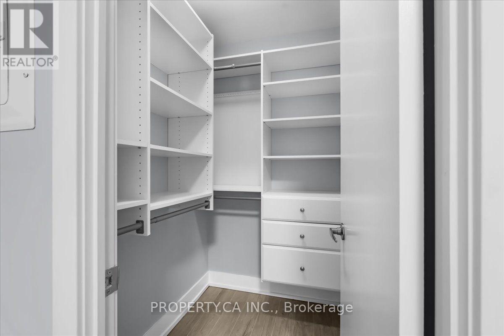
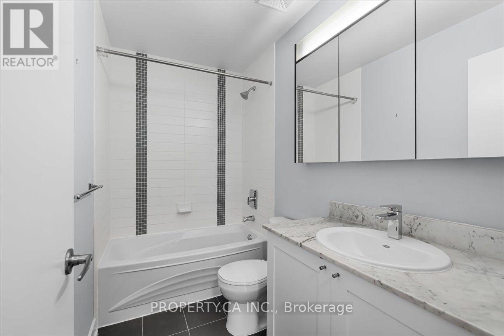
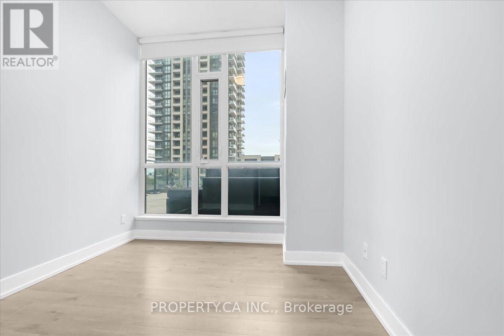
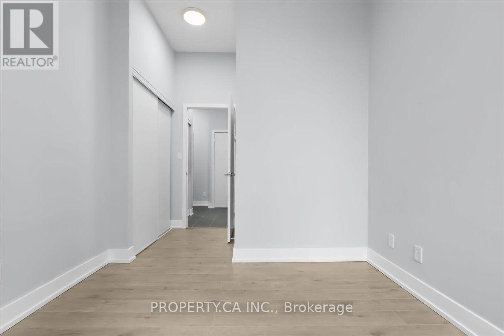
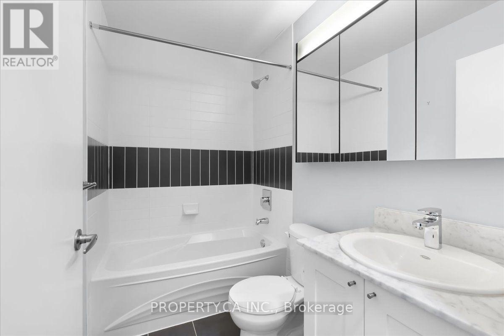
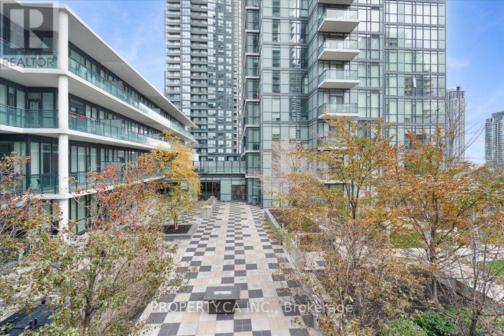
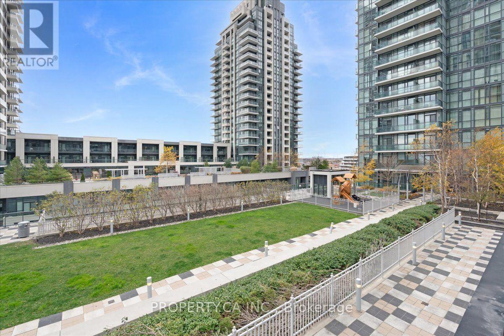
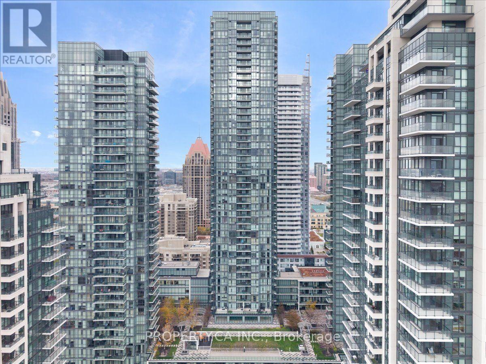
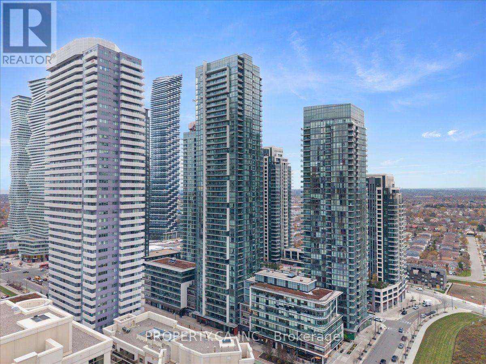
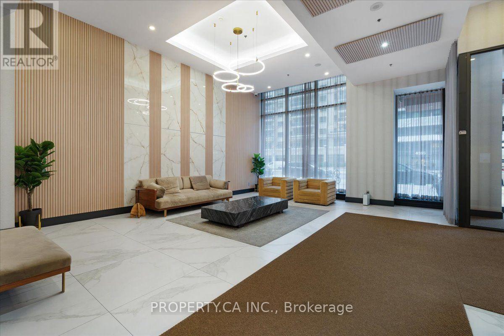
Imagine starting your morning with a coffee on a private extra large terrace (approx. 300 sq. feet) just outside from your kitchen. This thoughtfully designed 2 bedroom, 2 bath corner suite at The Grand Residences at Parkside Village offers a rare sense of space in the heart of Mississauga's City Centre, with soaring 10 ft ceilings and floor-to-ceiling windows that fill the suite with natural light. The kitchen, finished with granite countertops and a tile backsplash, opens directly onto the terrace, so moving from preparing dinner to dining outdoors on a warm evening feels effortless. The open-concept living and dining room has wall-to-wall windows, creating a bright, comfortable place to unwind at the end of the day. A split bedroom layout gives each room its own sense of privacy. The primary bedroom offers a walk-in closet, a 4pc ensuite and its own walk-out to a private balcony, a quiet spot for a good book or a last look at the skyline. The second bedroom adapts easily as a home office, nursery or guest room, while a 4pc main bath and ensuite laundry keep daily routines simple. New laminate flooring was installed in 2023. One underground parking space and a storage locker are included, and the building's 24 hour concierge, indoor pool, fitness centre, rec room, party room and rooftop terrace extend your living space well beyond the suite. Square One, cafes, restaurants and everyday conveniences are just steps away, with easy access to transit and major highways. Two private outdoor spaces and room to breathe make this a unit worth seeing in person. (id:67552)
| MLS® Number | W14193118 |
| Property Type | Single Family |
| Community Name | Creditview |
| Community Features | Pets Allowed With Restrictions |
| Features | Carpet Free, In Suite Laundry |
| Parking Space Total | 1 |
| Pool Type | Indoor Pool |
| Bathroom Total | 2 |
| Bedrooms Above Ground | 2 |
| Bedrooms Total | 2 |
| Amenities | Exercise Centre, Recreation Centre, Party Room, Storage - Locker |
| Appliances | Dishwasher, Dryer, Microwave, Stove, Washer, Window Coverings, Refrigerator |
| Basement Type | None |
| Cooling Type | Central Air Conditioning |
| Exterior Finish | Concrete |
| Flooring Type | Hardwood |
| Heating Fuel | Natural Gas |
| Heating Type | Forced Air |
| Size Interior | 700 - 799 Sqft |
| Type | Apartment |
| Underground | |
| Garage |
| Acreage | No |
| Level | Type | Length | Width | Dimensions |
|---|---|---|---|---|
| Ground Level | Living Room | 5.49 m | 3.05 m | 5.49 m x 3.05 m |
| Ground Level | Dining Room | 5.49 m | 3.05 m | 5.49 m x 3.05 m |
| Ground Level | Kitchen | 3.05 m | 2.44 m | 3.05 m x 2.44 m |
| Ground Level | Primary Bedroom | 3.66 m | 3.05 m | 3.66 m x 3.05 m |
| Ground Level | Bedroom 2 | 2.74 m | 2.74 m | 2.74 m x 2.74 m |
Contact us for more information
Stacey Fulton
Salesperson
(416) 583-1660
(416) 583-1661

The trademarks REALTOR®, REALTORS®, and the REALTOR® logo are controlled by The Canadian Real Estate Association (CREA) and identify real estate professionals who are members of CREA. The trademarks MLS®, Multiple Listing Service® and the associated logos are owned by The Canadian Real Estate Association (CREA) and identify the quality of services provided by real estate professionals who are members of CREA. The trademark DDF® is owned by The Canadian Real Estate Association (CREA) and identifies CREA's Data Distribution Facility (DDF®)