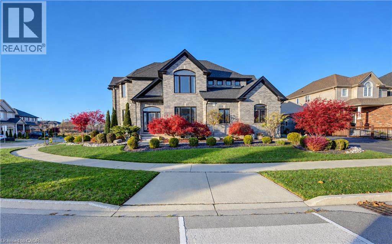
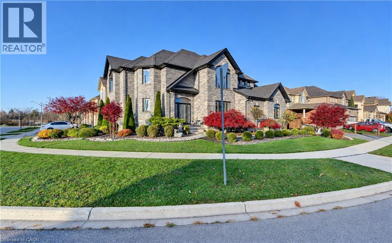
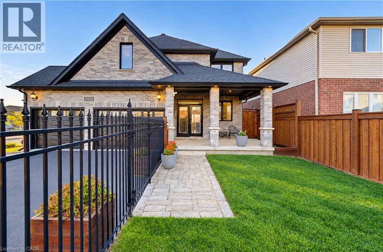
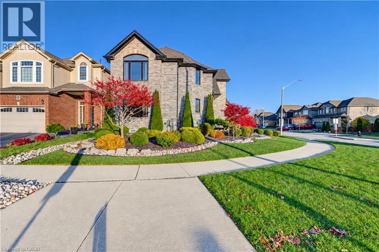
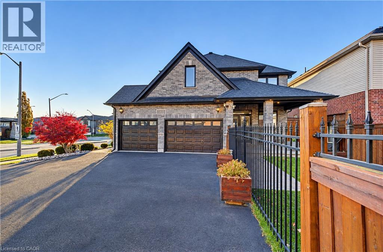
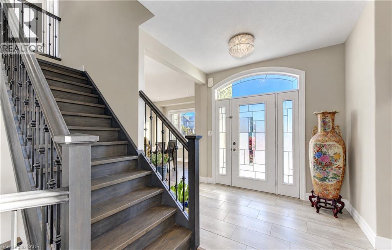
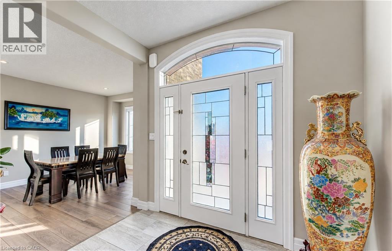
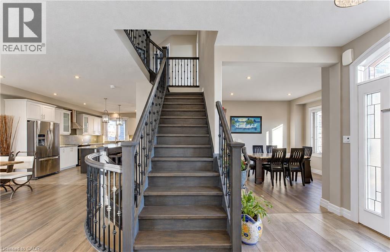
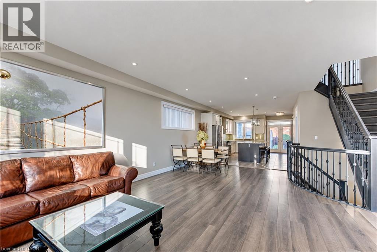
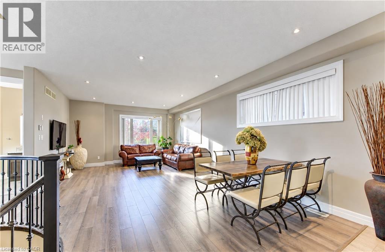
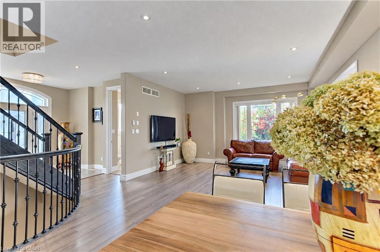
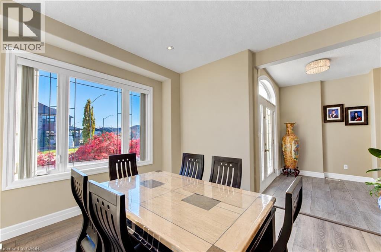
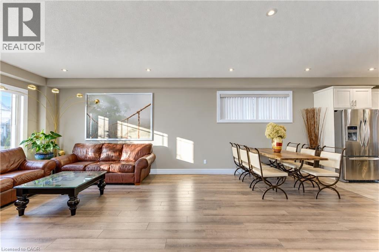
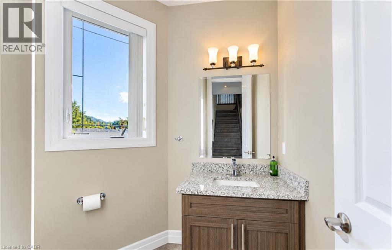
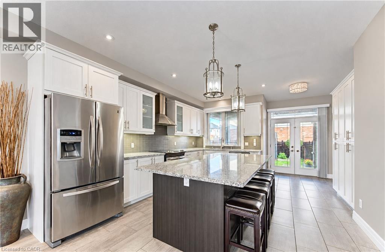
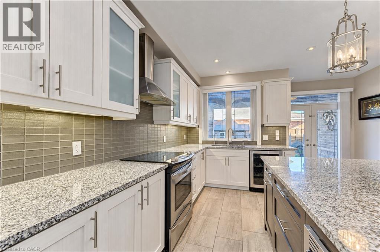
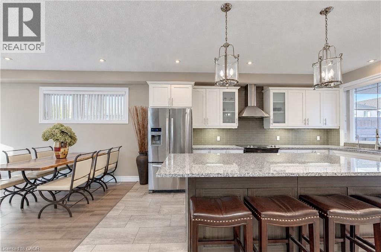
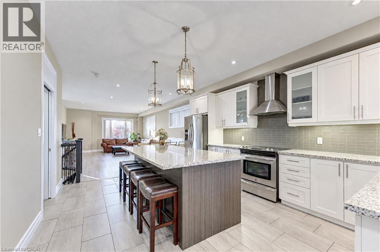
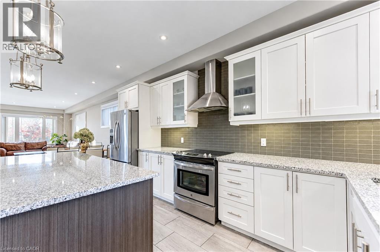
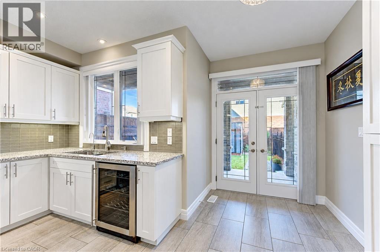
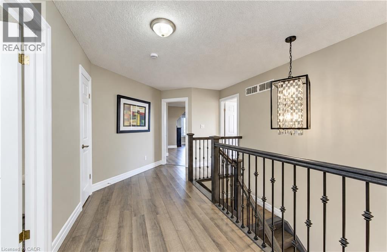
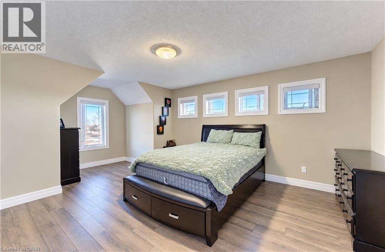
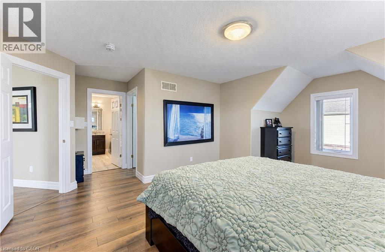
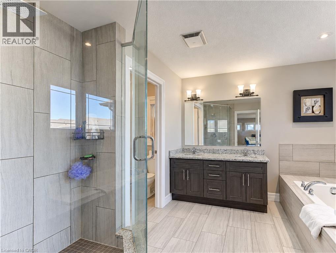
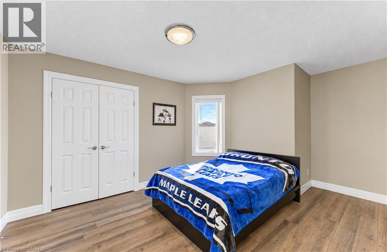
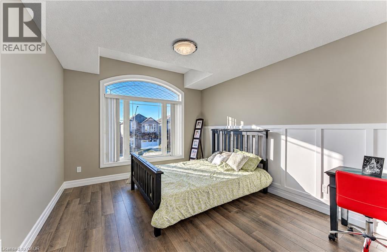
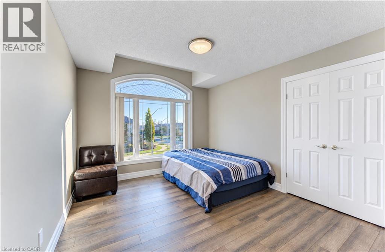
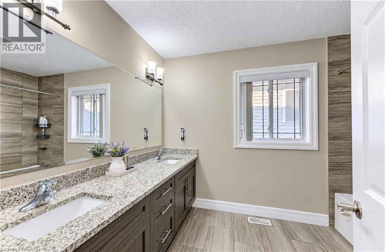
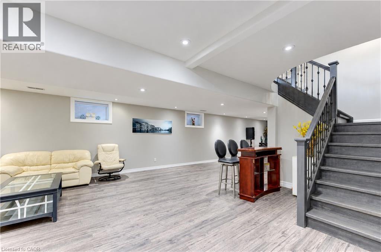
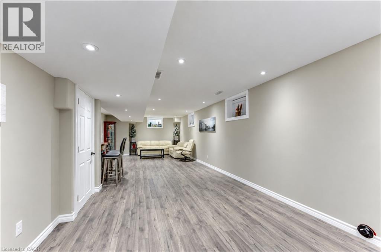
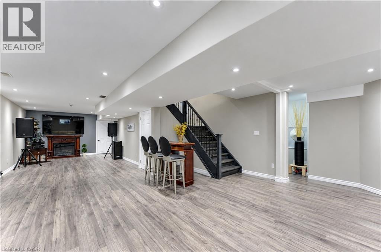
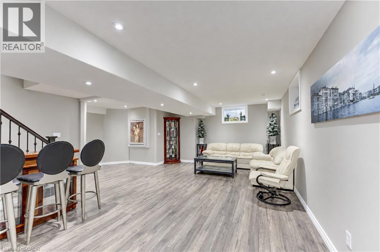
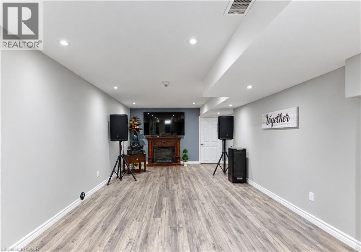
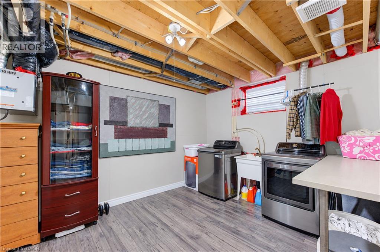
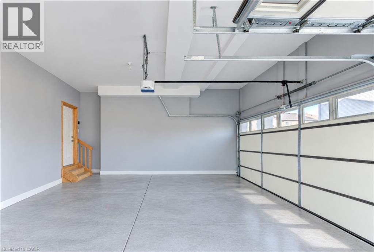
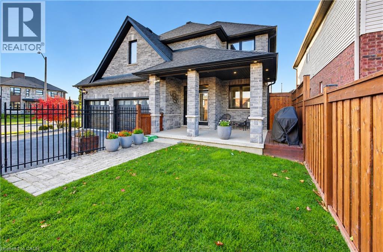
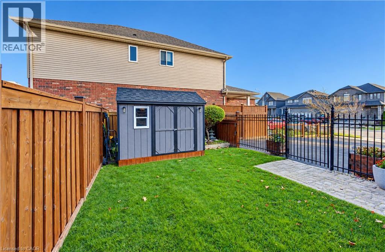
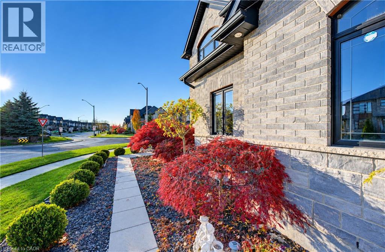
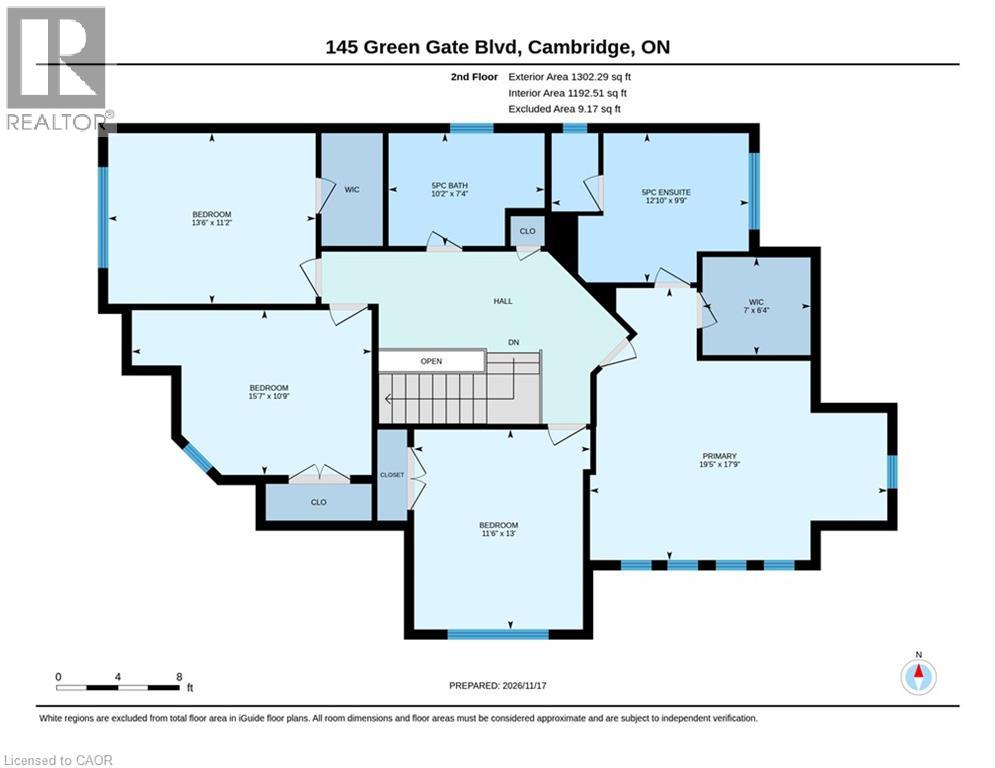
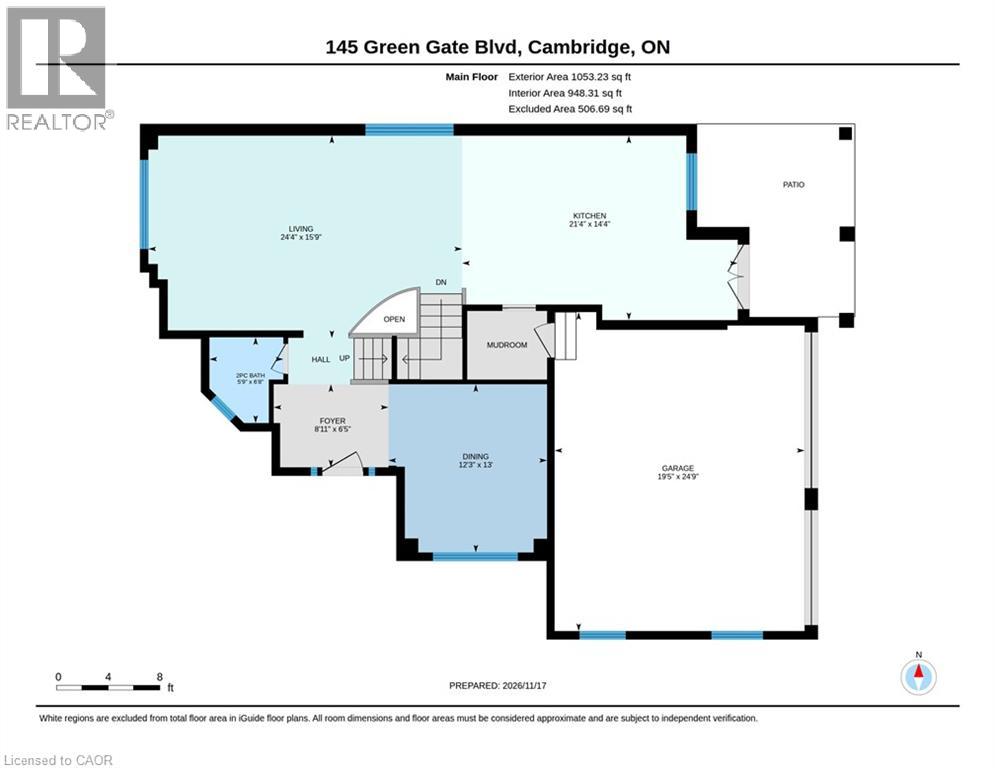
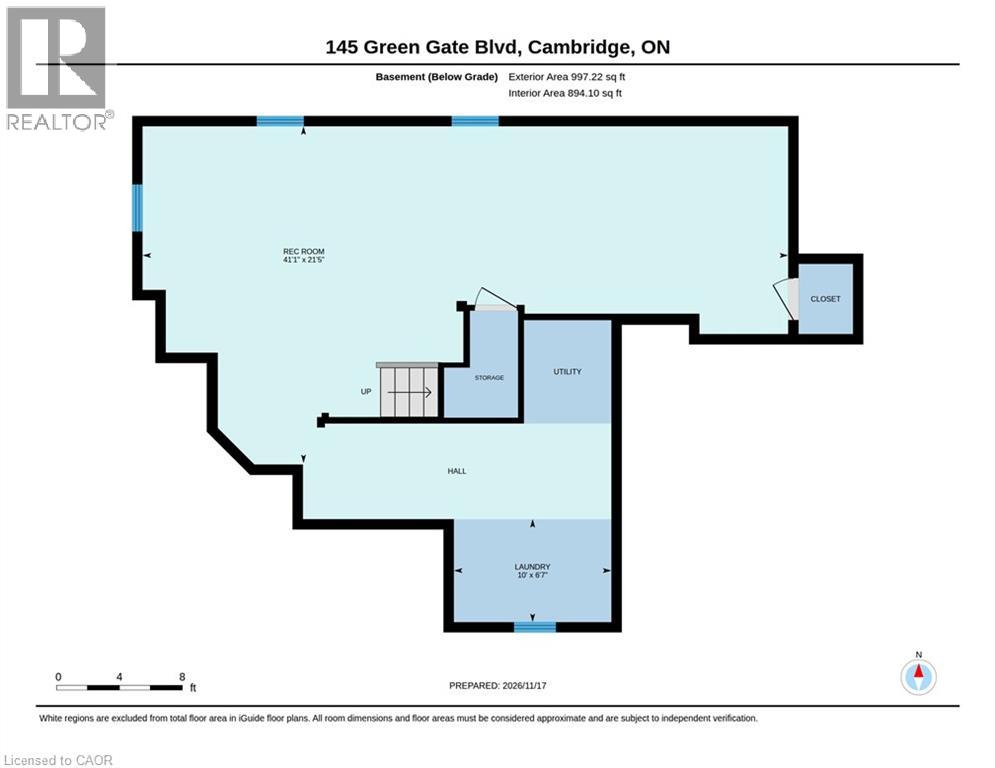
Like no other in its price range! Welcome to 145 Green Gate Boulevard, Cambridge, a custom-designed home built in 2015 being offered for sale for the very first time. This unique property stands apart with its spacious layout, exceptional parking for 8 cars, and the peace of mind of a well-maintained modern home built by a reputable builder. The open-concept main floor features a spacious kitchen, a dedicated den, and a convenient 2-piece bathroom. Upstairs, you'll find four generously sized bedrooms, including a primary bedroom with a walk-in closet and a 5-piece ensuite. An additional full bathroom and ample closet space throughout complete the second floor. The basement offers a wide-open layout with a compact mechanical room, maximizing usable space, along with rough-ins for a future full bathroom. The laundry set is only a few months old. Outside, enjoy beautifully landscaped grounds, a large driveway accommodating at least 6 vehicles, and a 2.5-car garage offering additional parking and storage. Where else can you find parking for up to 8 vehicles within the city? A rare combination of space, functionality, and convenience that is hard to find in this price range! (id:67552)
| MLS® Number | 40879323 |
| Property Type | Single Family |
| Amenities Near By | Golf Nearby, Hospital, Park, Place Of Worship, Playground, Public Transit, Schools, Shopping |
| Community Features | Quiet Area, Community Centre |
| Equipment Type | Water Heater |
| Features | Automatic Garage Door Opener, Private Yard |
| Parking Space Total | 8 |
| Rental Equipment Type | Water Heater |
| Bathroom Total | 3 |
| Bedrooms Above Ground | 4 |
| Bedrooms Total | 4 |
| Appliances | Dishwasher, Dryer, Refrigerator, Stove, Water Softener, Washer, Microwave Built-in, Window Coverings, Garage Door Opener |
| Architectural Style | Other |
| Basement Development | Finished |
| Basement Type | Full (finished) |
| Construction Style Attachment | Detached |
| Cooling Type | Central Air Conditioning |
| Exterior Finish | Brick |
| Fire Protection | Smoke Detectors |
| Foundation Type | Poured Concrete |
| Half Bath Total | 1 |
| Heating Fuel | Natural Gas |
| Heating Type | Forced Air |
| Stories Total | 2 |
| Size Interior | 3,352 Sqft |
| Type | House |
| Utility Water | Municipal Water |
| Attached Garage |
| Access Type | Highway Access, Highway Nearby |
| Acreage | No |
| Land Amenities | Golf Nearby, Hospital, Park, Place Of Worship, Playground, Public Transit, Schools, Shopping |
| Landscape Features | Landscaped |
| Sewer | Municipal Sewage System |
| Size Depth | 34 Ft |
| Size Frontage | 97 Ft |
| Size Total Text | Under 1/2 Acre |
| Zoning Description | R6 |
| Level | Type | Length | Width | Dimensions |
|---|---|---|---|---|
| Second Level | Other | 24'9'' x 19'5'' | ||
| Second Level | Other | 6'4'' x 7'0'' | ||
| Second Level | Primary Bedroom | 17'9'' x 19'5'' | ||
| Second Level | Bedroom | 11'2'' x 13'6'' | ||
| Second Level | Bedroom | 10'9'' x 15'7'' | ||
| Second Level | Bedroom | 13'0'' x 11'6'' | ||
| Second Level | 5pc Bathroom | Measurements not available | ||
| Second Level | 5pc Bathroom | Measurements not available | ||
| Basement | Recreation Room | 21'5'' x 41'0'' | ||
| Basement | Laundry Room | 6'7'' x 10'0'' | ||
| Main Level | Living Room | 15'9'' x 24'4'' | ||
| Main Level | Kitchen | 14'4'' x 21'4'' | ||
| Main Level | Foyer | 6'5'' x 8'11'' | ||
| Main Level | Dining Room | 13'0'' x 12'3'' | ||
| Main Level | 2pc Bathroom | Measurements not available |
https://www.realtor.ca/real-estate/30526224/145-green-gate-boulevard-cambridge
Contact us for more information

Tony Johal
Broker
(519) 740-3690
(519) 740-7230
www.remaxtwincity.com/
David Matiz Pina
Salesperson
(519) 740-3690
(519) 740-7230
www.remaxtwincity.com/

The trademarks REALTOR®, REALTORS®, and the REALTOR® logo are controlled by The Canadian Real Estate Association (CREA) and identify real estate professionals who are members of CREA. The trademarks MLS®, Multiple Listing Service® and the associated logos are owned by The Canadian Real Estate Association (CREA) and identify the quality of services provided by real estate professionals who are members of CREA. The trademark DDF® is owned by The Canadian Real Estate Association (CREA) and identifies CREA's Data Distribution Facility (DDF®)