Maintenance, Common Area Maintenance, Heat, Electricity, Insurance, Parking, Water
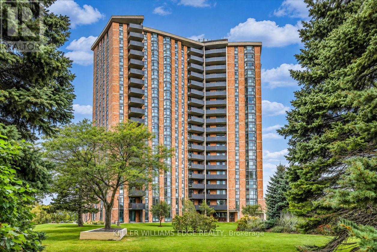
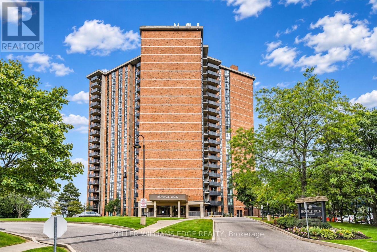
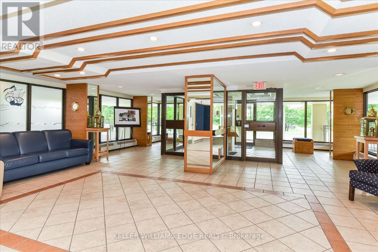
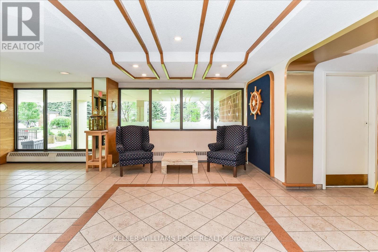
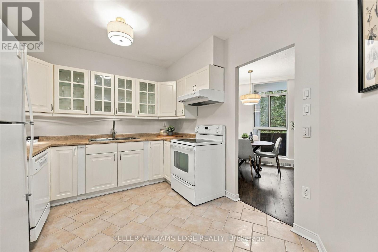
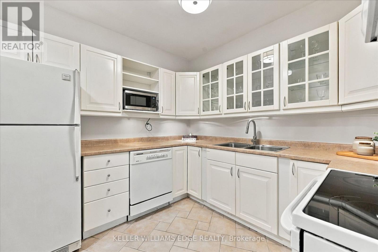
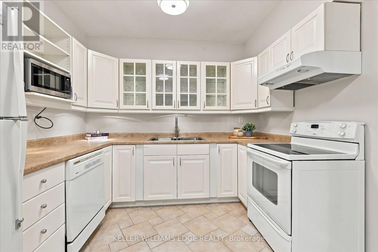
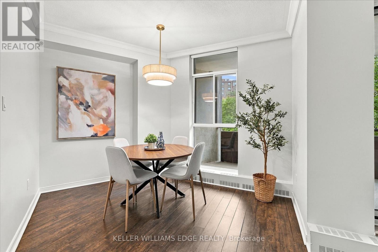
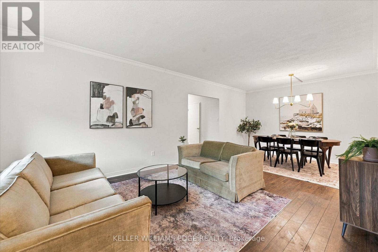
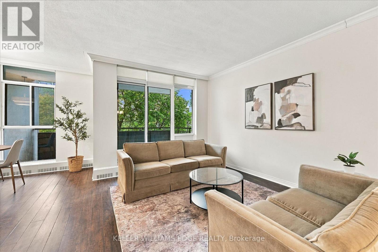
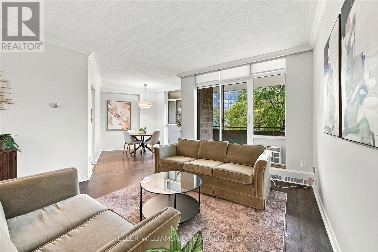
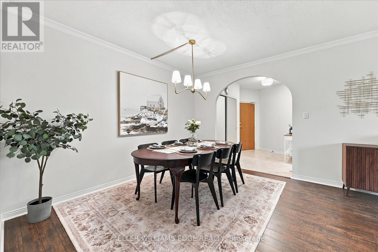
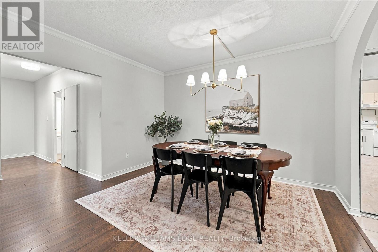
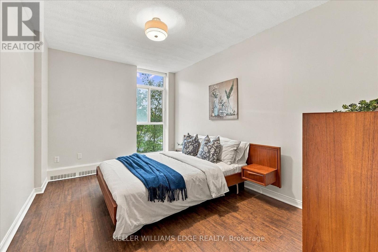
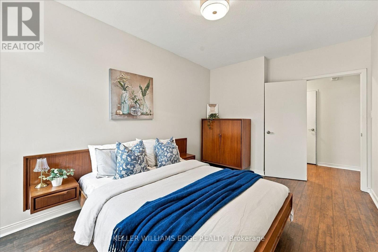
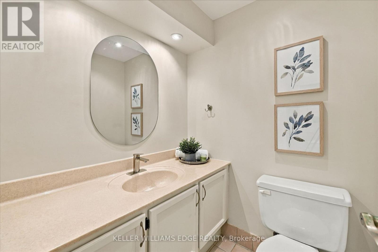
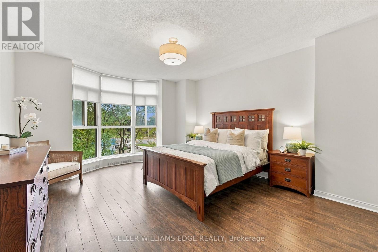
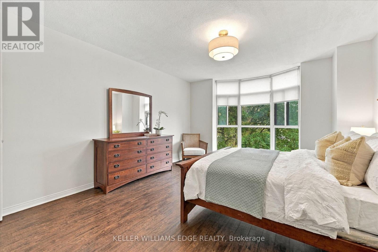
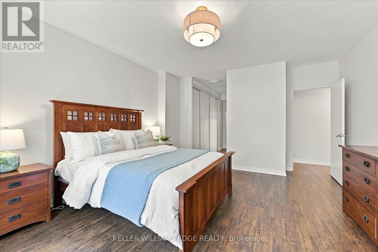
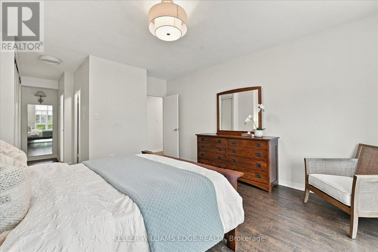
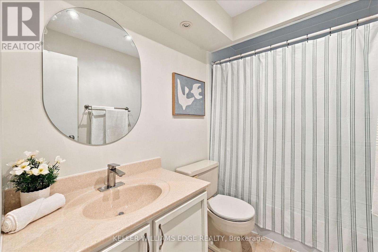
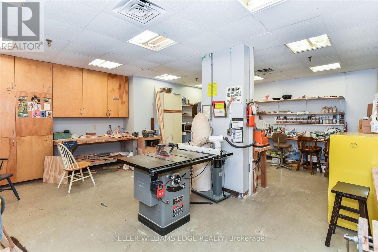
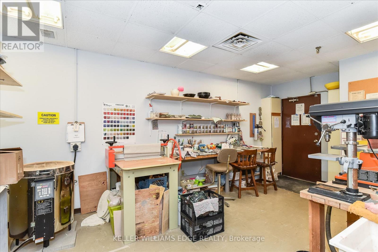
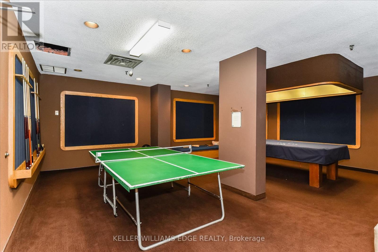
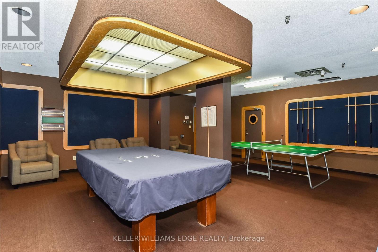
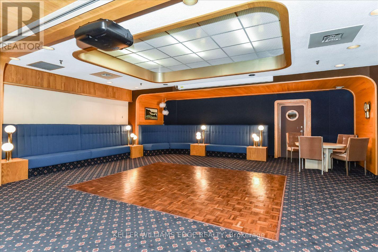
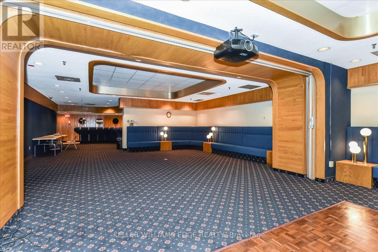
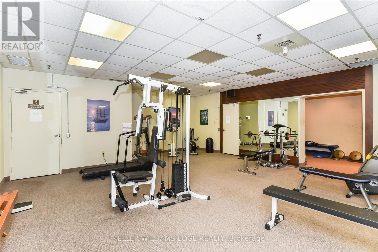
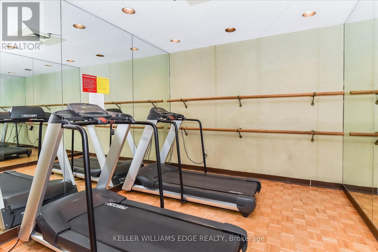
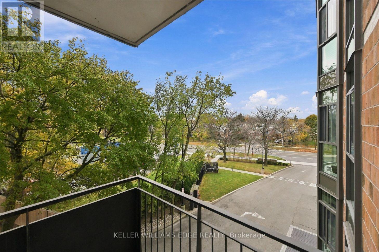
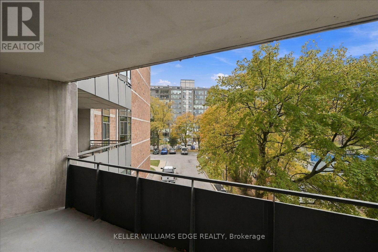
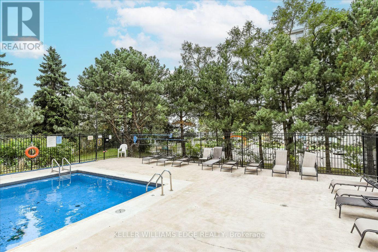
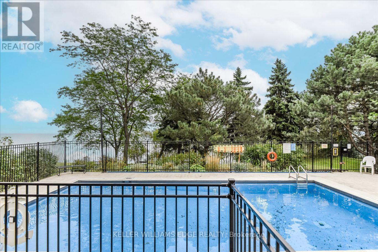
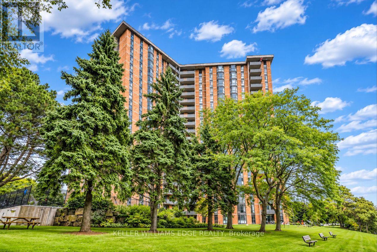
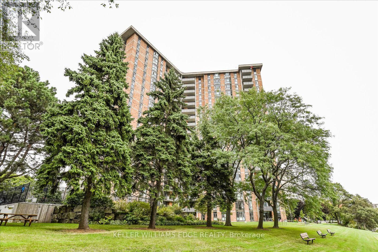
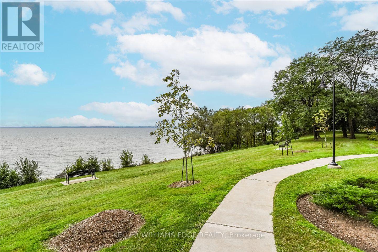
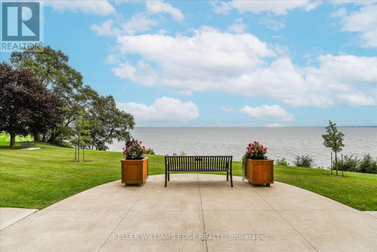
$1,118.57 MonthlyWelcome to 309-5250 Lakeshore Road, where spacious living meets an exceptional waterfront lifestyle on the shores of Lake Ontario. Offering an impressive 1,359 sqft of living space, this two-bedroom, 1.5-bathroom condo is ideally situated between Downtown Burlington and Bronte Village, with beautifully maintained grounds extending to the water's edge and an outstanding collection of resort-style amenities. Residents enjoy an outdoor pool overlooking the lake, a fitness room, sauna, games room with billiards, library, fully equipped workshop and party room. Ample visitor parking and a convenient resident car wash bay add to the building's appeal. Inside, the generous floor plan offers comfortable living and entertaining spaces, including a spacious living room and a separate dining area adjoining the kitchen. Recent improvements include fresh paint, new faucets and updated lighting throughout (2026), a bathroom update by Bath Fitter (2020) and a new air conditioning unit (2026). The unit also includes one owned underground parking space and an owned storage locker, providing added convenience. Perfectly positioned close to waterfront parks, shopping, restaurants, transit and the vibrant amenities of Downtown Burlington and Bronte Village, this exceptional residence offers the perfect combination of space, convenience and lakeside living. A wonderful opportunity to enjoy one of Burlington's most desirable waterfront locations! (id:67552)
| MLS® Number | W14192328 |
| Property Type | Single Family |
| Community Name | Appleby |
| Amenities Near By | Hospital, Park, Public Transit, Schools |
| Community Features | Pets Not Allowed |
| Features | Balcony |
| Parking Space Total | 1 |
| Pool Type | Outdoor Pool |
| Water Front Name | Lake Ontario |
| Bathroom Total | 2 |
| Bedrooms Above Ground | 2 |
| Bedrooms Total | 2 |
| Amenities | Exercise Centre, Recreation Centre, Party Room, Visitor Parking, Storage - Locker |
| Appliances | Water Heater, Dishwasher, Microwave, Stove, Washer, Window Coverings, Refrigerator |
| Basement Type | None |
| Cooling Type | Window Air Conditioner |
| Exterior Finish | Brick |
| Half Bath Total | 1 |
| Heating Fuel | Electric |
| Heating Type | Baseboard Heaters |
| Size Interior | 1,200 - 1,399 Sqft |
| Type | Apartment |
| Underground | |
| Garage |
| Acreage | No |
| Land Amenities | Hospital, Park, Public Transit, Schools |
| Surface Water | Lake/pond |
| Level | Type | Length | Width | Dimensions |
|---|---|---|---|---|
| Main Level | Foyer | 2.2133 m | 3.2822 m | 2.2133 m x 3.2822 m |
| Main Level | Kitchen | 4.0141 m | 4.094 m | 4.0141 m x 4.094 m |
| Main Level | Eating Area | 3.4438 m | 3.7634 m | 3.4438 m x 3.7634 m |
| Main Level | Dining Room | 2.54 m | 3.79 m | 2.54 m x 3.79 m |
| Main Level | Living Room | 4.81 m | 3.79 m | 4.81 m x 3.79 m |
| Main Level | Primary Bedroom | 5.61 m | 4.14 m | 5.61 m x 4.14 m |
| Main Level | Bedroom 2 | 4.53 m | 3.01 m | 4.53 m x 3.01 m |
| Main Level | Bathroom | 1.54 m | 1.52 m | 1.54 m x 1.52 m |
| Main Level | Partial Bathroom | 1.54 m | 2.51 m | 1.54 m x 2.51 m |
| Main Level | Other | 1.59 m | 1.77 m | 1.59 m x 1.77 m |
https://www.realtor.ca/real-estate/30525658/309-5250-lakeshore-road-burlington-appleby-appleby
Contact us for more information

Ryan Urban
Broker
(905) 335-8808
(289) 288-0550
www.kellerwilliamsedge.com/

Vicky Urban
Broker
(905) 335-8808
(289) 288-0550
www.kellerwilliamsedge.com/

The trademarks REALTOR®, REALTORS®, and the REALTOR® logo are controlled by The Canadian Real Estate Association (CREA) and identify real estate professionals who are members of CREA. The trademarks MLS®, Multiple Listing Service® and the associated logos are owned by The Canadian Real Estate Association (CREA) and identify the quality of services provided by real estate professionals who are members of CREA. The trademark DDF® is owned by The Canadian Real Estate Association (CREA) and identifies CREA's Data Distribution Facility (DDF®)