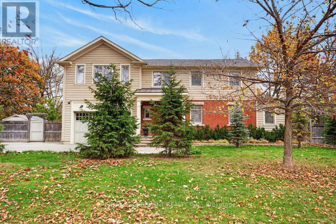
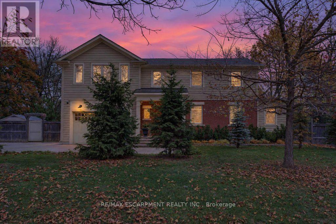
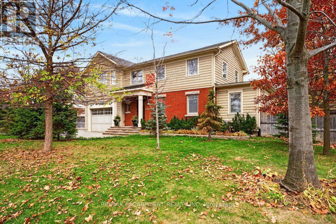
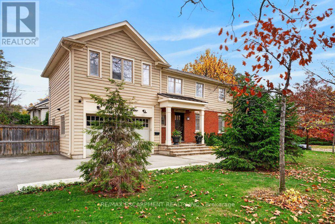
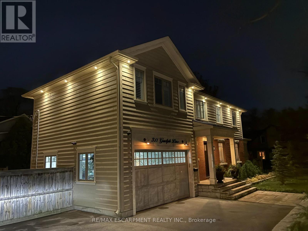
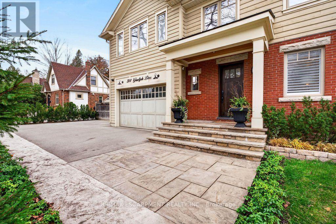
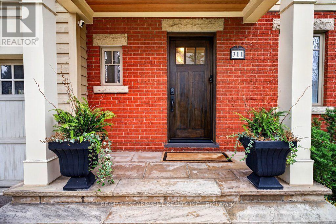
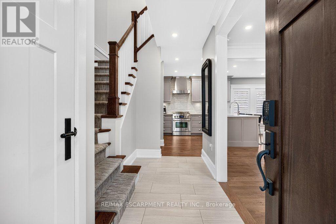
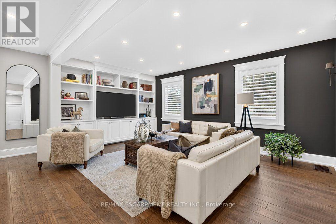
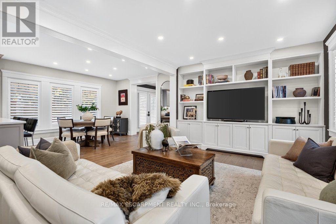
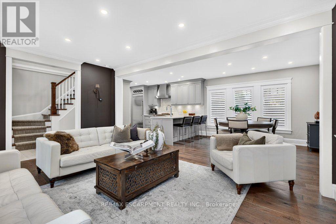
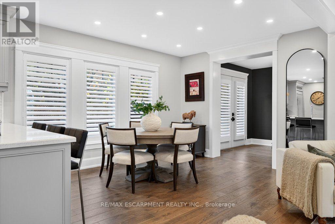
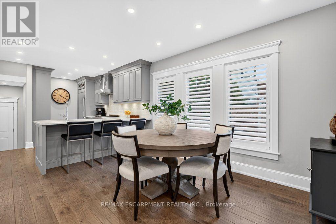
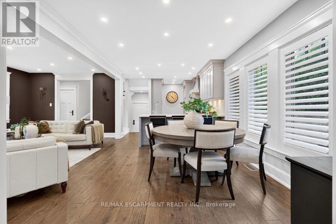
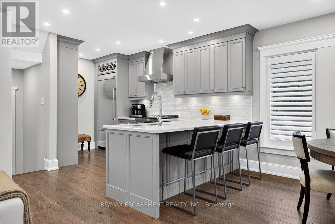
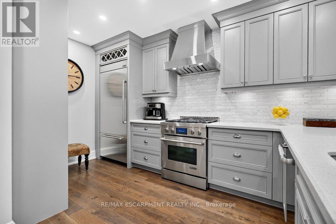
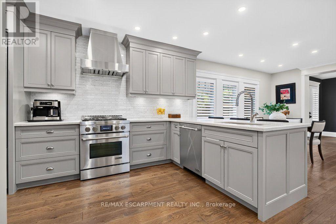
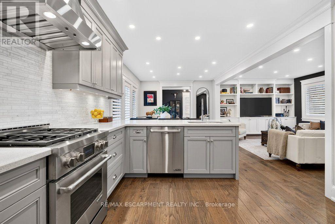
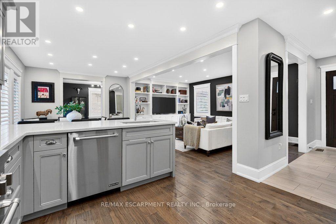
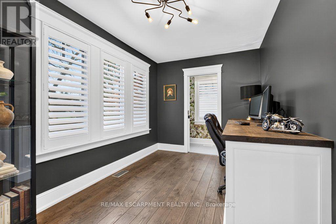
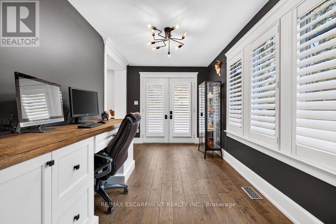
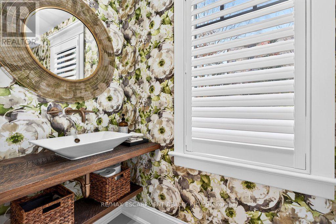
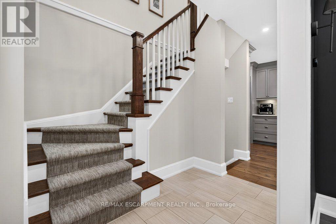
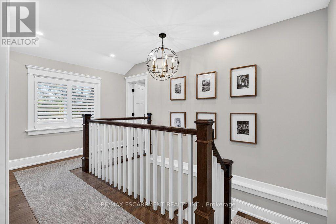
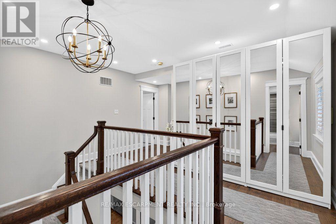
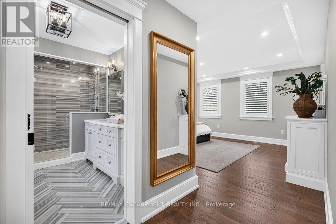
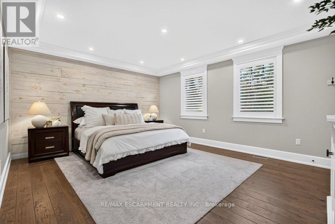
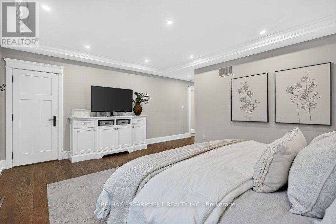
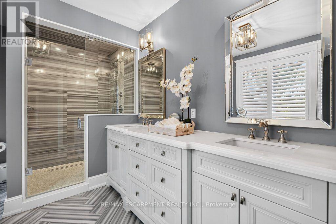
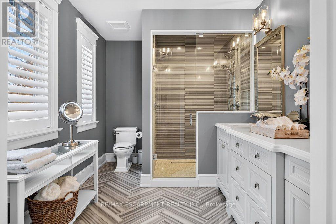
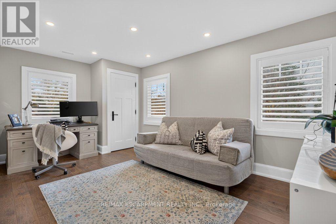
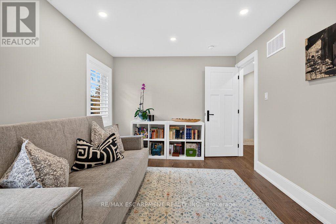
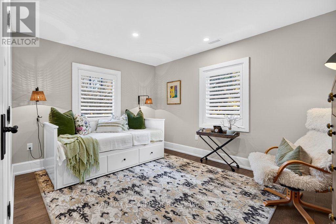
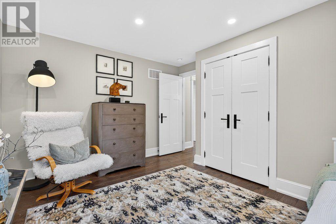
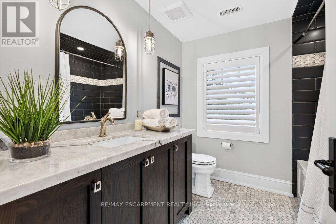
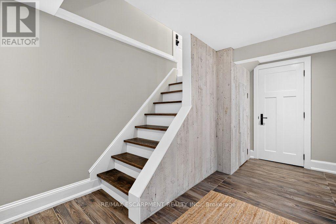
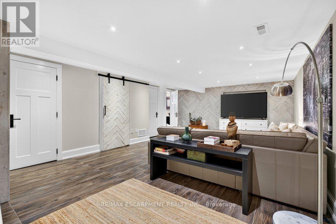
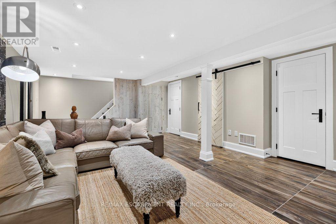
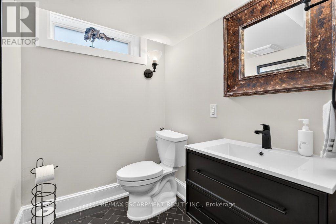
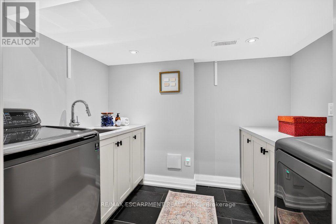
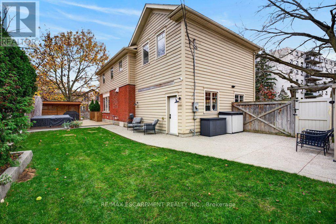
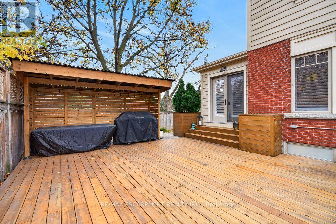
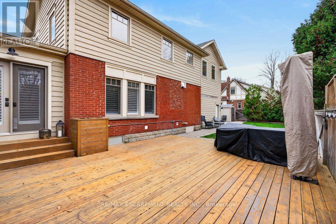
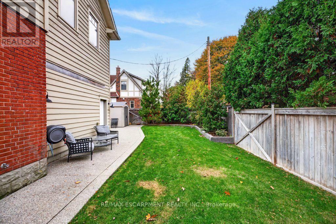
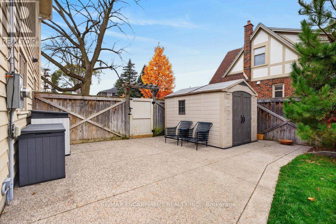
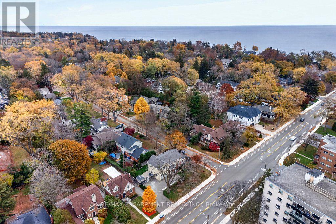
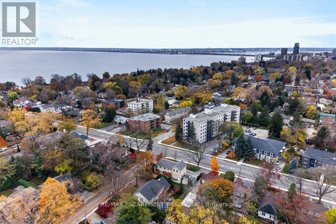
Beautifully upgraded 2-storey in prime Roseland! Open concept gourmet kitchen / great room with custom built-ins + lighting, opens to den/office + walk out to private fenced garden. Oversized primary with tray ceiling, walk-in closet, and spa-inspired 4-piece ensuite with heated floors. Professionally finished lower level with family room, 2-piece bathroom, and laundry room. Additional features include engineered hardwood flooring, California shutters, central vac, patio (2023), soffit lighting (2023), double drive with parking for 6 cars and car enthusiasts dream garage! 3 bedrooms, 2 full bathrooms + 2 half bathrooms. (id:67552)
| MLS® Number | W14191694 |
| Property Type | Single Family |
| Neigbourhood | Roseland |
| Community Name | Roseland |
| Amenities Near By | Park, Place Of Worship, Public Transit, Schools |
| Community Features | Community Centre |
| Equipment Type | Water Heater |
| Features | Lighting |
| Parking Space Total | 7 |
| Rental Equipment Type | Water Heater |
| Structure | Patio(s), Porch, Deck, Shed |
| Bathroom Total | 4 |
| Bedrooms Above Ground | 3 |
| Bedrooms Total | 3 |
| Age | 100+ Years |
| Appliances | Garage Door Opener Remote(s), Central Vacuum, Dishwasher, Dryer, Garage Door Opener, Gas Stove(s), Washer, Window Coverings, Refrigerator |
| Basement Development | Finished |
| Basement Type | Full (finished) |
| Construction Style Attachment | Detached |
| Cooling Type | Central Air Conditioning |
| Exterior Finish | Brick Veneer, Wood |
| Fire Protection | Security System |
| Foundation Type | Block |
| Half Bath Total | 2 |
| Heating Fuel | Natural Gas |
| Heating Type | Forced Air |
| Stories Total | 2 |
| Size Interior | 2,000 - 2,500 Sqft |
| Type | House |
| Utility Water | Municipal Water |
| Attached Garage | |
| Garage | |
| Inside Entry |
| Acreage | No |
| Fence Type | Fully Fenced |
| Land Amenities | Park, Place Of Worship, Public Transit, Schools |
| Sewer | Sanitary Sewer |
| Size Depth | 65 Ft ,2 In |
| Size Frontage | 84 Ft ,3 In |
| Size Irregular | 84.3 X 65.2 Ft |
| Size Total Text | 84.3 X 65.2 Ft|under 1/2 Acre |
| Zoning Description | R2.3 |
| Level | Type | Length | Width | Dimensions |
|---|---|---|---|---|
| Second Level | Bathroom | 2.49 m | 2.39 m | 2.49 m x 2.39 m |
| Second Level | Bathroom | 2.59 m | 3.76 m | 2.59 m x 3.76 m |
| Second Level | Bedroom 2 | 4.12 m | 3.45 m | 4.12 m x 3.45 m |
| Second Level | Bedroom 3 | 2.97 m | 4.93 m | 2.97 m x 4.93 m |
| Second Level | Primary Bedroom | 4.27 m | 5.31 m | 4.27 m x 5.31 m |
| Basement | Bathroom | 1.5 m | 1.8 m | 1.5 m x 1.8 m |
| Basement | Family Room | 5.56 m | 4.72 m | 5.56 m x 4.72 m |
| Basement | Laundry Room | 2.69 m | 2.11 m | 2.69 m x 2.11 m |
| Basement | Utility Room | 2.06 m | 2.13 m | 2.06 m x 2.13 m |
| Main Level | Bathroom | 1.07 m | 2.64 m | 1.07 m x 2.64 m |
| Main Level | Dining Room | 3.45 m | 3.91 m | 3.45 m x 3.91 m |
| Main Level | Kitchen | 3.45 m | 4.39 m | 3.45 m x 4.39 m |
| Main Level | Great Room | 3.43 m | 5.54 m | 3.43 m x 5.54 m |
| Main Level | Office | 4.7 m | 2.57 m | 4.7 m x 2.57 m |
https://www.realtor.ca/real-estate/30525064/311-guelph-line-burlington-roseland-roseland
Contact us for more information

Michael O'sullivan
Broker
(905) 631-8118
(905) 631-5445

The trademarks REALTOR®, REALTORS®, and the REALTOR® logo are controlled by The Canadian Real Estate Association (CREA) and identify real estate professionals who are members of CREA. The trademarks MLS®, Multiple Listing Service® and the associated logos are owned by The Canadian Real Estate Association (CREA) and identify the quality of services provided by real estate professionals who are members of CREA. The trademark DDF® is owned by The Canadian Real Estate Association (CREA) and identifies CREA's Data Distribution Facility (DDF®)