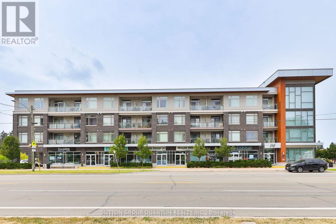
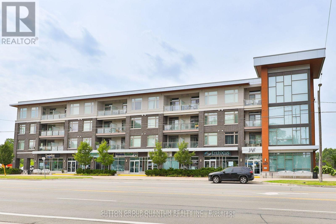
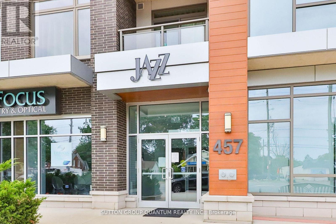
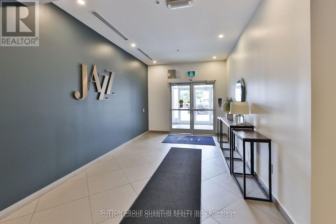
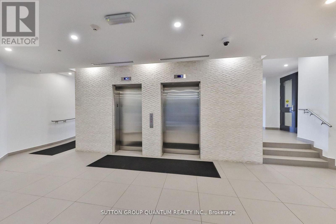
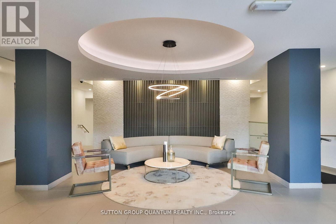
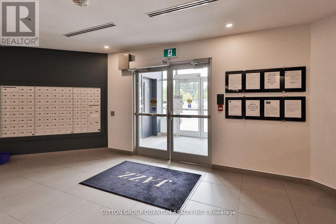
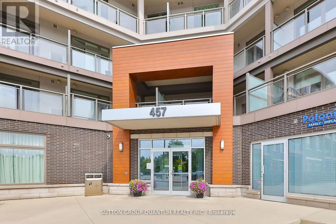
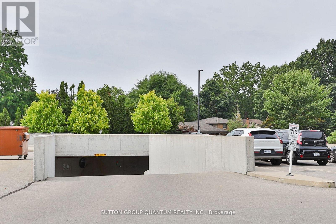
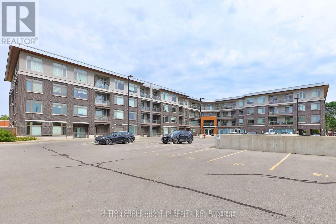
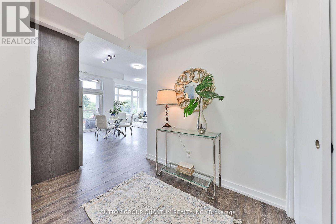
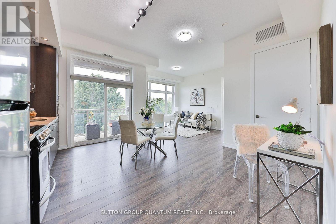
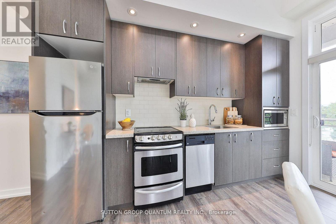
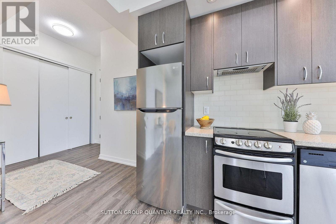
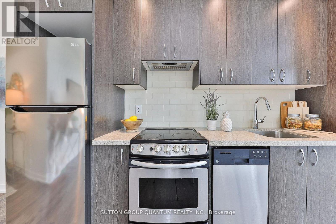
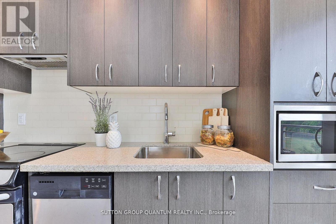
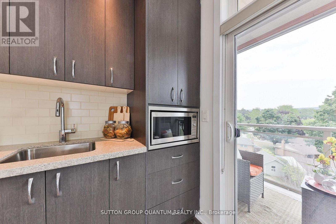
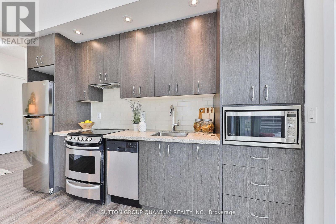
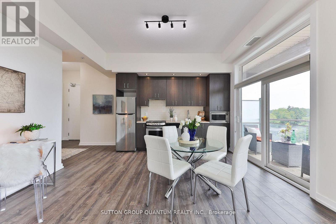
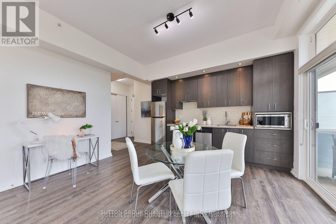
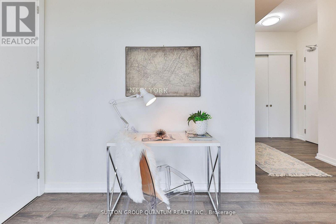
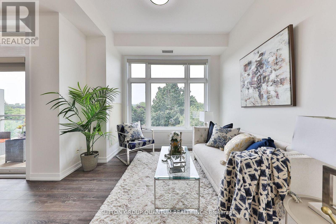
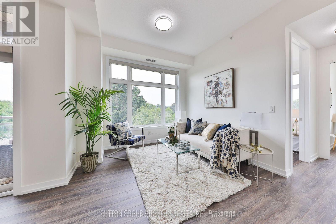
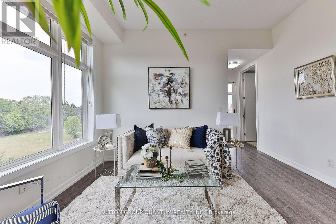
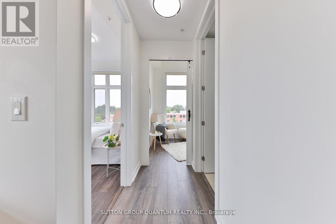
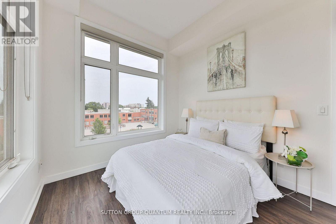
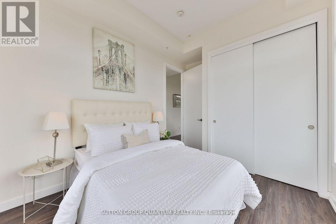
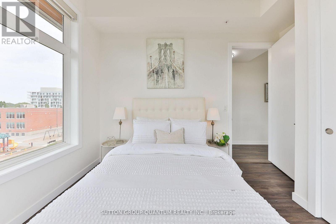
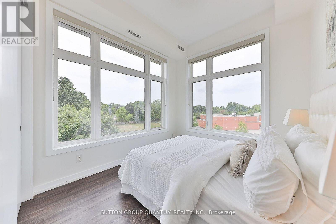
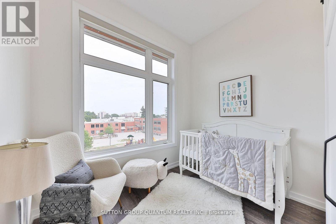
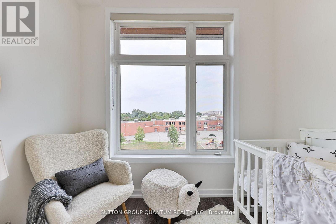
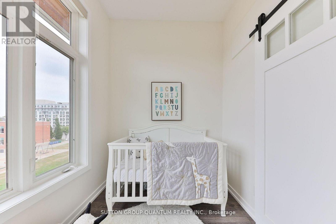
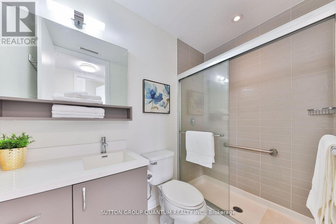
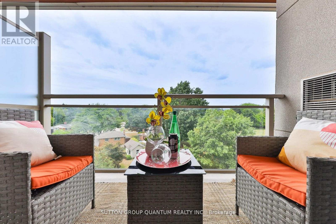
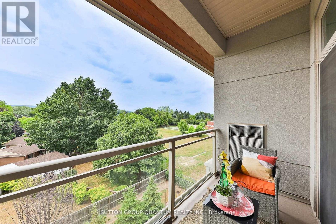
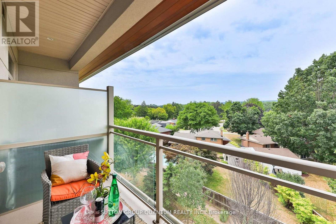
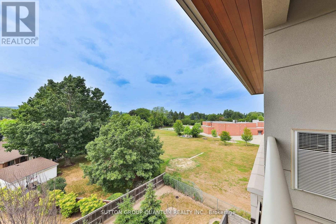
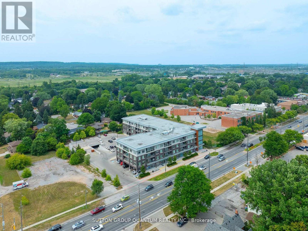
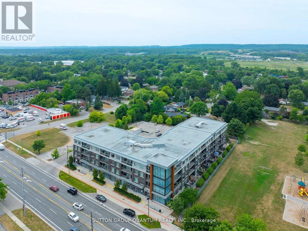
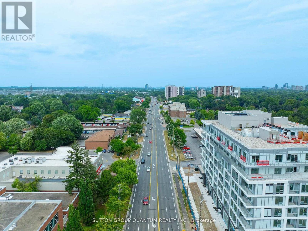
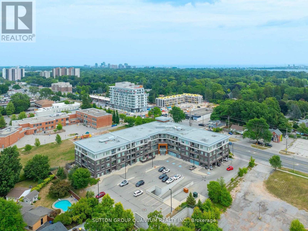
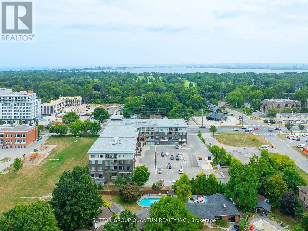
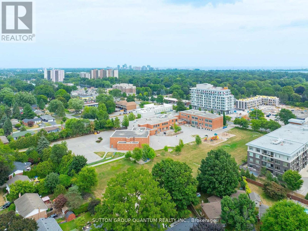
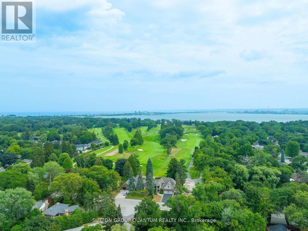
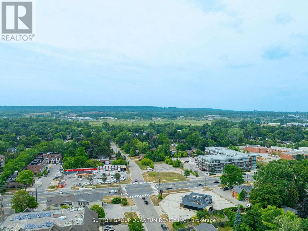
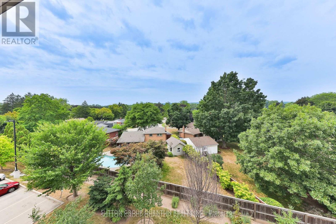
Top 5 Reasons You Will Love This Condo: 1) Stunning Penthouse Corner Unit with Two bedrooms;showcasing a sleek, modern design with soaring 10' ceilings and expansive windows that floodthespace with natural light, creating an inviting and airy ambiance within its spacious 825 squarefoot living space 2) Perched on the top level boasting breathtaking panoramic views andenhancedprivacy, 3) Indulge in impressive amenities, including a gym, a spacious party room completewith anoutdoor patio, and abundant visitor parking, all with low monthly fees that keep luxury livingaffordable 4) Ideally located for ultimate convenience just steps from essential shops, theAldershot GO Station, and public transit, providing effortless access to Highways 403, 407, theQEW, and the vibrant urban lifestyle of downtown Burlington and the Waterfront Trail 5) Completewith one underground parking space and a private storage locker. (id:67552)
| MLS® Number | W14191106 |
| Property Type | Single Family |
| Community Name | LaSalle |
| Amenities Near By | Park, Public Transit, Schools |
| Community Features | Pets Allowed With Restrictions |
| Equipment Type | Water Heater |
| Features | Conservation/green Belt, Elevator, Balcony, Carpet Free |
| Parking Space Total | 1 |
| Rental Equipment Type | Water Heater |
| View Type | View, Mountain View |
| Bathroom Total | 1 |
| Bedrooms Above Ground | 2 |
| Bedrooms Total | 2 |
| Amenities | Exercise Centre, Visitor Parking, Separate Electricity Meters, Storage - Locker |
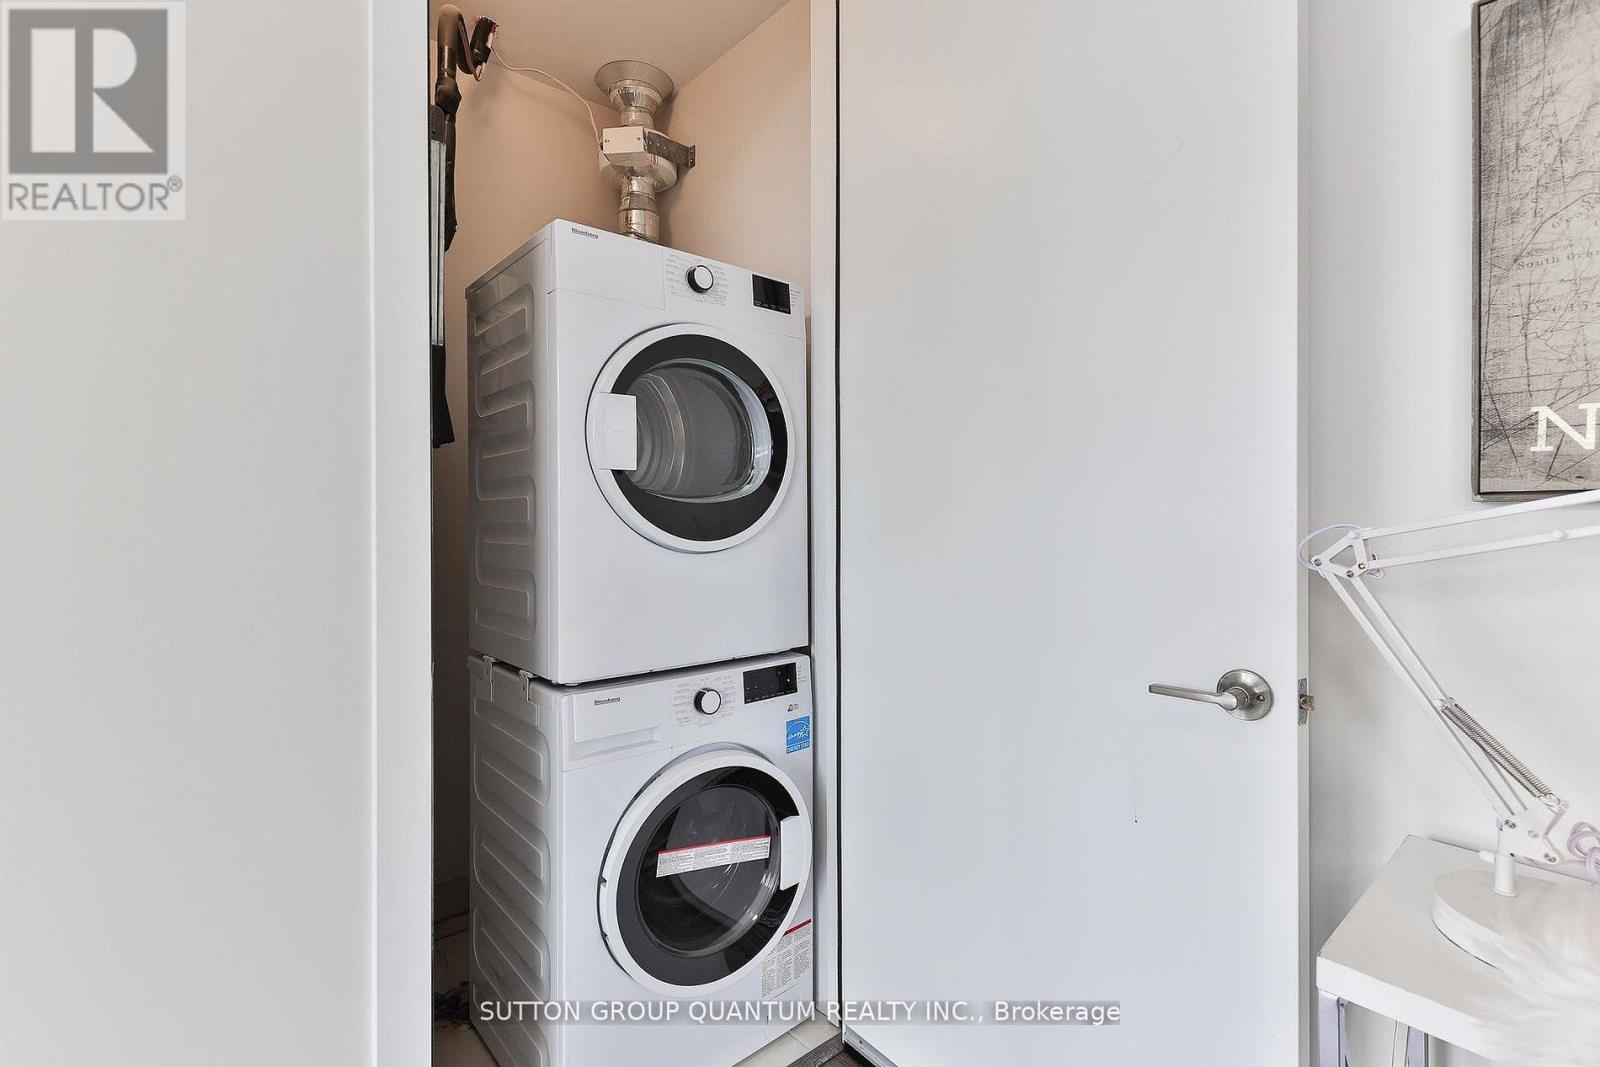
| Appliances | Garage Door Opener Remote(s), Oven - Built-in, Water Heater, Dishwasher, Dryer, Microwave, Stove, Washer, Window Coverings, Refrigerator |
| Basement Type | None |
| Cooling Type | Central Air Conditioning |
| Exterior Finish | Brick |
| Fire Protection | Alarm System, Monitored Alarm, Security System, Smoke Detectors |
| Flooring Type | Laminate |
| Foundation Type | Poured Concrete |
| Heating Fuel | Natural Gas |
| Heating Type | Forced Air |
| Size Interior | 800 - 899 Sqft |
| Type | Apartment |
| Underground | |
| Garage |
| Acreage | No |
| Land Amenities | Park, Public Transit, Schools |
| Level | Type | Length | Width | Dimensions |
|---|---|---|---|---|
| Flat | Foyer | 3.26 m | 1.67 m | 3.26 m x 1.67 m |
| Flat | Kitchen | 4.3 m | 3.2 m | 4.3 m x 3.2 m |
| Flat | Living Room | 4 m | 3.3 m | 4 m x 3.3 m |
| Flat | Primary Bedroom | 3 m | 3 m | 3 m x 3 m |
| Flat | Bedroom 2 | 2.7 m | 2.2 m | 2.7 m x 2.2 m |
| Flat | Bathroom | 2.3 m | 2 m | 2.3 m x 2 m |
| Flat | Laundry Room | 1 m | 1 m | 1 m x 1 m |
https://www.realtor.ca/real-estate/30524390/418-457-plains-road-e-burlington-lasalle-lasalle
Contact us for more information

Waad Taha
Salesperson
(905) 844-5000

The trademarks REALTOR®, REALTORS®, and the REALTOR® logo are controlled by The Canadian Real Estate Association (CREA) and identify real estate professionals who are members of CREA. The trademarks MLS®, Multiple Listing Service® and the associated logos are owned by The Canadian Real Estate Association (CREA) and identify the quality of services provided by real estate professionals who are members of CREA. The trademark DDF® is owned by The Canadian Real Estate Association (CREA) and identifies CREA's Data Distribution Facility (DDF®)