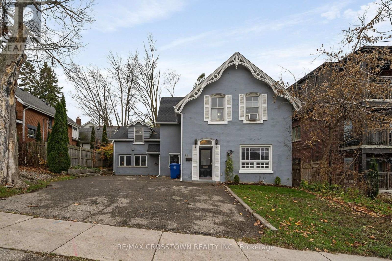
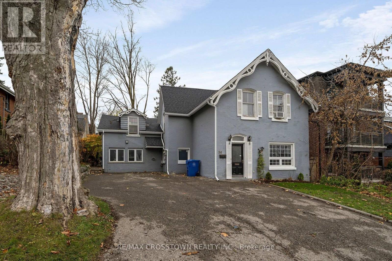
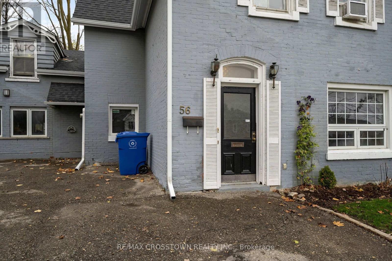
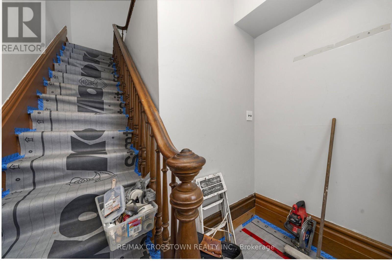
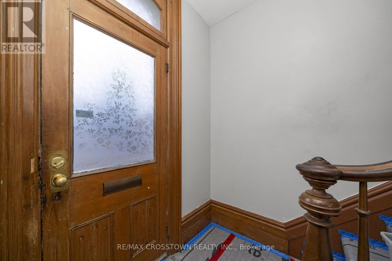
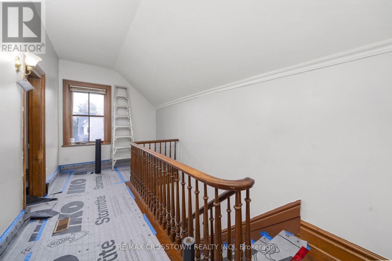
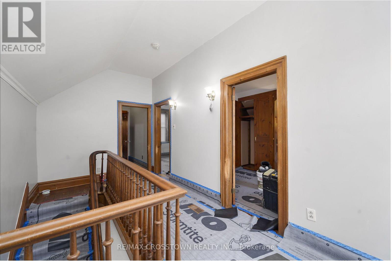
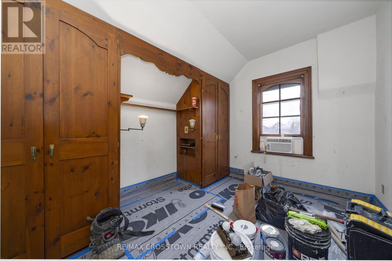
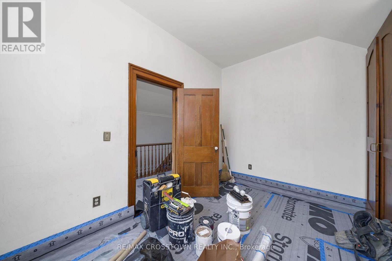
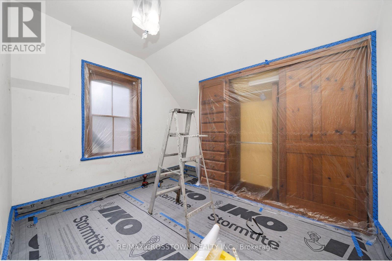
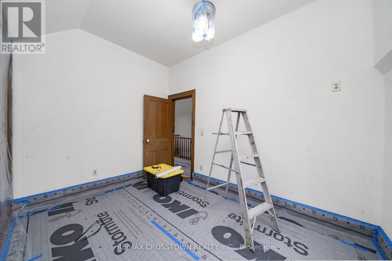
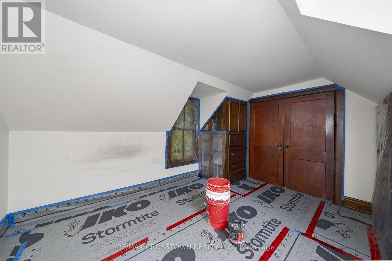
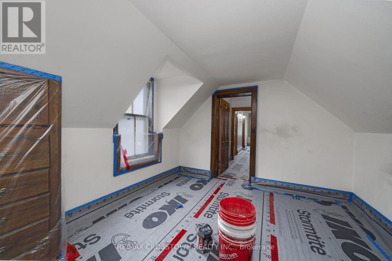
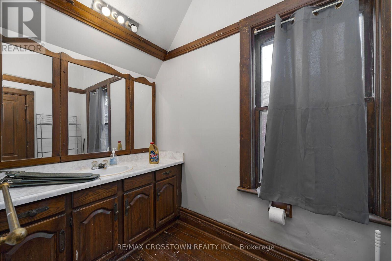
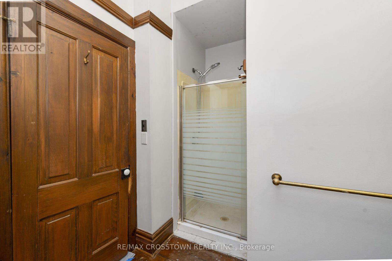
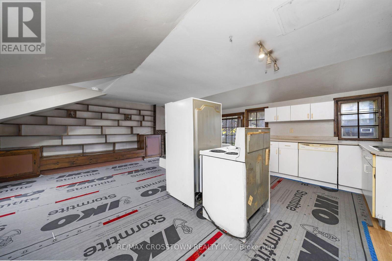
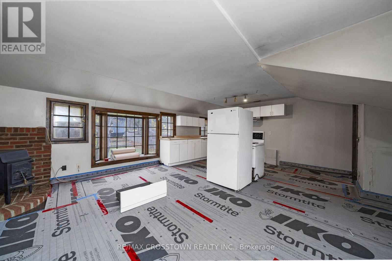
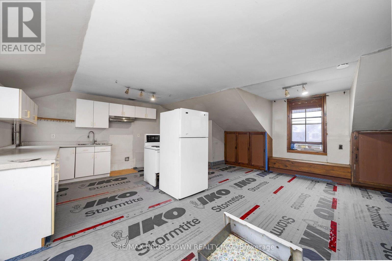
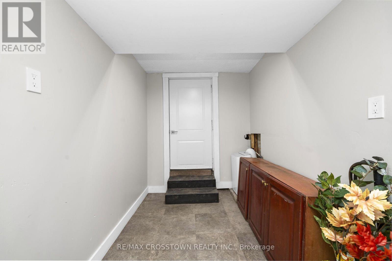
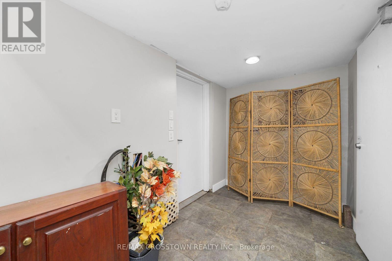
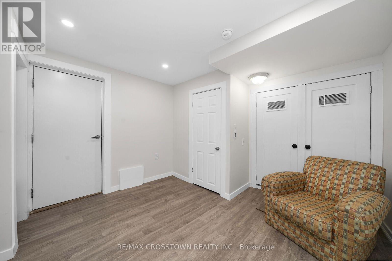
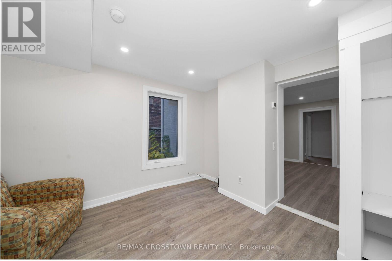
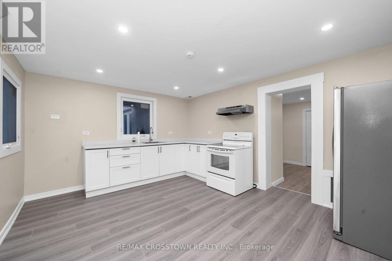
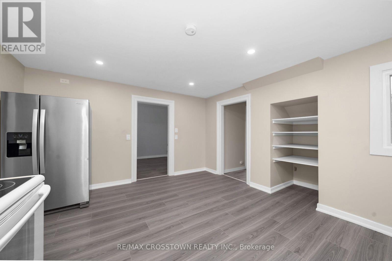
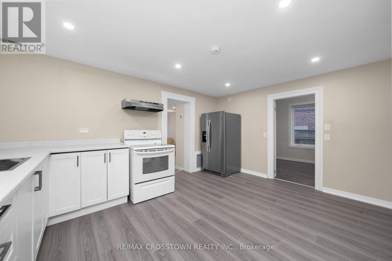
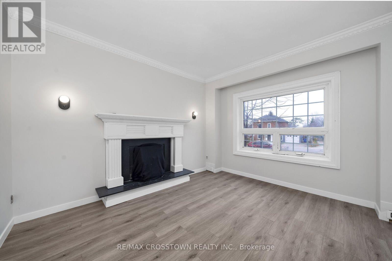
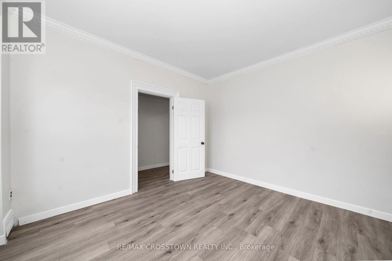
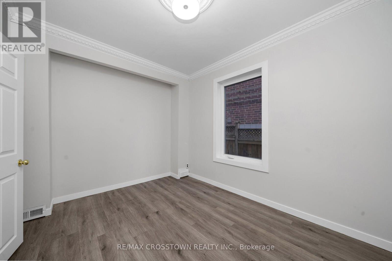
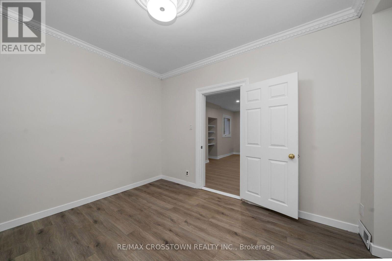
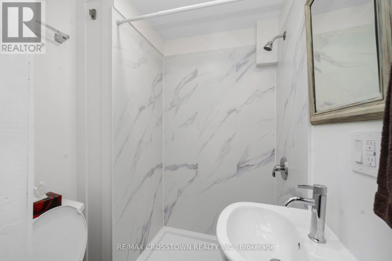
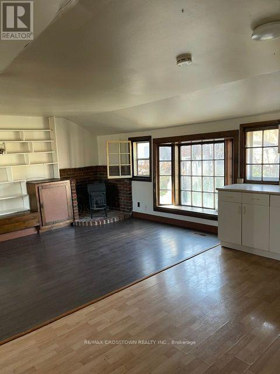
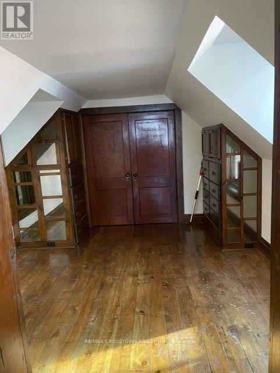
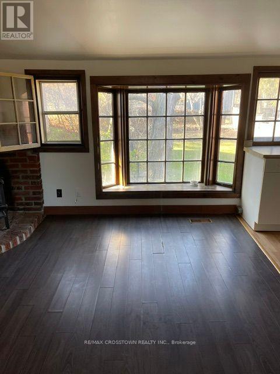
LEGAL TRIPLEX IN DOWNTOWN ORANGEVILLE - ENDLESS OPPORTUNITIES, C5 ZONINGPrime Location in Downtown Orangeville boasting a versatile C5 zoning. This home is set amongst Medical Offices, Architectural Offices, Professional Businesses and Residential Properties. As an Investor, you can decide what your Investment will be. At the present time, Two apartments are vacant. Apartment 1 is a three bedroom, Kitchen & Great Room on the second floor. It has been professionally repainted and awaits you. The Two bedroom Suite on the Main Floor has been completely renovated and both apartments have the potential of multiple uses. The C5 ZONING allows for retail, office space, personal services, residential and more providing flexibility for various business opportunities. This is your Opportunity to Capitalize in Orangeville's growth; Increased rental income or conversion to Commercial Use. This property, due to the location, size of lot is Ideal for Investors, Business Owners or those looking to diversify their Portfolio. Seize the Opportunity to Own this Property and Decide the Path you wish to take. (id:67552)
| MLS® Number | W14191130 |
| Property Type | Multi-family |
| Community Name | Orangeville |
| Amenities Near By | Hospital, Public Transit, Schools |
| Equipment Type | Water Heater - Gas, Water Heater |
| Features | Level Lot, Irregular Lot Size, Flat Site, Carpet Free |
| Parking Space Total | 3 |
| Rental Equipment Type | Water Heater - Gas, Water Heater |
| Structure | Deck |
| Bathroom Total | 3 |
| Bedrooms Above Ground | 6 |
| Bedrooms Total | 6 |
| Age | 100+ Years |
| Appliances | All |
| Basement Development | Unfinished |
| Basement Type | N/a (unfinished) |
| Cooling Type | None |
| Exterior Finish | Brick |
| Fire Protection | Smoke Detectors |
| Flooring Type | Laminate, Hardwood |
| Foundation Type | Stone |
| Heating Fuel | Natural Gas |
| Heating Type | Forced Air |
| Stories Total | 2 |
| Size Interior | 2,500 - 3,000 Sqft |
| Type | Triplex |
| Utility Water | Municipal Water |
| No Garage |
| Acreage | No |
| Fence Type | Fenced Yard |
| Land Amenities | Hospital, Public Transit, Schools |
| Sewer | Sanitary Sewer |
| Size Depth | 140 Ft ,7 In |
| Size Frontage | 50 Ft ,4 In |
| Size Irregular | 50.4 X 140.6 Ft ; 140.63x34.92x52.05x15.22x82.73x50.44 |
| Size Total Text | 50.4 X 140.6 Ft ; 140.63x34.92x52.05x15.22x82.73x50.44|under 1/2 Acre |
| Zoning Description | C5 |
| Level | Type | Length | Width | Dimensions |
|---|---|---|---|---|
| Second Level | Kitchen | 4.78 m | 7.05 m | 4.78 m x 7.05 m |
| Second Level | Great Room | 4.78 m | 7.05 m | 4.78 m x 7.05 m |
| Second Level | Primary Bedroom | 3.41 m | 4.03 m | 3.41 m x 4.03 m |
| Second Level | Bedroom 2 | 3.56 m | 2.81 m | 3.56 m x 2.81 m |
| Second Level | Bedroom 3 | 3.2 m | 3.95 m | 3.2 m x 3.95 m |
| Ground Level | Primary Bedroom | 2.14 m | 2.65 m | 2.14 m x 2.65 m |
| Ground Level | Sitting Room | 3.64 m | 2.92 m | 3.64 m x 2.92 m |
| Ground Level | Kitchen | 3.64 m | 2.92 m | 3.64 m x 2.92 m |
| Ground Level | Primary Bedroom | 3.75 m | 2.92 m | 3.75 m x 2.92 m |
| Ground Level | Bedroom 2 | 3.34 m | 2.59 m | 3.34 m x 2.59 m |
| Ground Level | Kitchen | 2.52 m | 4.57 m | 2.52 m x 4.57 m |
| Cable | Available |
| Electricity | Installed |
| Sewer | Installed |
https://www.realtor.ca/real-estate/30524396/56-first-street-orangeville-orangeville
Contact us for more information

Ruth Patafio
Broker
(705) 739-1000
(705) 739-1002
www.remaxcrosstown.ca/
Rocco Patafio
Salesperson
(705) 739-1000
(705) 739-1002
www.remaxcrosstown.ca/

The trademarks REALTOR®, REALTORS®, and the REALTOR® logo are controlled by The Canadian Real Estate Association (CREA) and identify real estate professionals who are members of CREA. The trademarks MLS®, Multiple Listing Service® and the associated logos are owned by The Canadian Real Estate Association (CREA) and identify the quality of services provided by real estate professionals who are members of CREA. The trademark DDF® is owned by The Canadian Real Estate Association (CREA) and identifies CREA's Data Distribution Facility (DDF®)