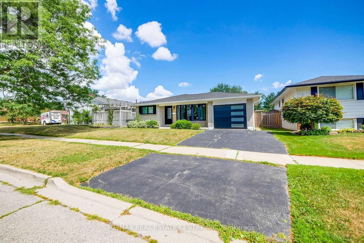
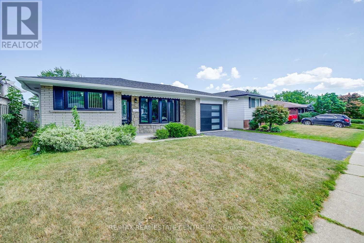
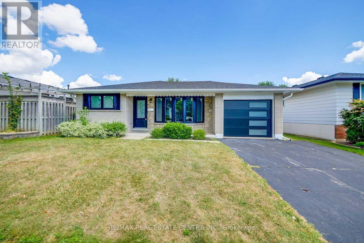
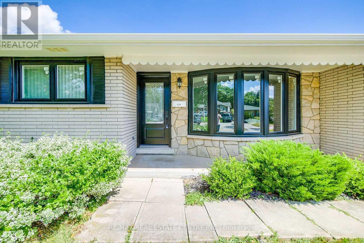
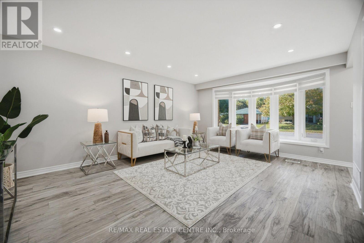
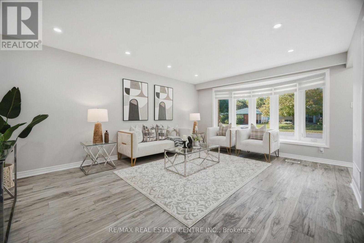
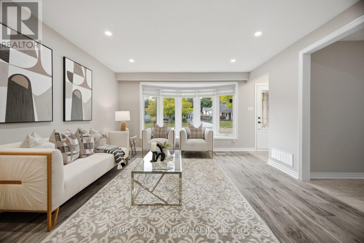
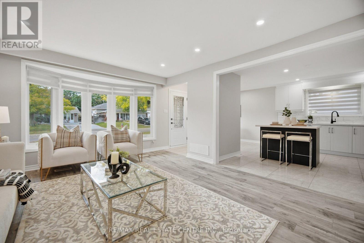
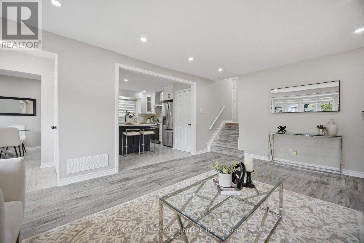
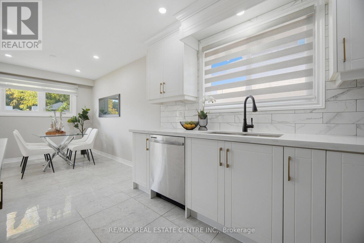
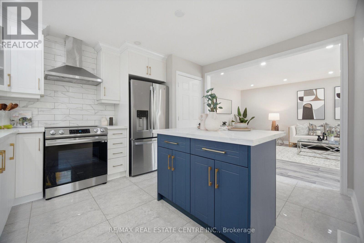
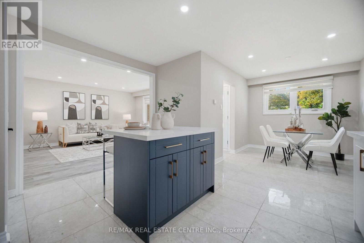
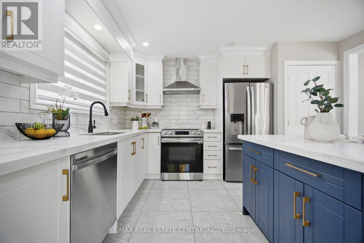
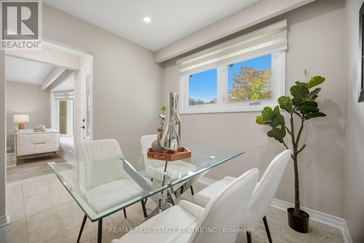
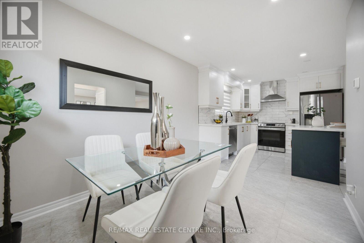
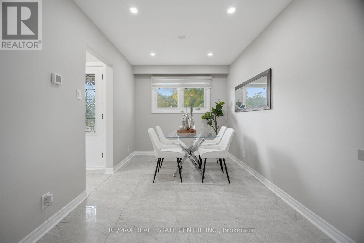
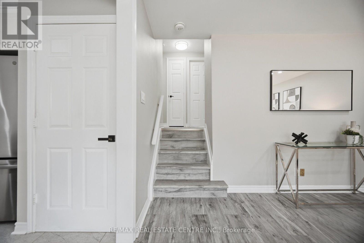
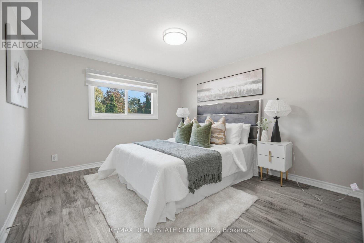
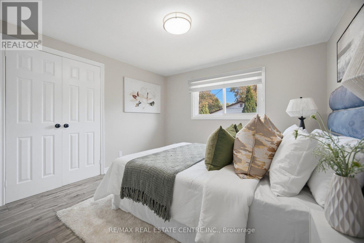
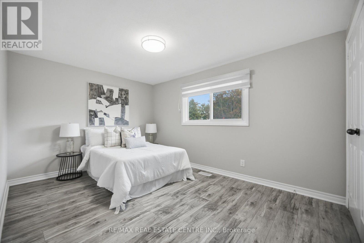
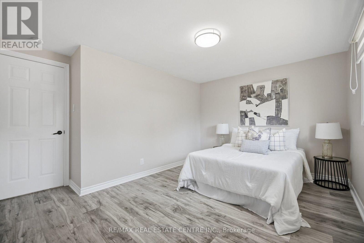
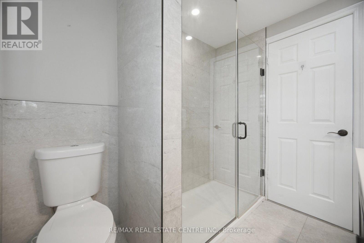
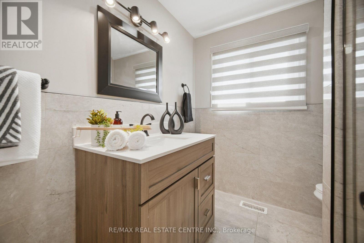
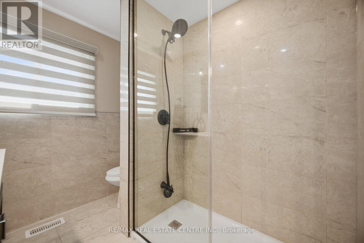
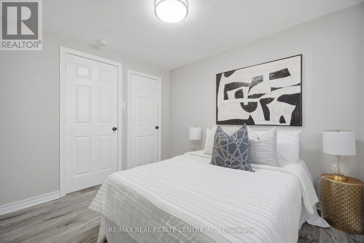
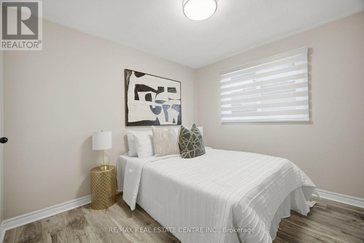
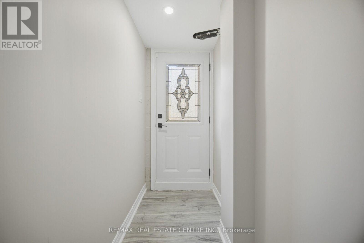
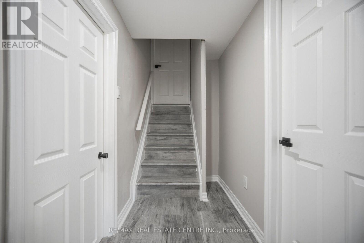
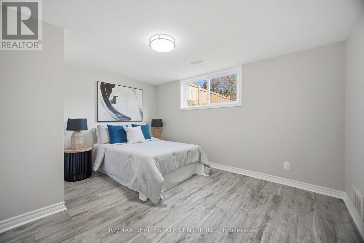
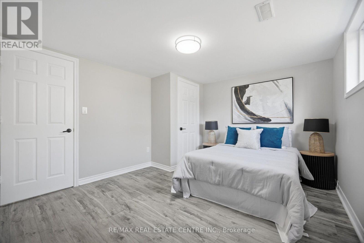
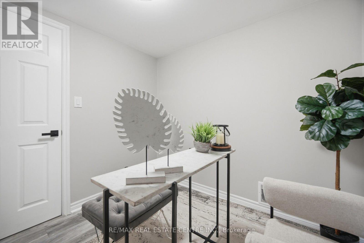
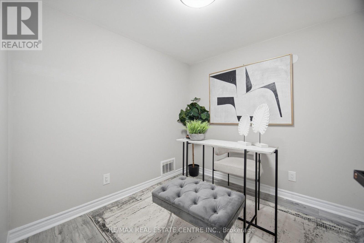
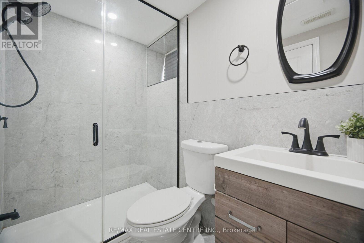
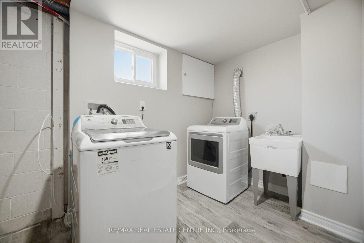
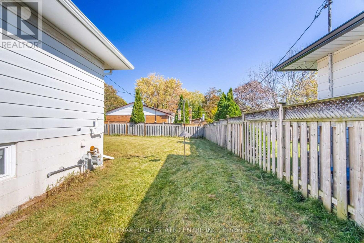
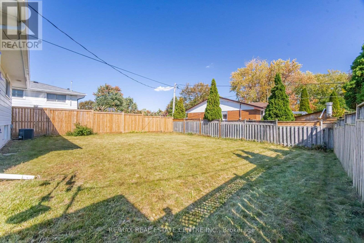
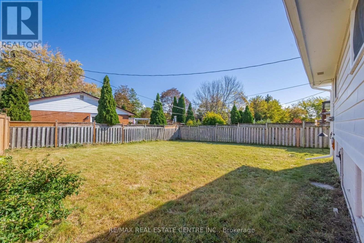
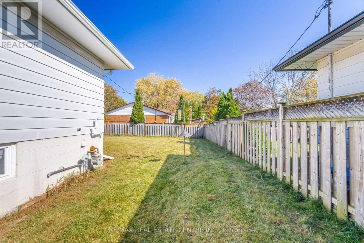
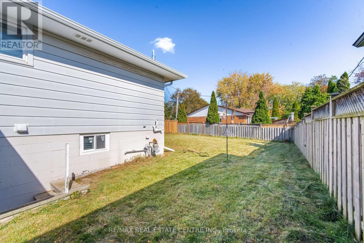
Welcome to 2134 Meadowbrook Road, a bright, renovated four-bedroom detached home for lease on a 50 x 110 ft. lot in Burlington's established Mountainside neighbourhood. The open-concept layout centres around a spacious kitchen with quartz countertops, stainless steel appliances and a large island with breakfast seating. Updated flooring, pot lights, renovated bathrooms and windows replaced in 2022 add to the home's appeal. The finished basement has a separate entrance and offers flexible space for in-laws, extended family or overnight guests. Outside, the generous backyard has room to relax, garden or enjoy a summer barbecue.Spend weekends at nearby Mountainside Park, explore local trails or cool off at the Mountainside outdoor pool and splash park. Rolling Meadows Public School, St. Gabriel Catholic Elementary School and M.M. Robinson High School are nearby. Burlington Centre, Costco, grocery stores and restaurants make everyday errands easy, while Burlington GO Station and convenient access to the QEW and Highways 403 and 407 give you several commuting options. (id:67552)
| MLS® Number | W14190630 |
| Property Type | Single Family |
| Neigbourhood | Mountain Gardens |
| Community Name | Mountainside |
| Features | Carpet Free, Guest Suite |
| Parking Space Total | 3 |
| Bathroom Total | 2 |
| Bedrooms Above Ground | 4 |
| Bedrooms Total | 4 |
| Basement Development | Finished |
| Basement Features | Separate Entrance |
| Basement Type | N/a (finished), N/a |
| Construction Style Attachment | Detached |
| Construction Style Split Level | Backsplit |
| Cooling Type | Central Air Conditioning |
| Exterior Finish | Aluminum Siding, Brick |
| Flooring Type | Laminate, Porcelain Tile |
| Foundation Type | Unknown |
| Heating Fuel | Natural Gas |
| Heating Type | Forced Air |
| Size Interior | 1,100 - 1,500 Sqft |
| Type | House |
| Utility Water | Municipal Water |
| Attached Garage | |
| Garage |
| Acreage | No |
| Sewer | Sanitary Sewer |
| Size Depth | 110 Ft |
| Size Frontage | 50 Ft |
| Size Irregular | 50 X 110 Ft |
| Size Total Text | 50 X 110 Ft |
| Level | Type | Length | Width | Dimensions |
|---|---|---|---|---|
| Lower Level | Recreational, Games Room | 5.7 m | 3.9 m | 5.7 m x 3.9 m |
| Lower Level | Bedroom | 2.67 m | 2.54 m | 2.67 m x 2.54 m |
| Main Level | Living Room | 5.4 m | 3.95 m | 5.4 m x 3.95 m |
| Main Level | Dining Room | 3.54 m | 2.54 m | 3.54 m x 2.54 m |
| Main Level | Kitchen | 3.94 m | 3.5 m | 3.94 m x 3.5 m |
| Upper Level | Primary Bedroom | 4.04 m | 3.5 m | 4.04 m x 3.5 m |
| Upper Level | Bedroom 2 | 3.6 m | 3.8 m | 3.6 m x 3.8 m |
| Upper Level | Bedroom 3 | 3 m | 2.67 m | 3 m x 2.67 m |
Contact us for more information
Sachit Shetty
Broker
(905) 270-2000
(905) 270-0047

The trademarks REALTOR®, REALTORS®, and the REALTOR® logo are controlled by The Canadian Real Estate Association (CREA) and identify real estate professionals who are members of CREA. The trademarks MLS®, Multiple Listing Service® and the associated logos are owned by The Canadian Real Estate Association (CREA) and identify the quality of services provided by real estate professionals who are members of CREA. The trademark DDF® is owned by The Canadian Real Estate Association (CREA) and identifies CREA's Data Distribution Facility (DDF®)