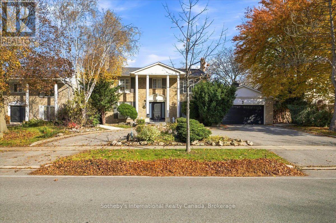
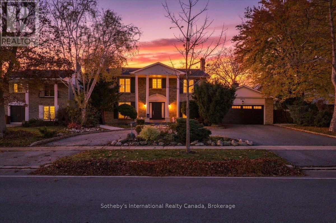
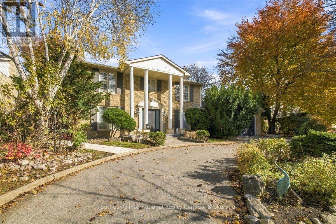
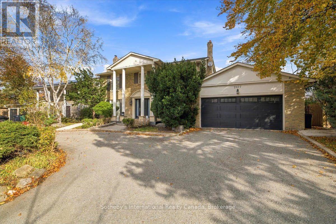
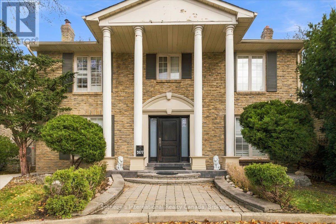
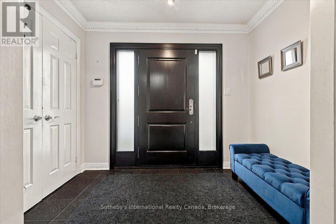
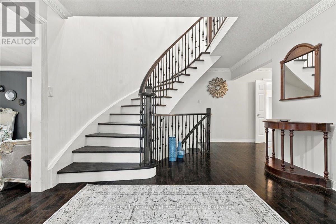
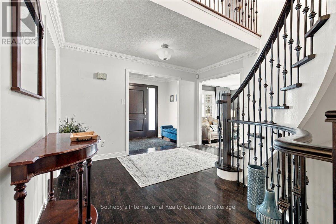
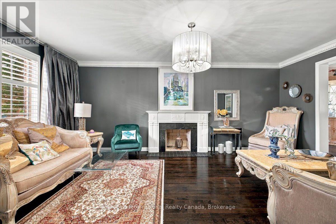
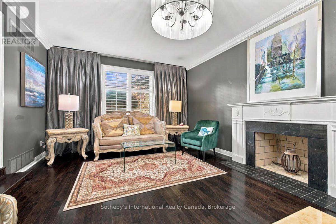
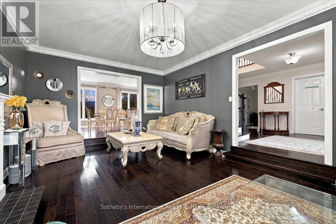
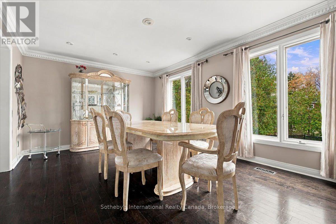
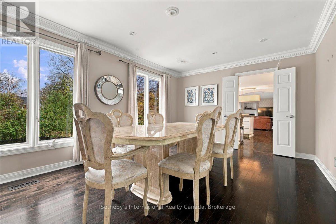
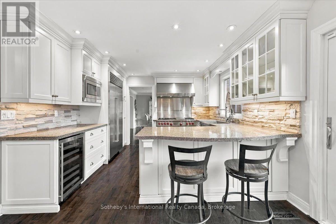
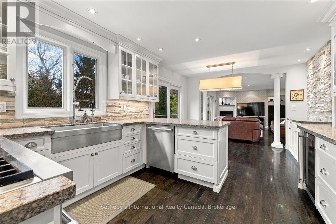
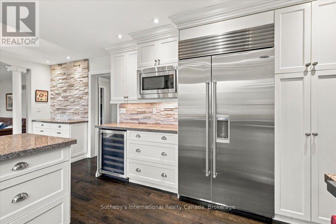
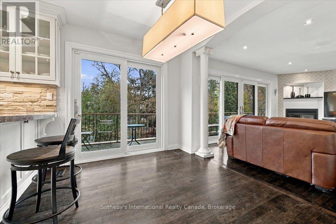
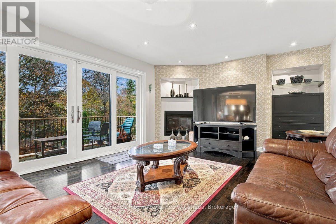
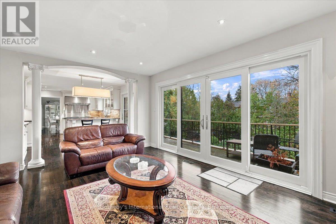
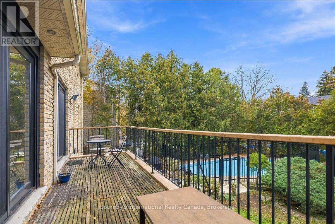
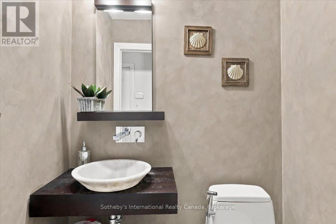
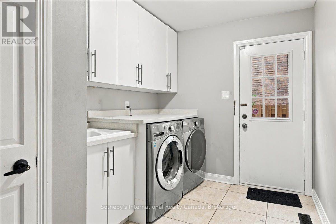
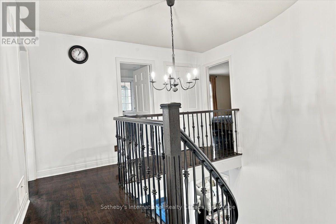
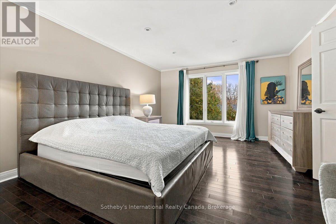
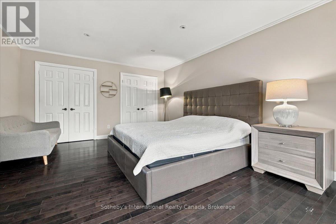
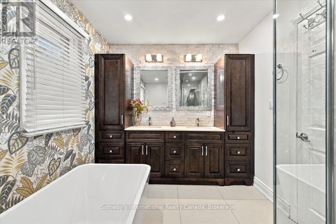
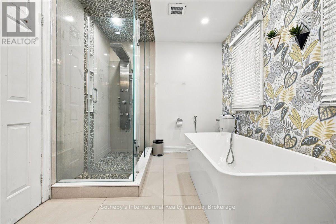
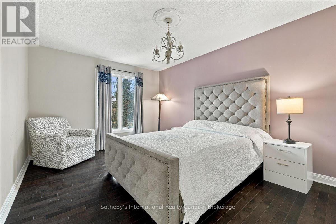
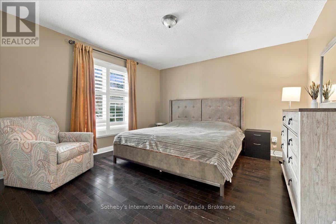
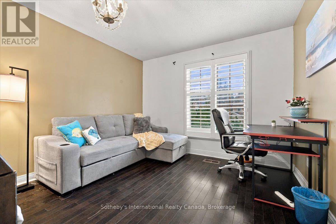
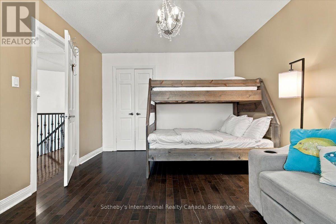
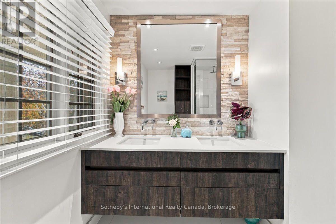
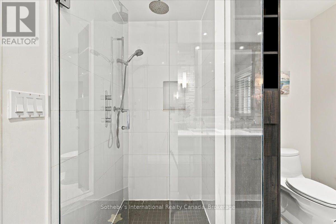
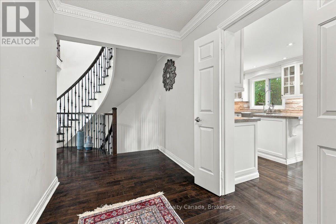
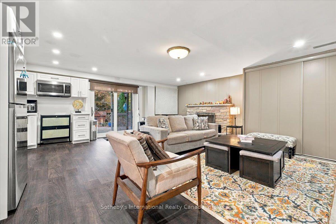
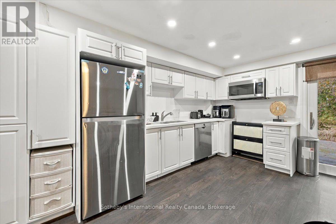
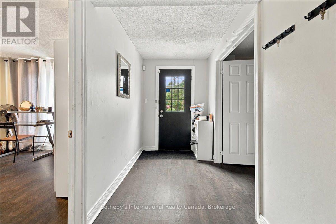
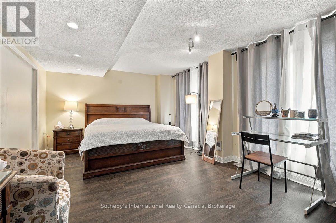
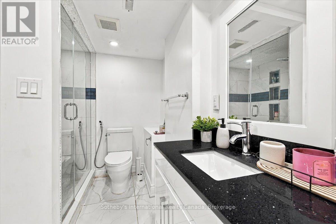
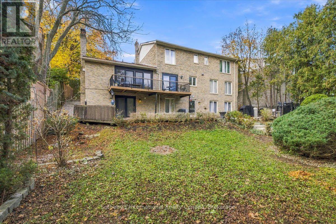
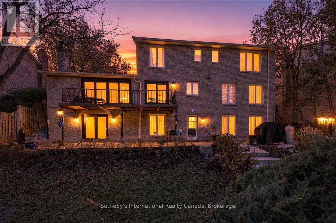
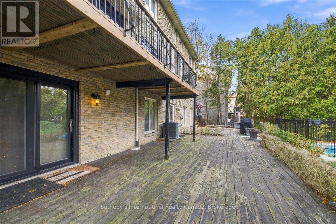
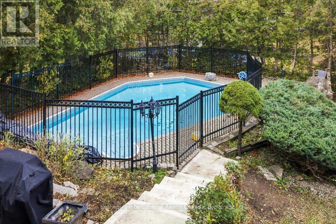
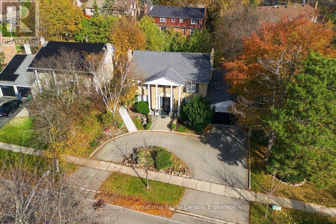
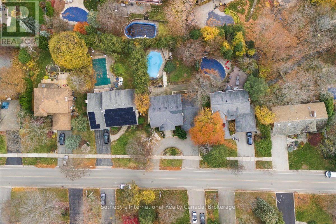
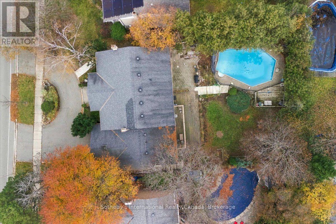
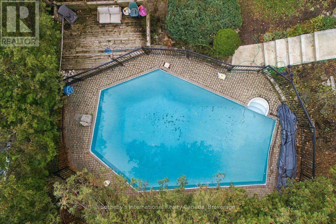
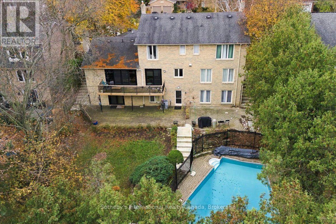
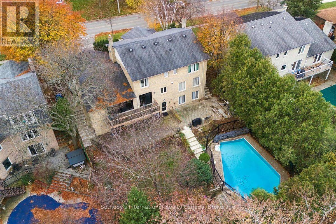
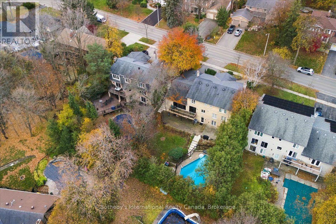
An exceptional opportunity in prestigious Sherwood Forest. Set on a premium 75 x 140 ft lot surrounded by towering trees, this executive home features a circular driveway and an in-ground pool. Offering 4600 sqft of living space, 4 bedrooms and 4 bathrooms, 3 possible bedrooms in the basement with large windows. This home provides generous space and outstanding potential to bring your vision to life. Hardwood floors extend throughout the main and second levels, while the kitchen features a Sub-Zero refrigerator, Wolf Professional Series six-burner gas range and built-in microwave. A spacious primary bedroom offers a comfortable retreat. The expansive basement presents exciting potential to recreate the space and customize it. A wonderful opportunity to personalize a home in a sought-after, established neighbourhood, surrounded by multimillion dollar homes. Property being sold in as-is condition. (id:67552)
| MLS® Number | W14190648 |
| Property Type | Single Family |
| Neigbourhood | Sherwood Forrest |
| Community Name | Sheridan |
| Equipment Type | Air Conditioner, Water Heater, Furnace, Water Heater - Tankless |
| Parking Space Total | 7 |
| Pool Type | Inground Pool |
| Rental Equipment Type | Air Conditioner, Water Heater, Furnace, Water Heater - Tankless |
| Bathroom Total | 4 |
| Bedrooms Above Ground | 4 |
| Bedrooms Total | 4 |
| Basement Development | Finished |
| Basement Features | Walk Out |
| Basement Type | N/a (finished) |
| Construction Style Attachment | Detached |
| Cooling Type | Central Air Conditioning |
| Exterior Finish | Brick |
| Fireplace Present | Yes |
| Flooring Type | Hardwood |
| Foundation Type | Poured Concrete |
| Half Bath Total | 1 |
| Heating Fuel | Natural Gas |
| Heating Type | Forced Air |
| Stories Total | 2 |
| Size Interior | 3,000 - 3,500 Sqft |
| Type | House |
| Utility Water | Municipal Water |
| Attached Garage | |
| Garage |
| Acreage | No |
| Sewer | Sanitary Sewer |
| Size Depth | 140 Ft |
| Size Frontage | 75 Ft |
| Size Irregular | 75 X 140 Ft |
| Size Total Text | 75 X 140 Ft |
| Level | Type | Length | Width | Dimensions |
|---|---|---|---|---|
| Second Level | Primary Bedroom | 3.64 m | 5.19 m | 3.64 m x 5.19 m |
| Second Level | Bedroom 2 | 3.64 m | 3.74 m | 3.64 m x 3.74 m |
| Second Level | Bedroom 3 | 3.25 m | 4.63 m | 3.25 m x 4.63 m |
| Second Level | Bedroom 4 | 3.25 m | 4.76 m | 3.25 m x 4.76 m |
| Basement | Family Room | 4.03 m | 6.56 m | 4.03 m x 6.56 m |
| Main Level | Living Room | 4.27 m | 6.33 m | 4.27 m x 6.33 m |
| Main Level | Dining Room | 5.14 m | 3.64 m | 5.14 m x 3.64 m |
| Main Level | Kitchen | 3.43 m | 3.64 m | 3.43 m x 3.64 m |
https://www.realtor.ca/real-estate/30523829/2477-robin-drive-mississauga-sheridan-sheridan
Contact us for more information

Ayesha Mawaz-Khan
Salesperson
(905) 845-0024

The trademarks REALTOR®, REALTORS®, and the REALTOR® logo are controlled by The Canadian Real Estate Association (CREA) and identify real estate professionals who are members of CREA. The trademarks MLS®, Multiple Listing Service® and the associated logos are owned by The Canadian Real Estate Association (CREA) and identify the quality of services provided by real estate professionals who are members of CREA. The trademark DDF® is owned by The Canadian Real Estate Association (CREA) and identifies CREA's Data Distribution Facility (DDF®)