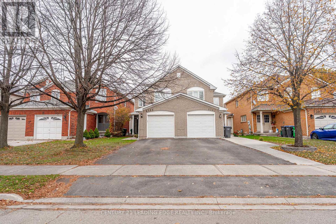
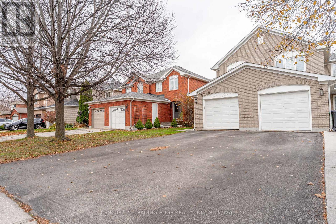
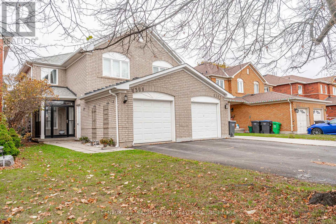
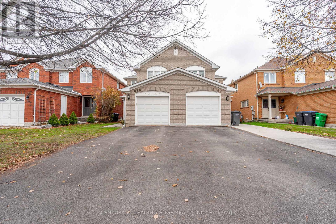
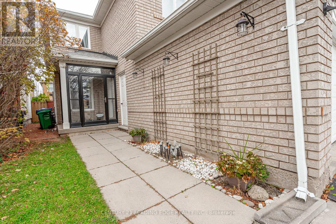
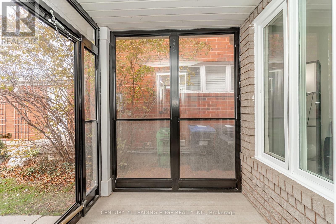
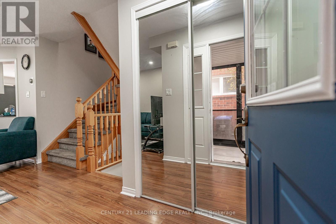
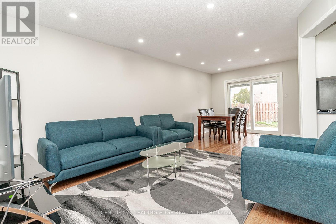
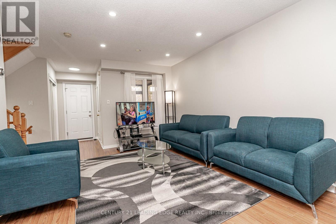
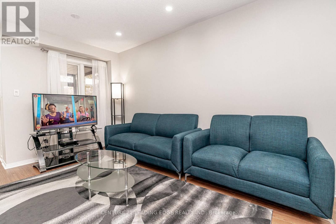
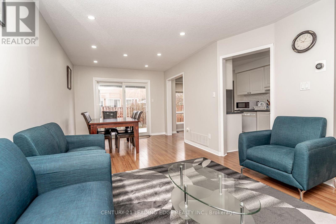
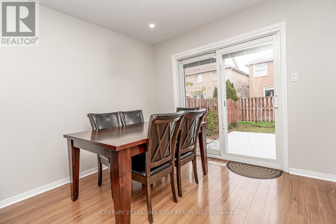
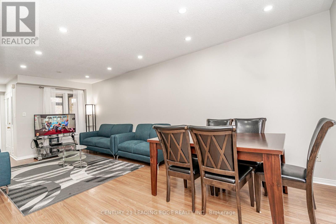
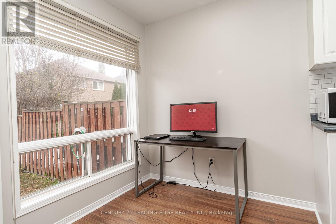
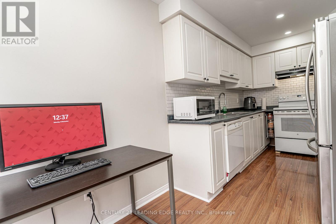
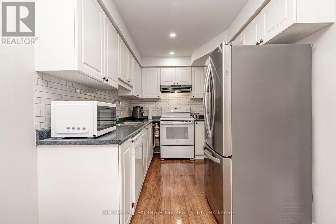
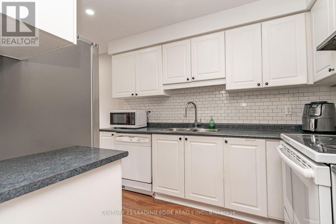
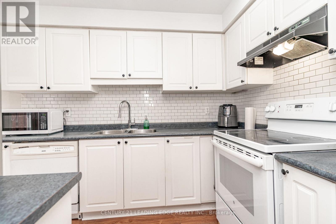
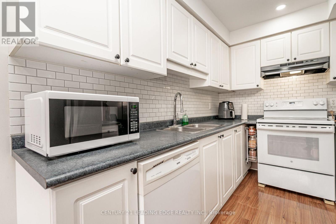
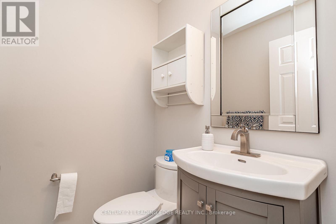
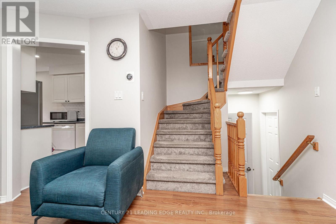
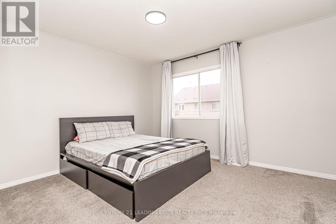
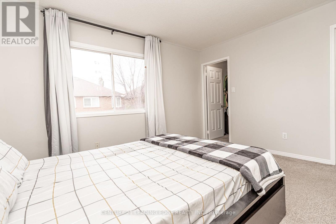
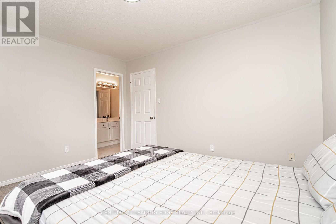
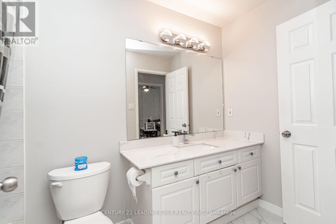
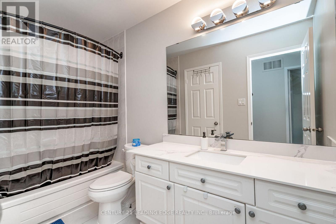
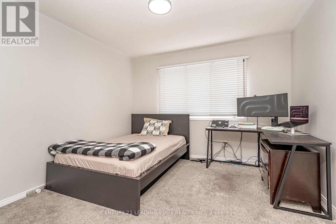
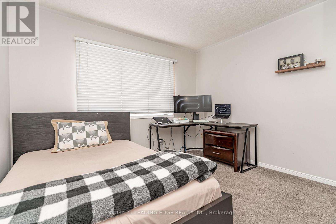
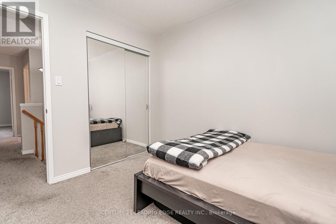
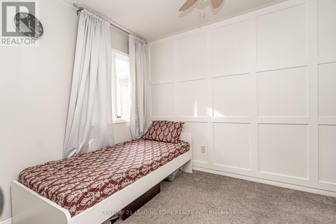
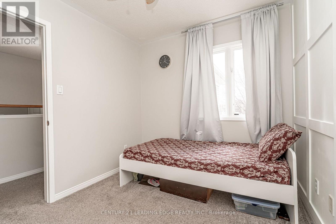
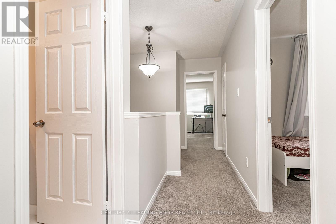
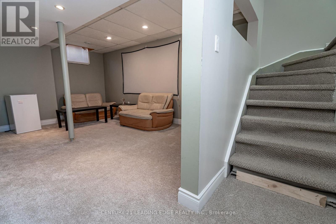
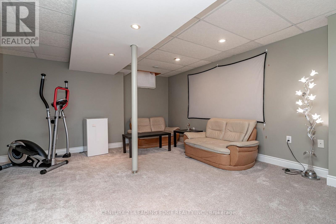
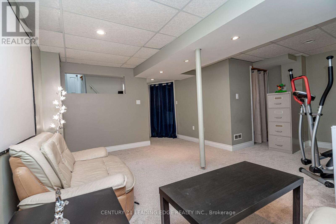
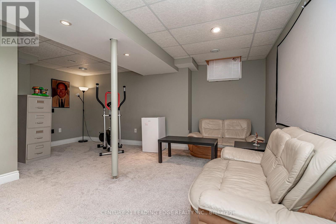
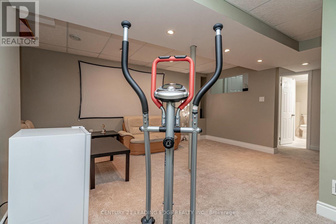
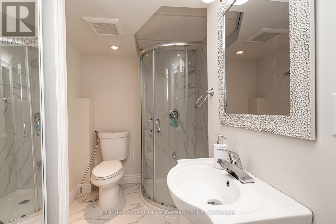
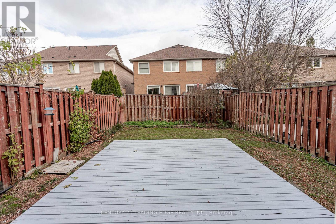
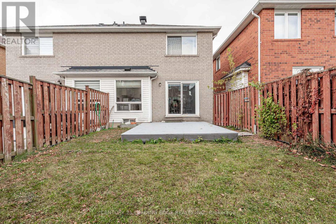
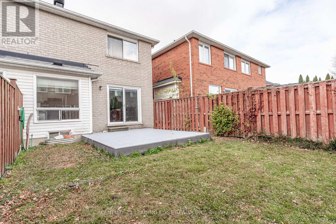
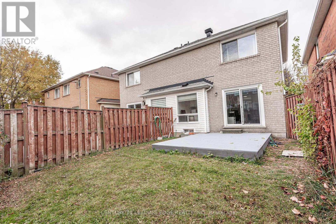
Welcome To This Beautifully Maintained And Freshly Painted 3-Bedroom Mattamy-Built Semi-Detached Home In A Highly Desirable Neighbourhood! Featuring A Bright And Functional Layout, Laminate Flooring On The Main Level, A Modern Eat-In Kitchen, And A Spacious Primary Bedroom With Semi-Ensuite Access. Walk Out To A Fully Fenced Private Backyard With A Wooden Deck, Perfect For Relaxing And Entertaining. The Finished Basement Offers A Spacious Recreation Room With Pot Lights, A Dedicated Computer Nook, Laundry Area, And A Brand-New Washroom For Added Convenience! Ideally Located Steps From Excellent Schools, Scenic Walking Trails, Parks, Shopping, Transit, And Everyday Amenities. A Fantastic Opportunity To Enjoy Comfortable Family Living In A Prime Location! (id:67552)
| MLS® Number | W14190282 |
| Property Type | Single Family |
| Community Name | Lisgar |
| Parking Space Total | 3 |
| Bathroom Total | 3 |
| Bedrooms Above Ground | 3 |
| Bedrooms Below Ground | 1 |
| Bedrooms Total | 4 |
| Appliances | Dryer, Stove, Washer, Window Coverings, Refrigerator |
| Basement Development | Finished |
| Basement Type | N/a (finished) |
| Construction Style Attachment | Semi-detached |
| Cooling Type | Central Air Conditioning |
| Exterior Finish | Brick |
| Flooring Type | Laminate, Carpeted |
| Foundation Type | Unknown |
| Half Bath Total | 1 |
| Heating Fuel | Natural Gas |
| Heating Type | Forced Air |
| Stories Total | 2 |
| Size Interior | 1,100 - 1,500 Sqft |
| Type | House |
| Utility Water | Municipal Water |
| Attached Garage | |
| Garage |
| Acreage | No |
| Sewer | Sanitary Sewer |
| Size Depth | 110 Ft |
| Size Frontage | 23 Ft |
| Size Irregular | 23 X 110 Ft |
| Size Total Text | 23 X 110 Ft |
| Level | Type | Length | Width | Dimensions |
|---|---|---|---|---|
| Second Level | Primary Bedroom | 3.85 m | 3.4 m | 3.85 m x 3.4 m |
| Second Level | Bedroom | 3.4 m | 3.33 m | 3.4 m x 3.33 m |
| Second Level | Bedroom | 3.25 m | 2.53 m | 3.25 m x 2.53 m |
| Basement | Recreational, Games Room | 5 m | 4.57 m | 5 m x 4.57 m |
| Main Level | Kitchen | 5.1 m | 2.4 m | 5.1 m x 2.4 m |
| Main Level | Dining Room | 3.9 m | 3.4 m | 3.9 m x 3.4 m |
| Main Level | Living Room | 3.1 m | 3.4 m | 3.1 m x 3.4 m |
https://www.realtor.ca/real-estate/30523490/6369-amber-glen-drive-mississauga-lisgar-lisgar
Contact us for more information
Ali Raza
Salesperson
(416) 686-1500
(416) 386-0777
leadingedgerealty.c21.ca

The trademarks REALTOR®, REALTORS®, and the REALTOR® logo are controlled by The Canadian Real Estate Association (CREA) and identify real estate professionals who are members of CREA. The trademarks MLS®, Multiple Listing Service® and the associated logos are owned by The Canadian Real Estate Association (CREA) and identify the quality of services provided by real estate professionals who are members of CREA. The trademark DDF® is owned by The Canadian Real Estate Association (CREA) and identifies CREA's Data Distribution Facility (DDF®)