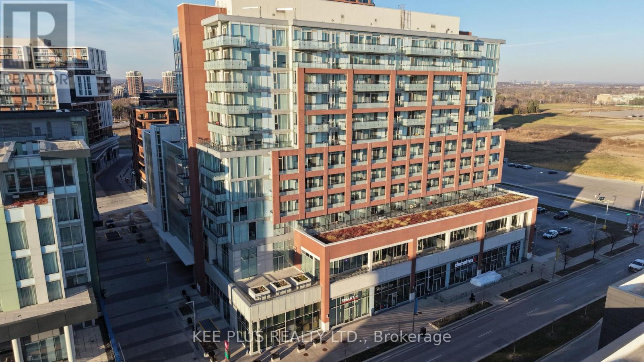
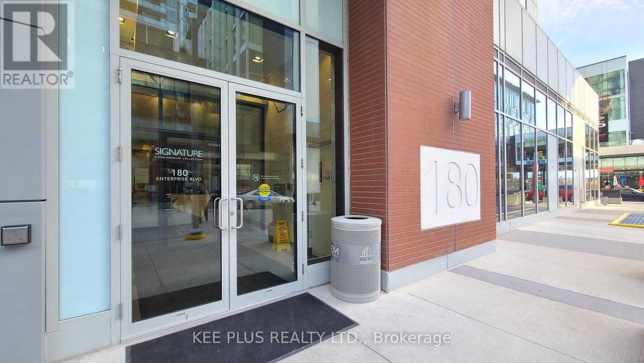
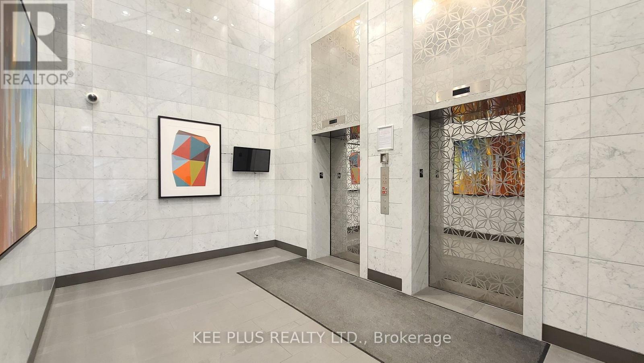
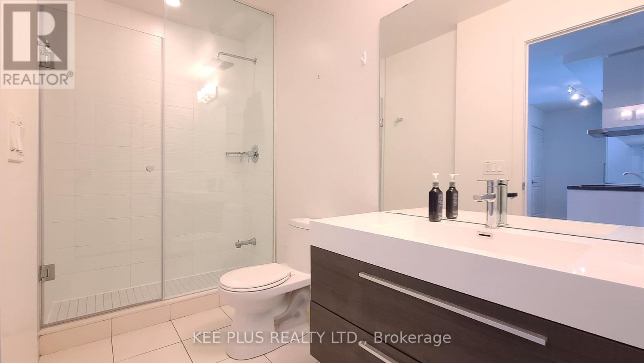
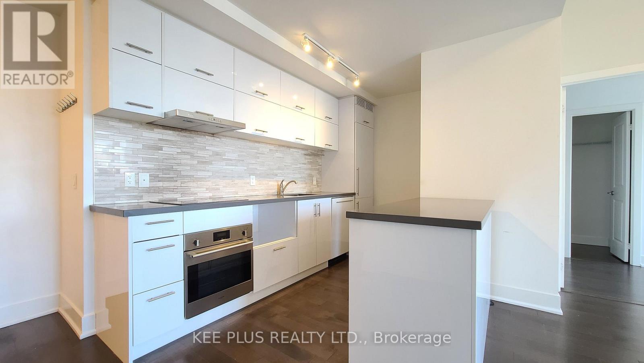
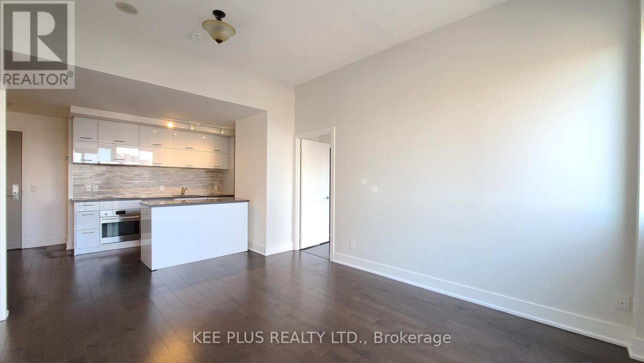
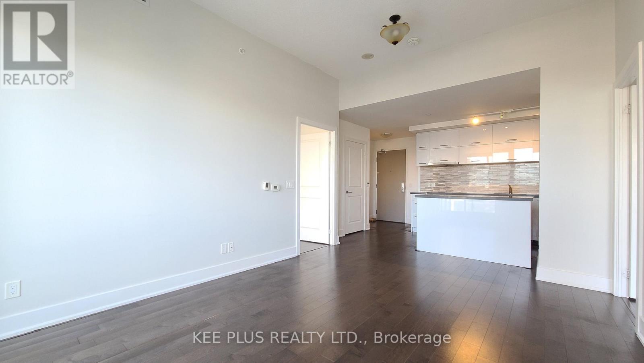
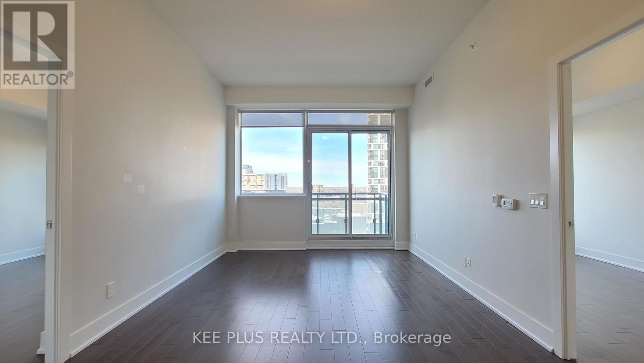
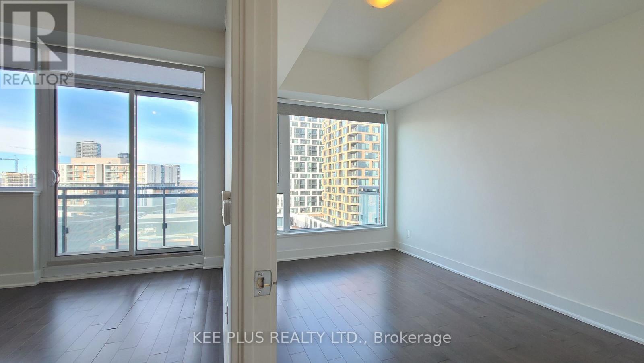
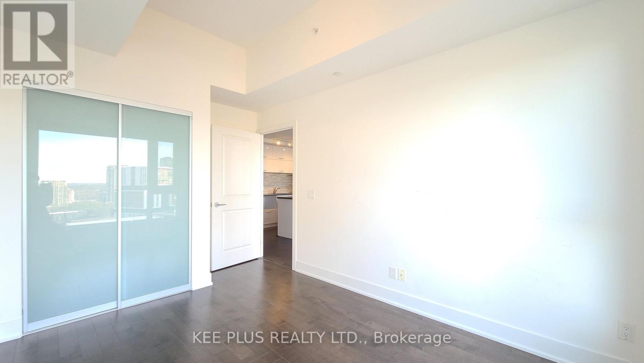
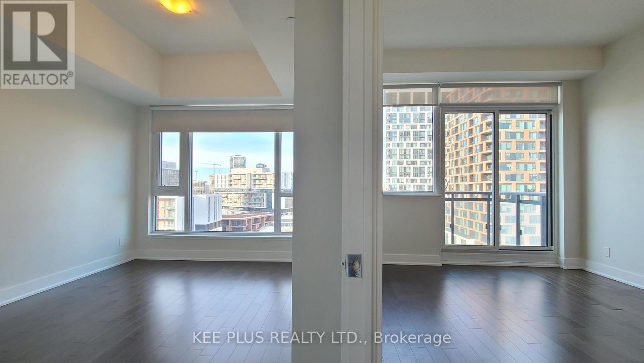
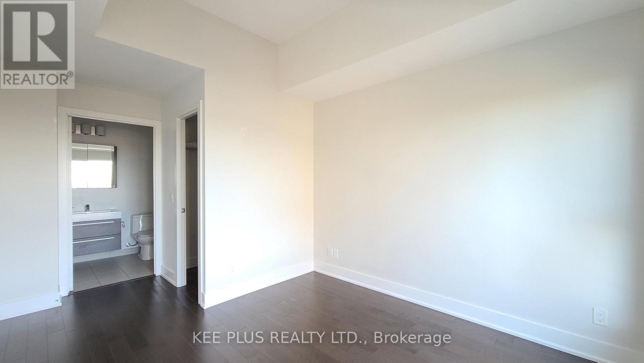
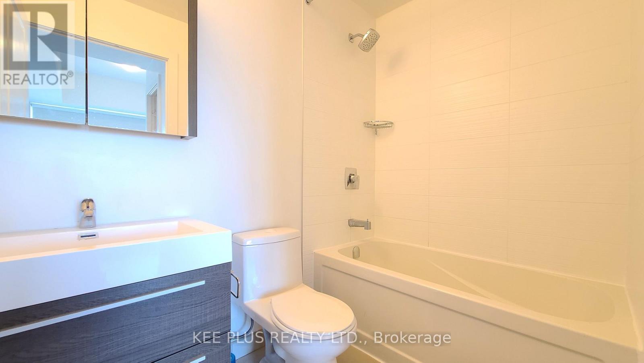
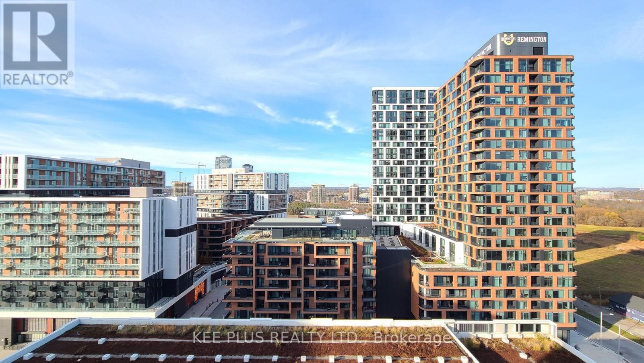
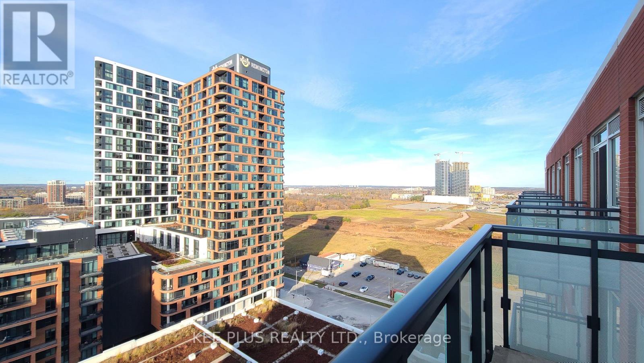
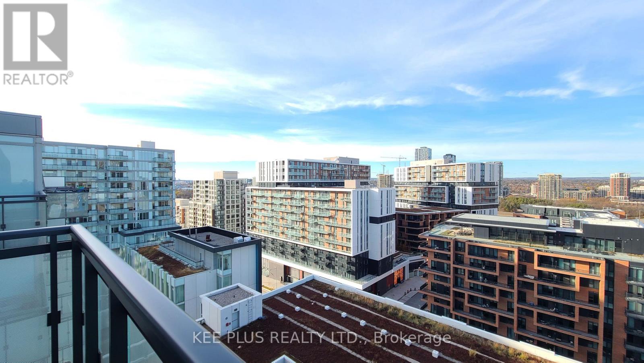
Welcome to Downtown Markham! This Bright 2 Bedroom, 2 Bathroom Suite On The 12th Floor Of 180 Enterprise Blvd Offers A Functional Open Concept Layout Designed For Modern Living. The Sleek Kitchen Features Quartz Countertops And A Centre Island, Flowing Into The Living Area With Walk-Out To A Private Balcony. Two Full Bathrooms And Well-Proportioned Bedrooms Provide Comfort And Privacy. Enjoy 24/7 Concierge And An Unbeatable Location: Steps To York University Markham Campus, Cineplex, Restaurants, Banks, And Shops, With Unionville GO, YMCA, Markham Pan Am Centre, And Top Ranking Schools Close By. Minutes To Hwy 404/407, Supermarkets, And Markville Mall. (id:67552)
| MLS® Number | N14189212 |
| Property Type | Single Family |
| Community Name | Unionville |
| Community Features | Pets Not Allowed |
| Features | Elevator, Carpet Free |
| Parking Space Total | 1 |
| View Type | City View |
| Bathroom Total | 2 |
| Bedrooms Above Ground | 2 |
| Bedrooms Total | 2 |
| Amenities | Security/concierge, Storage - Locker |
| Basement Type | None |
| Cooling Type | Central Air Conditioning |
| Exterior Finish | Brick |
| Flooring Type | Hardwood |
| Heating Fuel | Natural Gas |
| Heating Type | Forced Air |
| Size Interior | 600 - 699 Sqft |
| Type | Apartment |
| Underground | |
| No Garage |
| Acreage | No |
| Level | Type | Length | Width | Dimensions |
|---|---|---|---|---|
| Main Level | Living Room | 4.44 m | 3.45 m | 4.44 m x 3.45 m |
| Main Level | Kitchen | 5.18 m | 3.43 m | 5.18 m x 3.43 m |
| Main Level | Bedroom | 4.72 m | 3.05 m | 4.72 m x 3.05 m |
| Main Level | Bedroom 2 | 4.22 m | 2.76 m | 4.22 m x 2.76 m |
Contact us for more information

Alvin Huang
Salesperson
(905) 470-1234
(888) 380-1257
keeplusrealty.ca/

The trademarks REALTOR®, REALTORS®, and the REALTOR® logo are controlled by The Canadian Real Estate Association (CREA) and identify real estate professionals who are members of CREA. The trademarks MLS®, Multiple Listing Service® and the associated logos are owned by The Canadian Real Estate Association (CREA) and identify the quality of services provided by real estate professionals who are members of CREA. The trademark DDF® is owned by The Canadian Real Estate Association (CREA) and identifies CREA's Data Distribution Facility (DDF®)