Maintenance, Common Area Maintenance, Insurance, Parking
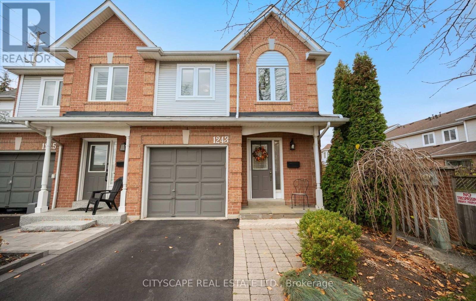
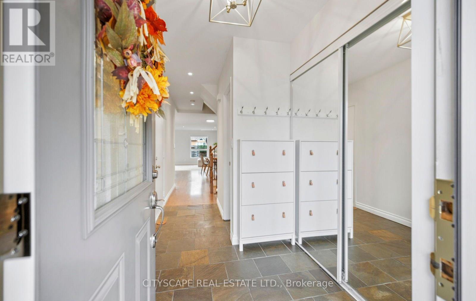
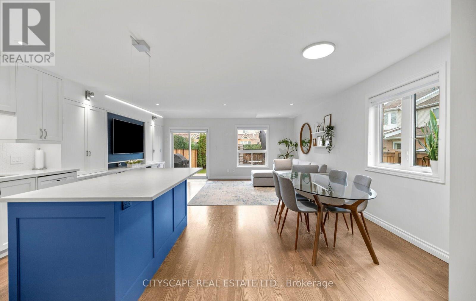
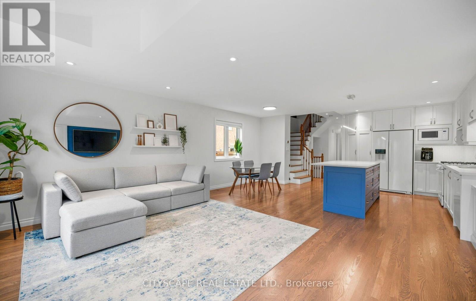
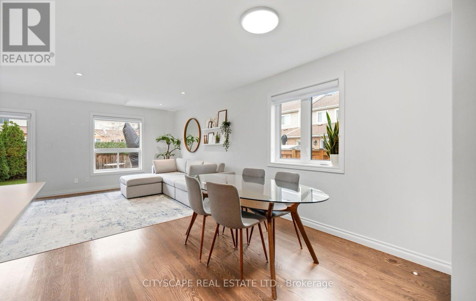
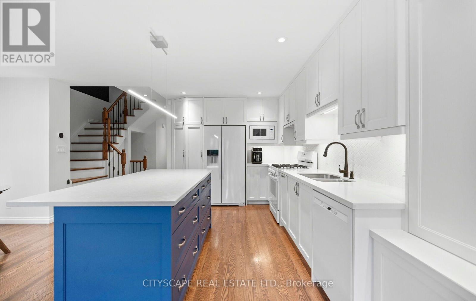
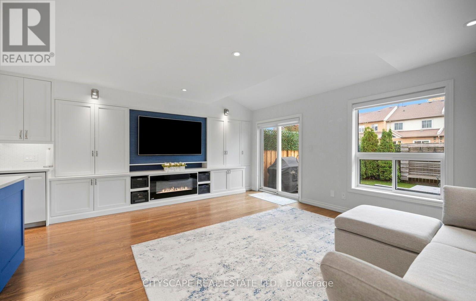
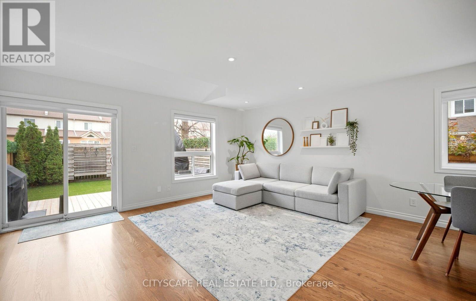
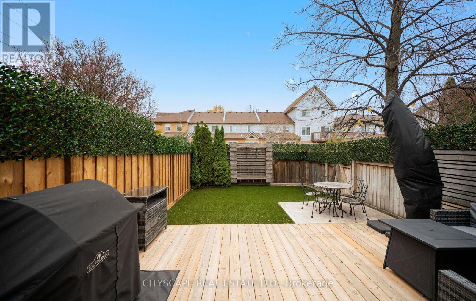
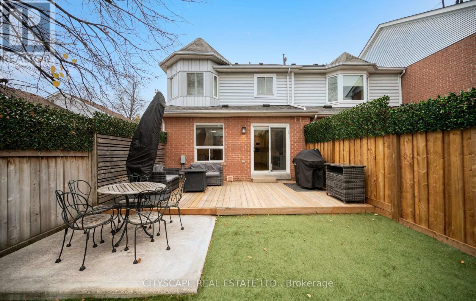
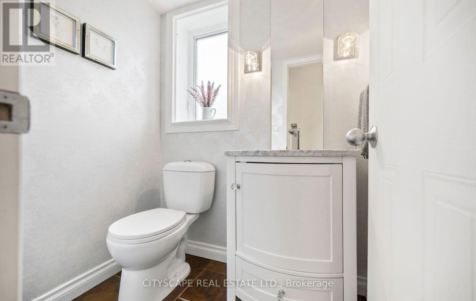
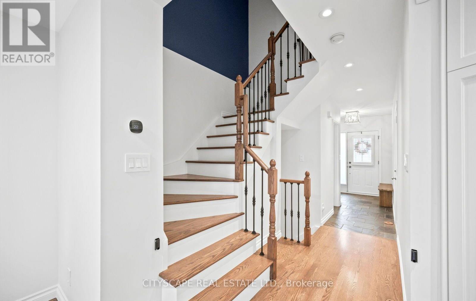
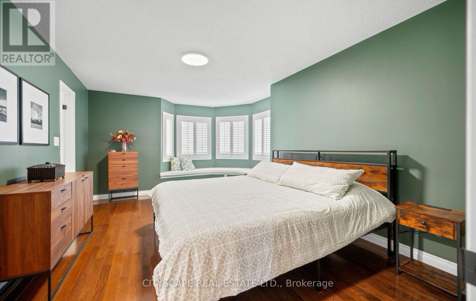
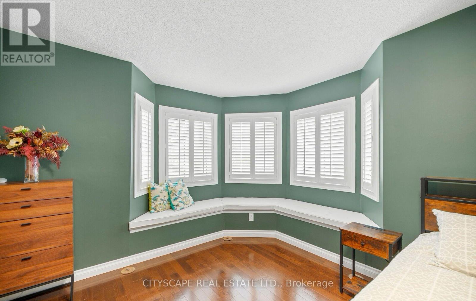
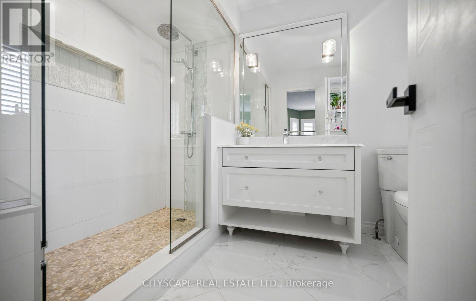
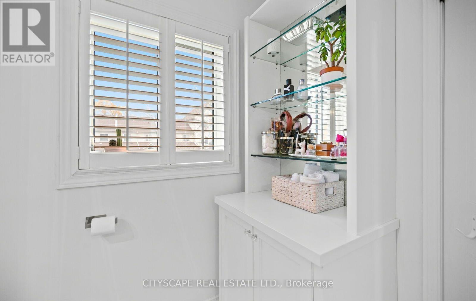
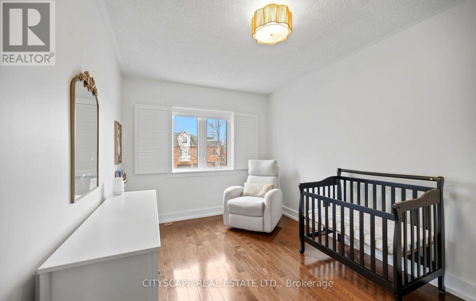
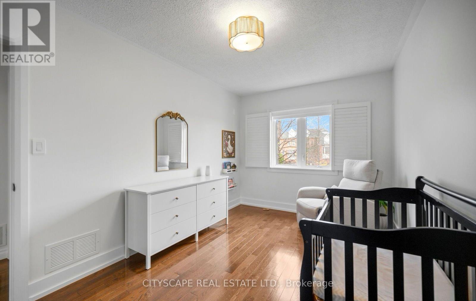
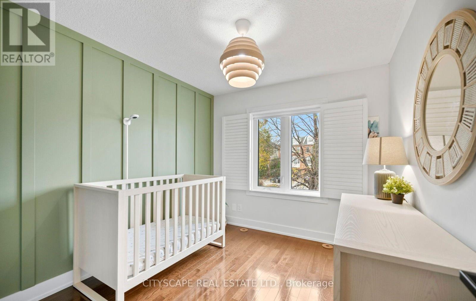
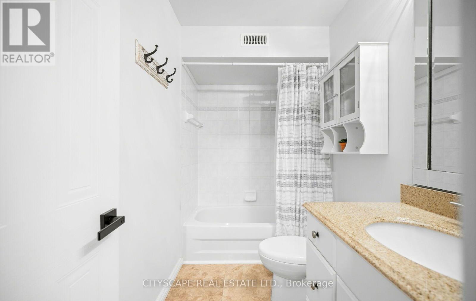
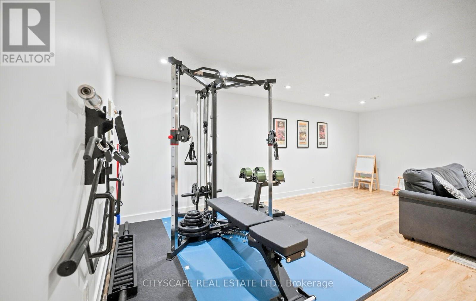
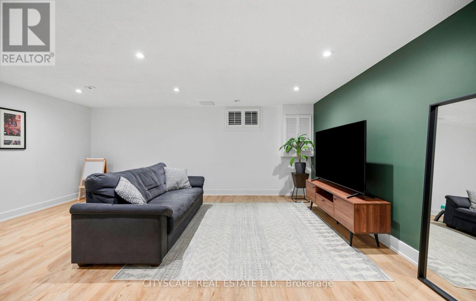
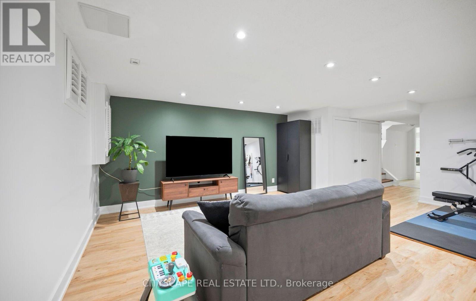
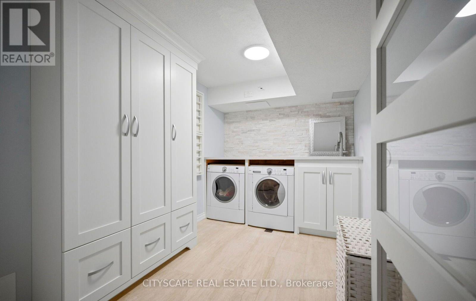
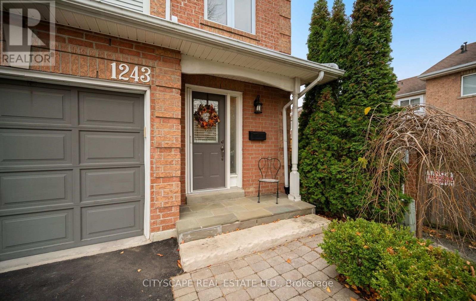
$170 MonthlyBeautifully renovated end-unit townhome in the desirable Lakeview community! Offering 3 spacious bedrooms and 3 bathrooms, this home features a bright, open-concept main floor with hardwood flooring, quartz countertops, a large kitchen island and a built-in electric fireplace. The second floor boasts hardwood flooring throughout, while the spacious primary retreat features a walk-in closet with custom organizers, a beautifully appointed 3-piece ensuite with oversized shower and a five-window turret with built-in bench seating. The finished basement provides additional versatile living space. The fully fenced backyard features low-maintenance artificial turf, an expansive deck, privacy panels, gas BBQ hookup and a hot tub hookup. A fantastic opportunity in a sought-after Lakeview location! (id:67552)
| MLS® Number | W14189070 |
| Property Type | Single Family |
| Community Name | Lakeview |
| Amenities Near By | Park, Public Transit, Schools |
| Community Features | Pets Allowed With Restrictions, Community Centre |
| Features | Irregular Lot Size, Carpet Free |
| Parking Space Total | 2 |
| Bathroom Total | 3 |
| Bedrooms Above Ground | 3 |
| Bedrooms Total | 3 |
| Age | 16 To 30 Years |
| Amenities | Fireplace(s) |
| Appliances | Garage Door Opener Remote(s), Dishwasher, Dryer, Hood Fan, Microwave, Oven, Washer, Window Coverings, Refrigerator |
| Basement Development | Finished |
| Basement Type | N/a (finished) |
| Cooling Type | Central Air Conditioning |
| Exterior Finish | Brick |
| Fireplace Present | Yes |
| Flooring Type | Hardwood, Vinyl |
| Half Bath Total | 1 |
| Heating Fuel | Natural Gas |
| Heating Type | Forced Air |
| Stories Total | 2 |
| Size Interior | 1,400 - 1,599 Sqft |
| Type | Row / Townhouse |
| Garage |
| Acreage | No |
| Fence Type | Fenced Yard |
| Land Amenities | Park, Public Transit, Schools |
| Level | Type | Length | Width | Dimensions |
|---|---|---|---|---|
| Second Level | Primary Bedroom | 5.13 m | 3.4 m | 5.13 m x 3.4 m |
| Second Level | Bedroom 2 | 4.37 m | 2.7 m | 4.37 m x 2.7 m |
| Second Level | Bedroom 3 | 2.99 m | 2.74 m | 2.99 m x 2.74 m |
| Lower Level | Media | 5.36 m | 4.52 m | 5.36 m x 4.52 m |
| Lower Level | Laundry Room | 3.4 m | 2.31 m | 3.4 m x 2.31 m |
| Main Level | Living Room | 4.95 m | 4.47 m | 4.95 m x 4.47 m |
| Main Level | Dining Room | 2.16 m | 2.13 m | 2.16 m x 2.13 m |
| Main Level | Kitchen | 3.77 m | 3.28 m | 3.77 m x 3.28 m |
https://www.realtor.ca/real-estate/30522297/1243-upper-village-drive-mississauga-lakeview-lakeview
Contact us for more information
Justin Farias Medeiros
Salesperson
(905) 241-2222
(905) 241-3333

The trademarks REALTOR®, REALTORS®, and the REALTOR® logo are controlled by The Canadian Real Estate Association (CREA) and identify real estate professionals who are members of CREA. The trademarks MLS®, Multiple Listing Service® and the associated logos are owned by The Canadian Real Estate Association (CREA) and identify the quality of services provided by real estate professionals who are members of CREA. The trademark DDF® is owned by The Canadian Real Estate Association (CREA) and identifies CREA's Data Distribution Facility (DDF®)