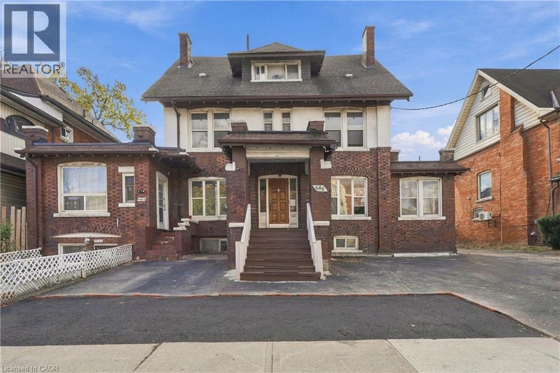
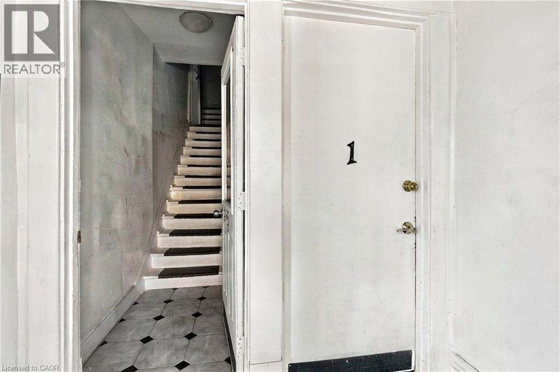
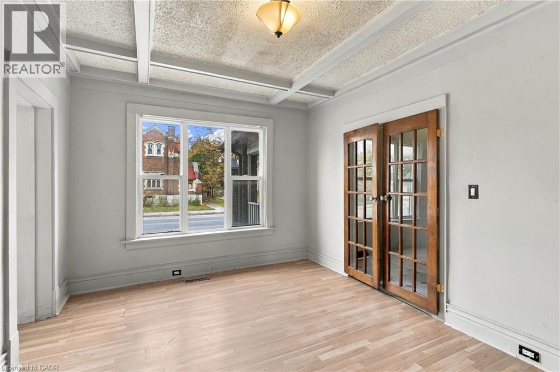
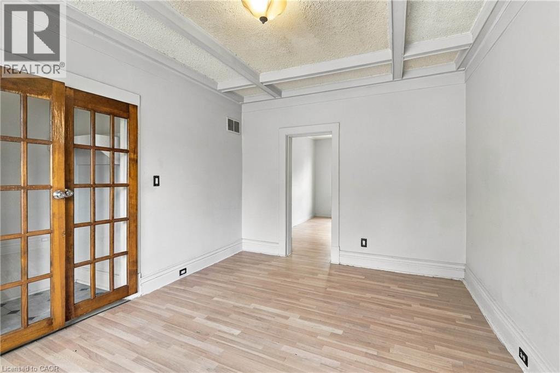
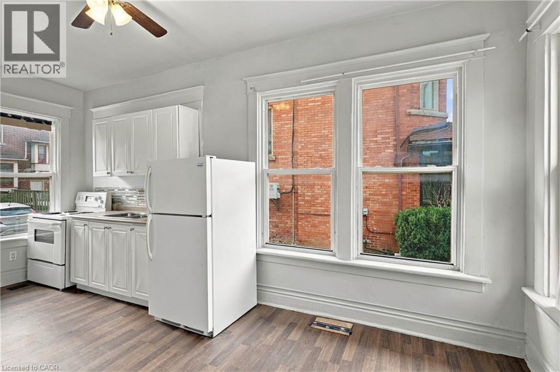
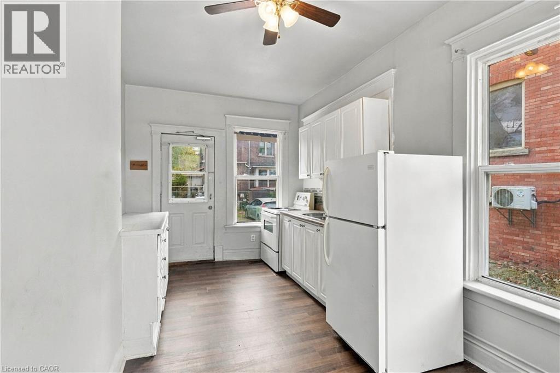
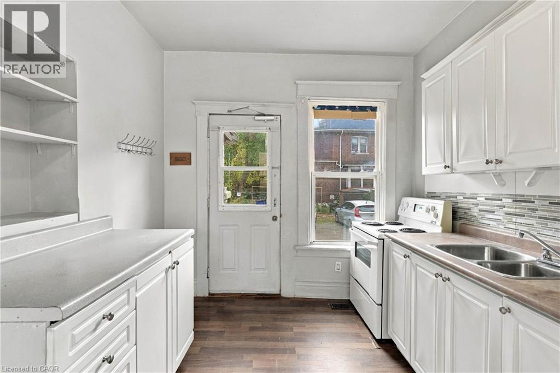
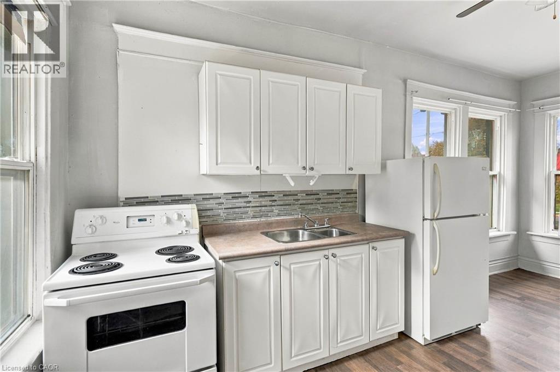
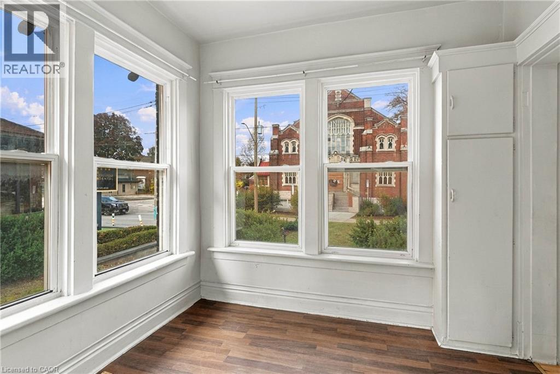
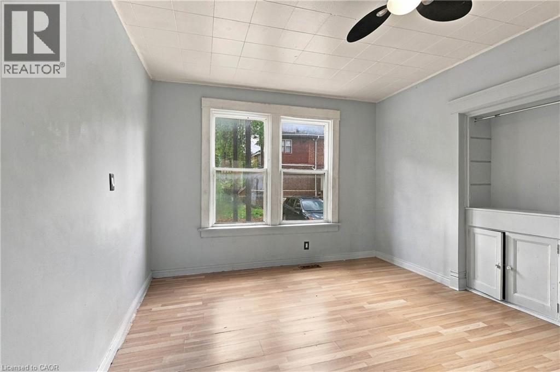
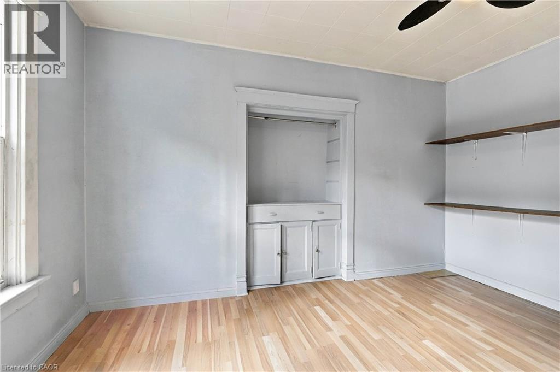
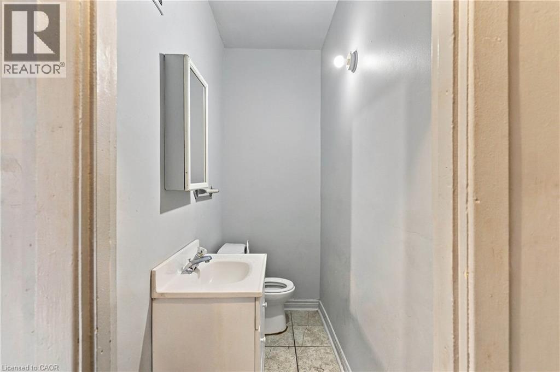
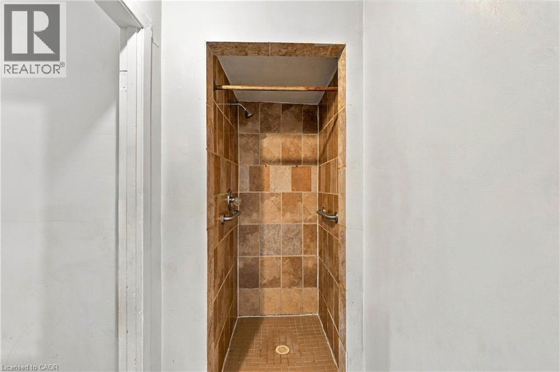
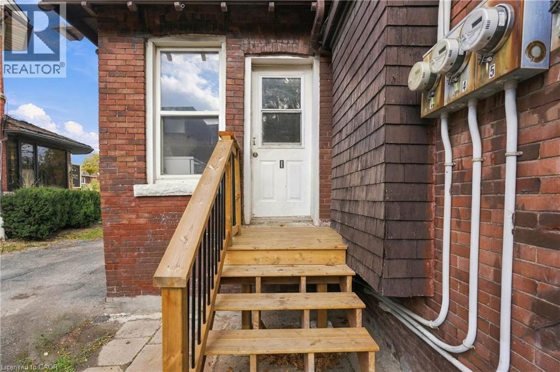
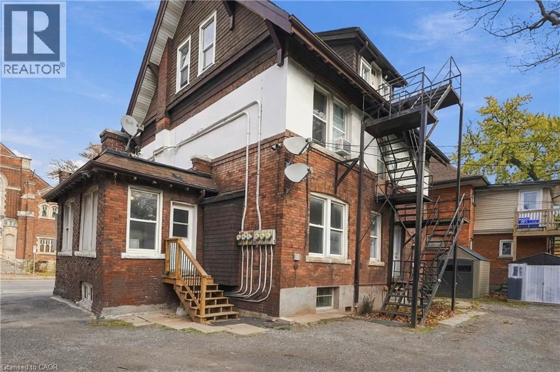
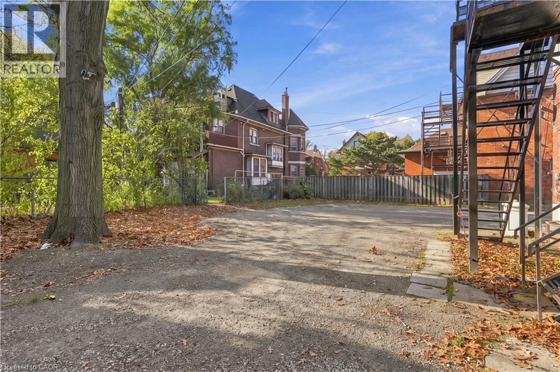
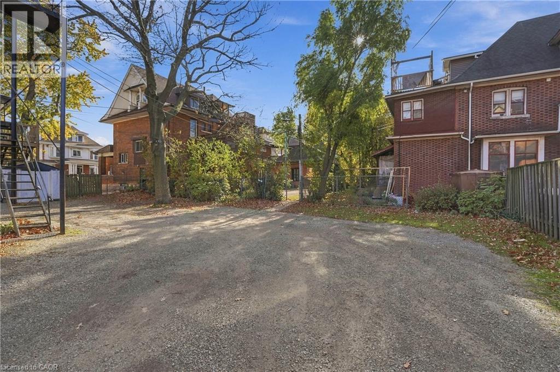
Bright 1-bedroom apartment offering comfortable living in a convenient Hamilton location! Featuring 510 sq. ft. of living space, this unit offers an airy feel throughout, with large windows providing an abundance of natural light. The entrance features a separate vestibule leading through charming wood French doors into the living room. The kitchen and breakfast nook create a bright, open space with oversized windows, while a convenient rear door provides direct access to the parking lot. The bedroom is situated at the rear of the building, offering a quieter and more private retreat. Complete with a 3-piece bathroom and a functional layout, this apartment is ideally located along Main Street East, with easy access to public transit, local shops, restaurants, parks, and the amenities of Downtown Hamilton. A great opportunity to enjoy bright, comfortable living in a central location! (id:67552)
| MLS® Number | 40878812 |
| Property Type | Single Family |
| Amenities Near By | Place Of Worship, Playground, Schools, Shopping |
| Community Features | High Traffic Area |
| Features | Southern Exposure |
| Parking Space Total | 1 |
| Bathroom Total | 1 |
| Bedrooms Above Ground | 1 |
| Bedrooms Total | 1 |
| Appliances | Refrigerator, Stove |
| Architectural Style | Other |
| Basement Type | None |
| Construction Style Attachment | Attached |
| Cooling Type | None |
| Exterior Finish | Brick Veneer |
| Heating Type | Forced Air |
| Stories Total | 1 |
| Size Interior | 510 Sqft |
| Type | Apartment |
| Utility Water | Municipal Water |
| Open |
| Access Type | Road Access |
| Acreage | No |
| Land Amenities | Place Of Worship, Playground, Schools, Shopping |
| Sewer | Municipal Sewage System |
| Size Depth | 100 Ft |
| Size Frontage | 75 Ft |
| Size Total Text | Under 1/2 Acre |
| Zoning Description | H |
| Level | Type | Length | Width | Dimensions |
|---|---|---|---|---|
| Main Level | 3pc Bathroom | Measurements not available | ||
| Main Level | Bedroom | 11'0'' x 13'5'' | ||
| Main Level | Kitchen | 7'9'' x 9'11'' | ||
| Main Level | Dining Room | 8'11'' x 7'7'' | ||
| Main Level | Living Room | 11'0'' x 13'11'' | ||
| Main Level | Foyer | 3'9'' x 6'4'' |
https://www.realtor.ca/real-estate/30522021/686-main-street-e-unit-1-hamilton
Contact us for more information

Rob Golfi
Salesperson
(905) 575-7700
(905) 575-1962
www.robgolfi.com/

The trademarks REALTOR®, REALTORS®, and the REALTOR® logo are controlled by The Canadian Real Estate Association (CREA) and identify real estate professionals who are members of CREA. The trademarks MLS®, Multiple Listing Service® and the associated logos are owned by The Canadian Real Estate Association (CREA) and identify the quality of services provided by real estate professionals who are members of CREA. The trademark DDF® is owned by The Canadian Real Estate Association (CREA) and identifies CREA's Data Distribution Facility (DDF®)