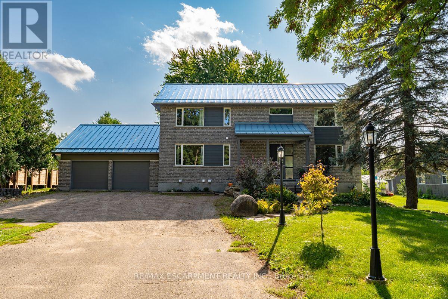
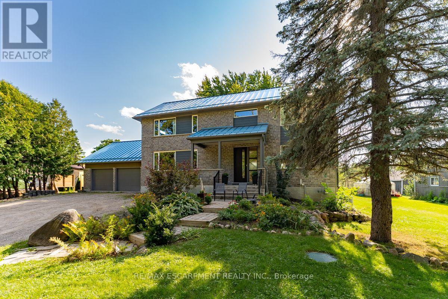
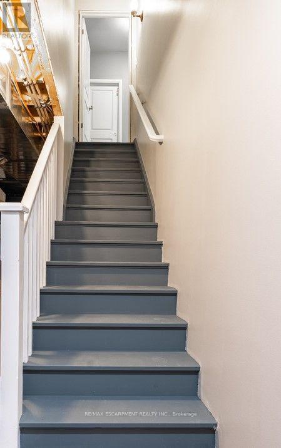
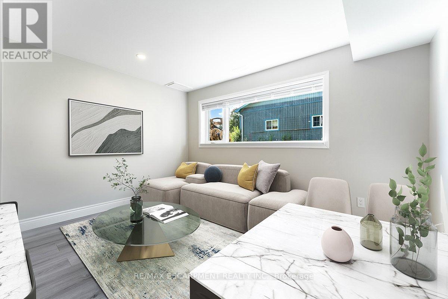
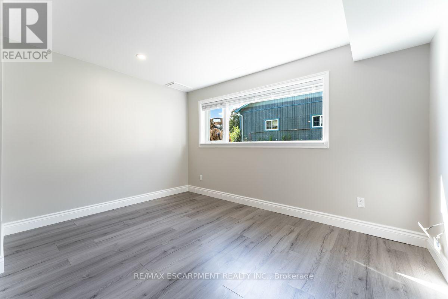
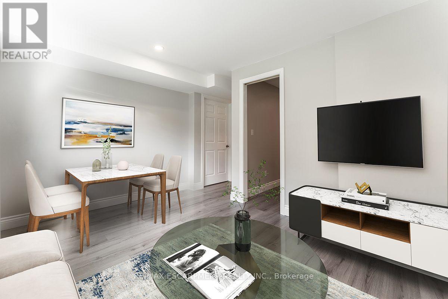
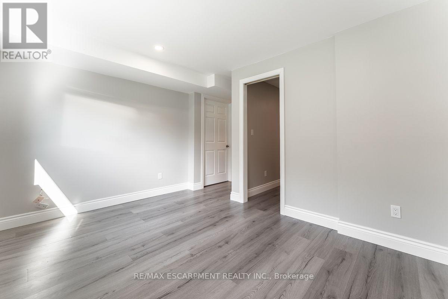
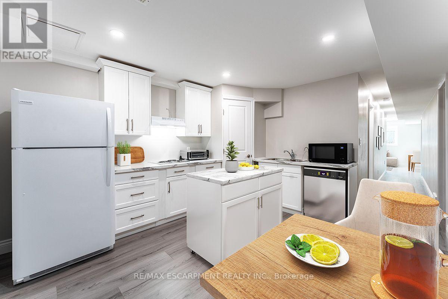
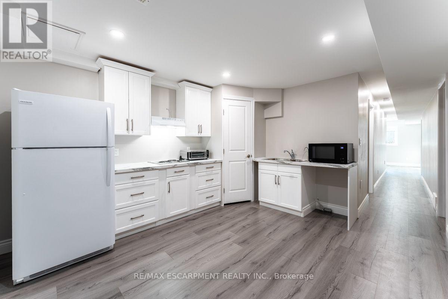
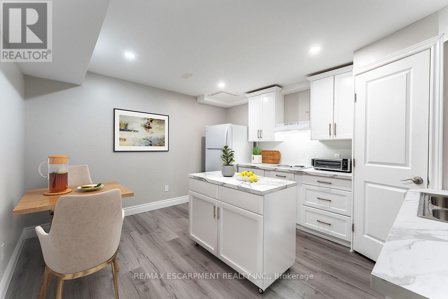
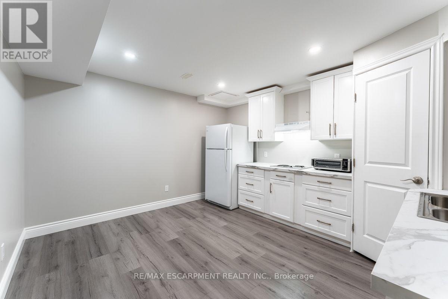
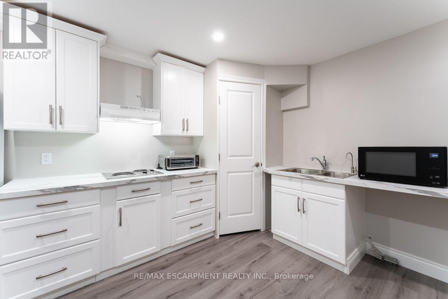
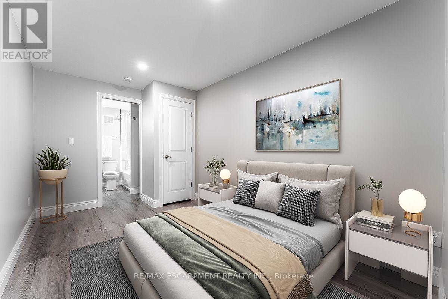
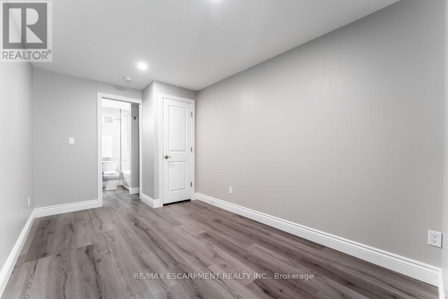
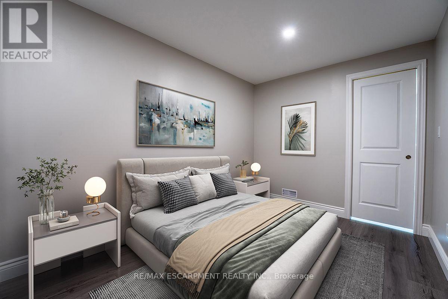
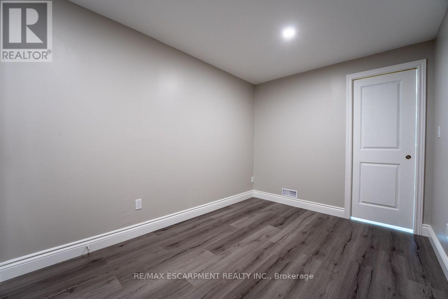
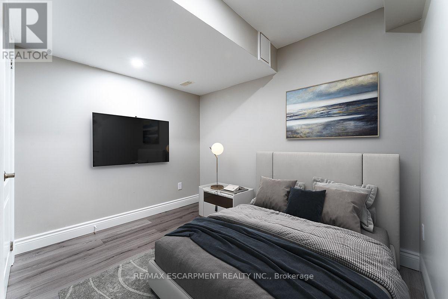
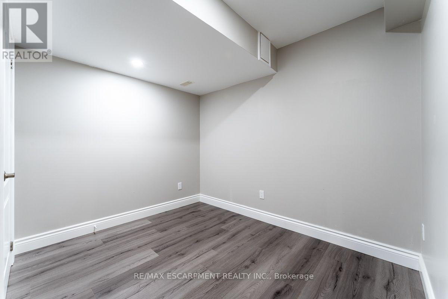
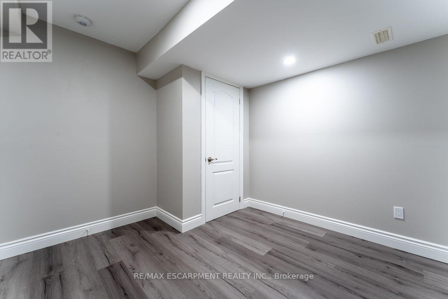
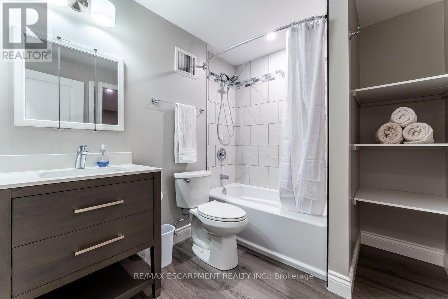
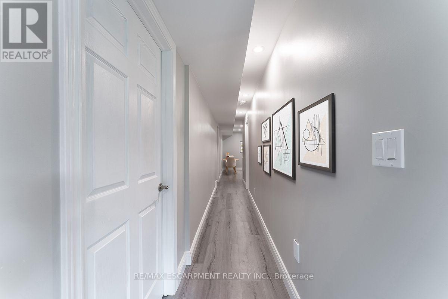
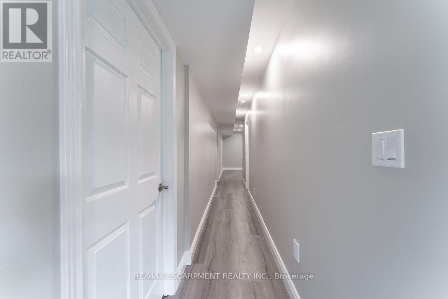
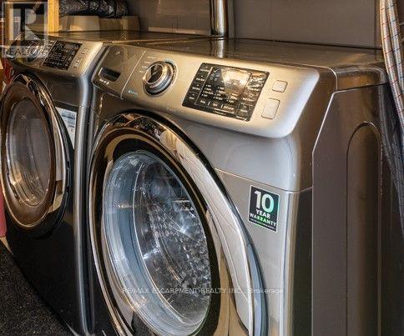
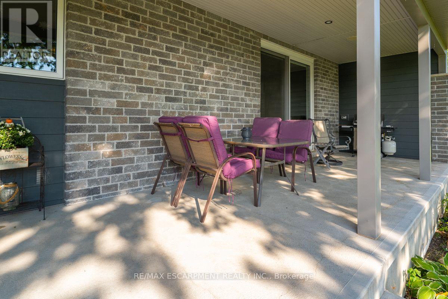
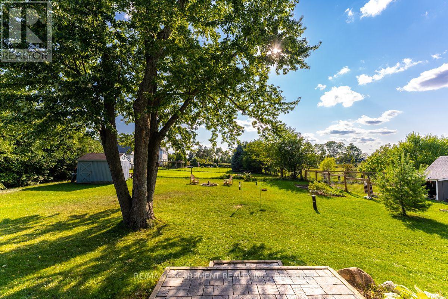
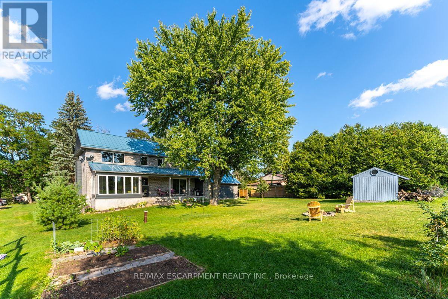
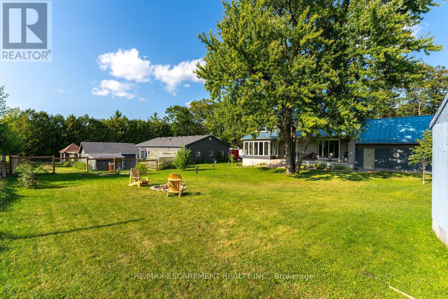
Welcome to 8484 Guelph Line! This is a rare opportunity to lease a spacious, modern 2-bedroom lower-level apartment in the quiet countryside community of Campbellville, while being centrally located to Milton and the GTA. This is a very appealing lower-level unit featuring: 9-foot ceilings, and natural living room light from southwest facing window, built-in dishwasher, modern countertop convection oven and stovetop (as shown in staged photos). Enjoy the scenic backyard with dedicated private propane BBQ, and shared firepit, 2 dedicated driveway parking spaces and private laundry. Many conservation areas within walking and hiking distance. All utilities are included (forced air heating and AC, hydro, internet, satellite TV). Available for Jan 15th, 2027 possession unfurnished. Just 20 minutes to Burlington, 20 minutes to Guelph, 10 minutes to Milton - easy access to 401/407. (id:67552)
| MLS® Number | W14188626 |
| Property Type | Single Family |
| Community Name | Rural Milton West |
| Amenities Near By | Park, Schools |
| Communication Type | High Speed Internet |
| Features | Wooded Area, Conservation/green Belt, Carpet Free, In Suite Laundry |
| Parking Space Total | 2 |
| Structure | Patio(s) |
| Bathroom Total | 1 |
| Bedrooms Below Ground | 2 |
| Bedrooms Total | 2 |
| Age | 6 To 15 Years |
| Appliances | Dishwasher, Microwave, Stove, Refrigerator |
| Architectural Style | Bungalow |
| Basement Development | Finished |
| Basement Features | Separate Entrance |
| Basement Type | Full, N/a, N/a (finished) |
| Construction Style Attachment | Detached |
| Cooling Type | Central Air Conditioning |
| Exterior Finish | Brick |
| Foundation Type | Poured Concrete |
| Heating Fuel | Natural Gas |
| Heating Type | Forced Air |
| Stories Total | 1 |
| Size Interior | 0 - 699 Sqft |
| Type | House |
| Attached Garage | |
| Garage |
| Acreage | No |
| Land Amenities | Park, Schools |
| Sewer | Septic System |
| Size Depth | 200 Ft |
| Size Frontage | 100 Ft |
| Size Irregular | 100 X 200 Ft |
| Size Total Text | 100 X 200 Ft|under 1/2 Acre |
| Level | Type | Length | Width | Dimensions |
|---|---|---|---|---|
| Basement | Living Room | 3.78 m | 2.87 m | 3.78 m x 2.87 m |
| Basement | Kitchen | 3.96 m | 3.48 m | 3.96 m x 3.48 m |
| Basement | Primary Bedroom | 4.27 m | 2.44 m | 4.27 m x 2.44 m |
| Basement | Bedroom | 3.05 m | 2.87 m | 3.05 m x 2.87 m |
| Basement | Laundry Room | Measurements not available | ||
| Basement | Bathroom | 2.44 m | 2.13 m | 2.44 m x 2.13 m |
https://www.realtor.ca/real-estate/30521607/lower-8484-guelph-line-milton-rural-milton-west
Contact us for more information

Clinton Lorne Howell
Broker
(905) 639-7676
(905) 681-9908
www.remaxescarpment.com/

The trademarks REALTOR®, REALTORS®, and the REALTOR® logo are controlled by The Canadian Real Estate Association (CREA) and identify real estate professionals who are members of CREA. The trademarks MLS®, Multiple Listing Service® and the associated logos are owned by The Canadian Real Estate Association (CREA) and identify the quality of services provided by real estate professionals who are members of CREA. The trademark DDF® is owned by The Canadian Real Estate Association (CREA) and identifies CREA's Data Distribution Facility (DDF®)