Maintenance, Water, Cable TV, Common Area Maintenance, Insurance, Parking
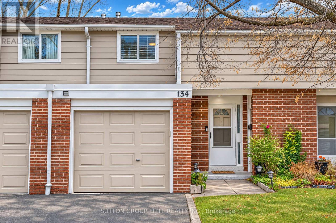
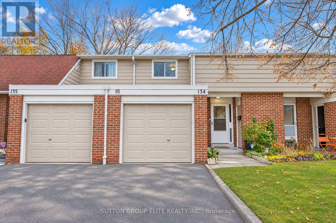
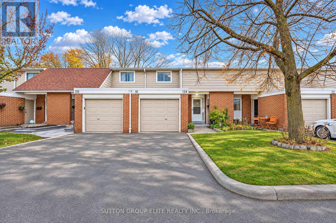
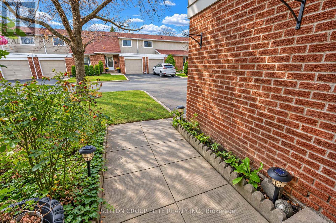
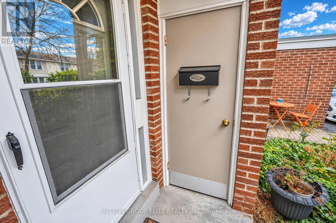
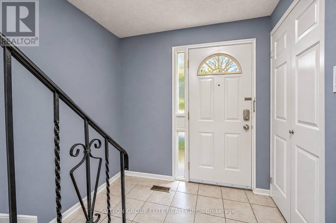
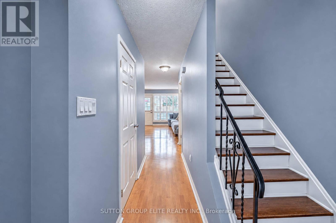
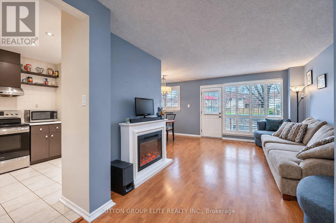
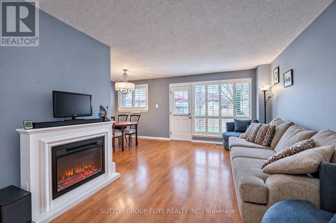
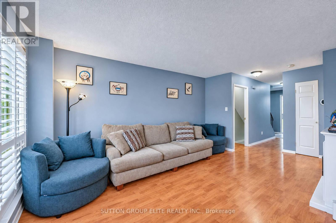
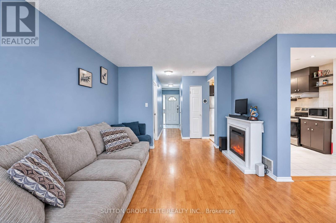
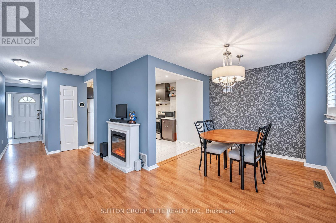
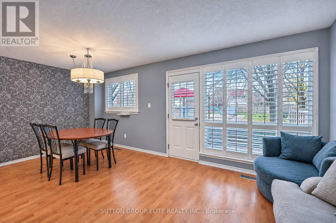
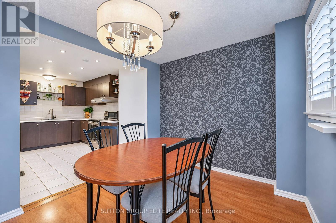
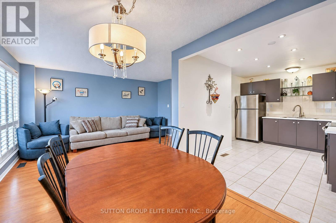
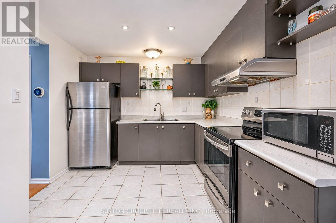
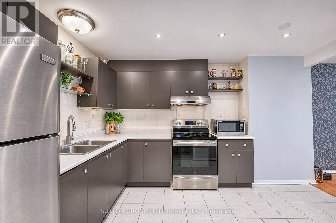
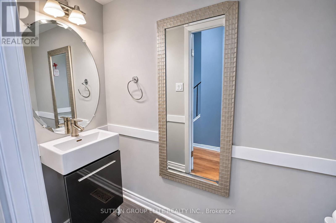
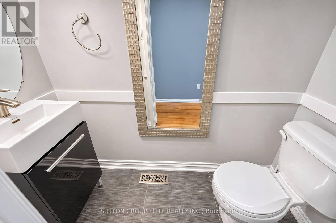
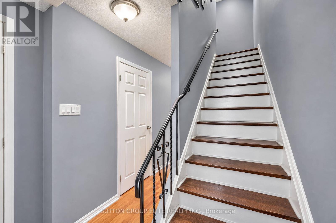
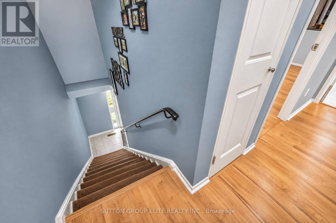
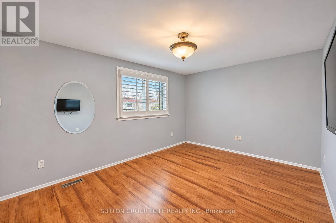
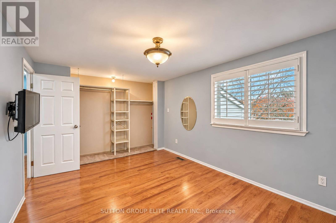
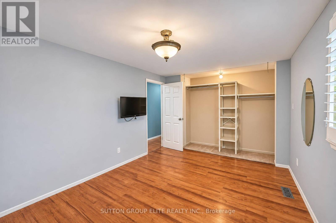
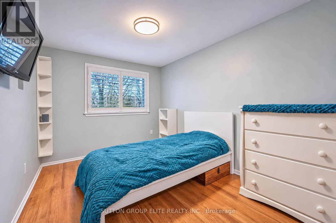
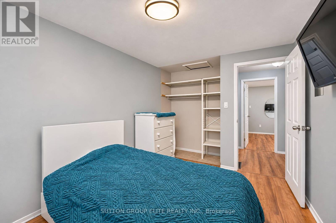
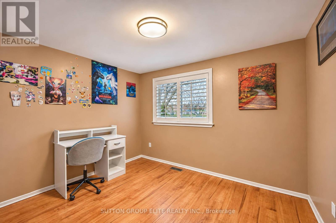
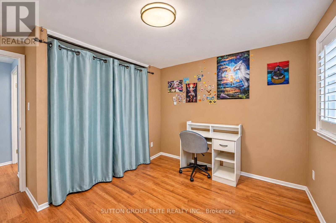
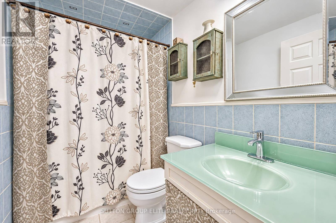
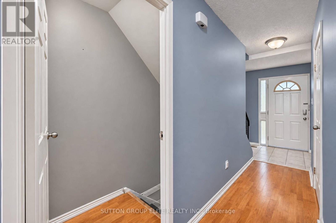
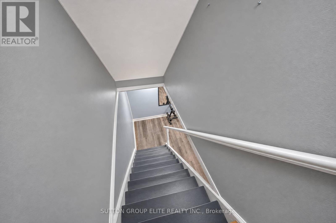
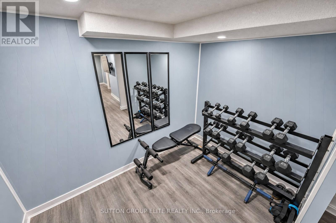
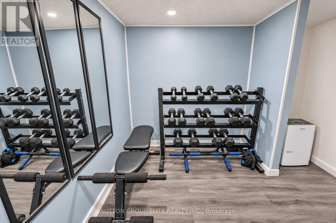
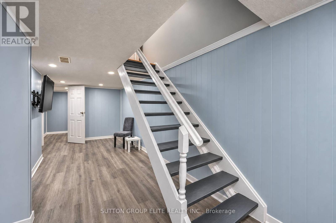
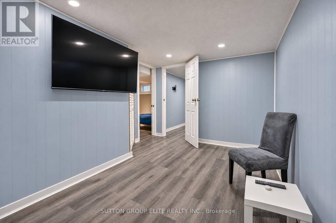
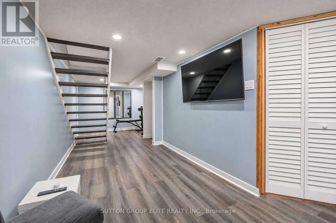
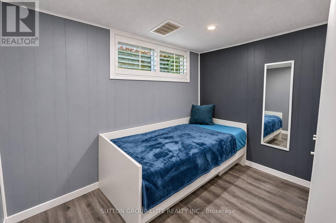
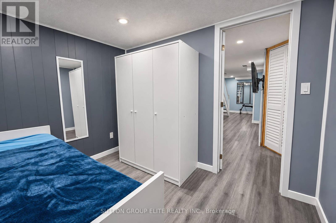
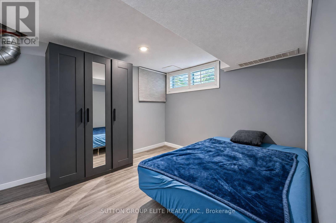
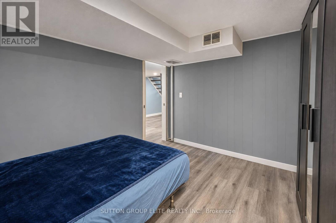
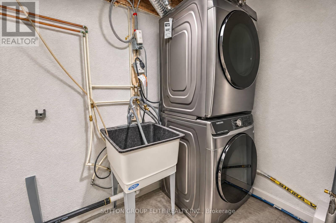
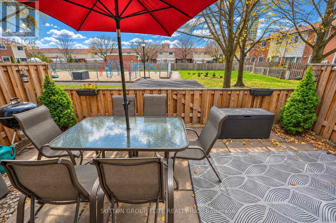
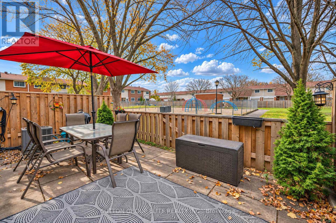
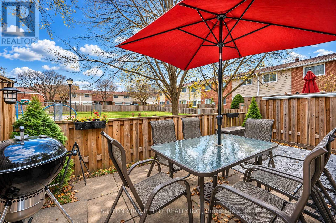
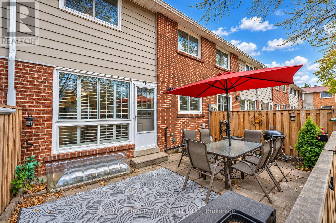
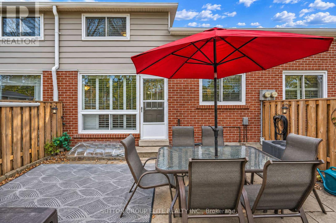
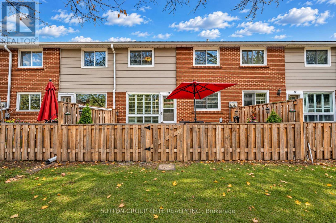
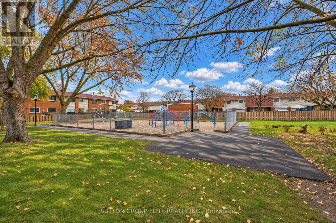
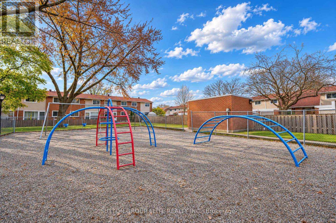
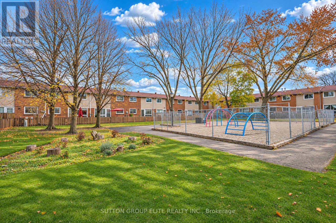
$475.94 MonthlyWelcome To This Beautifully Maintained Condo Townhouse In A Desirable, Centrally Located Mississauga Community! Offering An Ideal Blend Of Space, Comfort, And Convenience, This Bright And Spacious Home Features Low Maintenance Fees That Include Cable TV And Water. The Upper Level Boasts Three Generously Sized Bedrooms And A 4-Piece Bathroom, While The Main Floor Offers A Spacious Kitchen Complete With Stainless Steel Appliances, Flowing Seamlessly Into The Open Living And Dining Areas. A Convenient Main Floor Powder Room Adds To The Home's Functionality. Enjoy Direct Walkout Access To A Fully Fenced Backyard, Perfect For Summer Barbecues, Entertaining Family And Friends, Or Simply Relaxing Outdoors. Overlooking The Children's Playground, The Backyard Offers A Wonderful Setting For Families, Outdoor Enjoyment, And Making The Most Of The Warmer Months. The Finished Basement Provides Additional Versatile Living Space With Multiple Separate Rooms, Along With A Dedicated Laundry Room Complete With Laundry Sink. Ideally Situated Close To A Variety Of Schools, Square One Shopping Centre, Celebration Square, Public Transit, And Cooksville GO Station, With Convenient Access To All Major Highways. An Excellent Opportunity To Enjoy Comfortable, Low-Maintenance Living In A Fantastic Mississauga Location! (id:67552)
| MLS® Number | W14186820 |
| Property Type | Single Family |
| Community Name | Mississauga Valleys |
| Amenities Near By | Hospital, Park, Public Transit, Schools |
| Community Features | Pets Allowed With Restrictions, School Bus |
| Equipment Type | Water Heater |
| Features | Carpet Free |
| Parking Space Total | 2 |
| Rental Equipment Type | Water Heater |
| Structure | Playground |
| Bathroom Total | 2 |
| Bedrooms Above Ground | 3 |
| Bedrooms Total | 3 |
| Amenities | Visitor Parking, Fireplace(s) |
| Appliances | Dryer, Garage Door Opener, Humidifier, Microwave, Hood Fan, Stove, Washer, Window Coverings, Refrigerator |
| Basement Development | Finished |
| Basement Type | Full (finished) |
| Cooling Type | Central Air Conditioning |
| Exterior Finish | Brick |
| Fireplace Present | Yes |
| Fireplace Total | 1 |
| Flooring Type | Laminate, Tile, Concrete |
| Half Bath Total | 1 |
| Heating Fuel | Natural Gas |
| Heating Type | Forced Air |
| Stories Total | 2 |
| Size Interior | 1,200 - 1,399 Sqft |
| Type | Row / Townhouse |
| Attached Garage | |
| Garage |
| Acreage | No |
| Land Amenities | Hospital, Park, Public Transit, Schools |
| Zoning Description | Rm5se |
| Level | Type | Length | Width | Dimensions |
|---|---|---|---|---|
| Lower Level | Office | 3.23 m | 2.93 m | 3.23 m x 2.93 m |
| Lower Level | Den | 2.43 m | 2.93 m | 2.43 m x 2.93 m |
| Lower Level | Laundry Room | 3.61 m | 3.26 m | 3.61 m x 3.26 m |
| Main Level | Kitchen | 4.12 m | 3.07 m | 4.12 m x 3.07 m |
| Main Level | Dining Room | 2.85 m | 2.77 m | 2.85 m x 2.77 m |
| Main Level | Living Room | 3.34 m | 4.57 m | 3.34 m x 4.57 m |
| Upper Level | Primary Bedroom | 4.36 m | 3.14 m | 4.36 m x 3.14 m |
| Upper Level | Bedroom 2 | 2.68 m | 3.54 m | 2.68 m x 3.54 m |
| Upper Level | Bedroom 3 | 3.31 m | 2.83 m | 3.31 m x 2.83 m |
Contact us for more information

Jeffrey Alves
Salesperson
(905) 848-9800
(905) 848-9803

Jamie Alves
Salesperson
(905) 848-9800
(905) 848-9803

The trademarks REALTOR®, REALTORS®, and the REALTOR® logo are controlled by The Canadian Real Estate Association (CREA) and identify real estate professionals who are members of CREA. The trademarks MLS®, Multiple Listing Service® and the associated logos are owned by The Canadian Real Estate Association (CREA) and identify the quality of services provided by real estate professionals who are members of CREA. The trademark DDF® is owned by The Canadian Real Estate Association (CREA) and identifies CREA's Data Distribution Facility (DDF®)