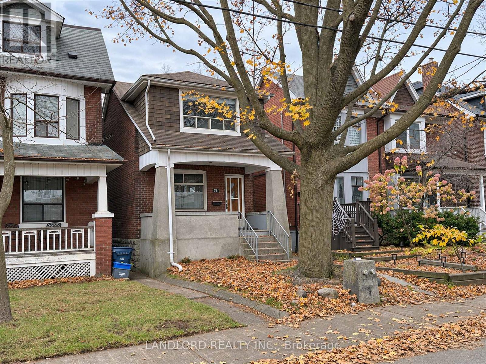
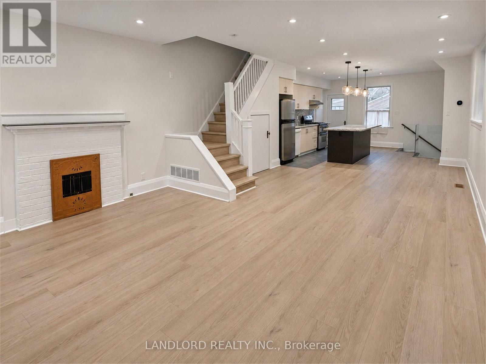
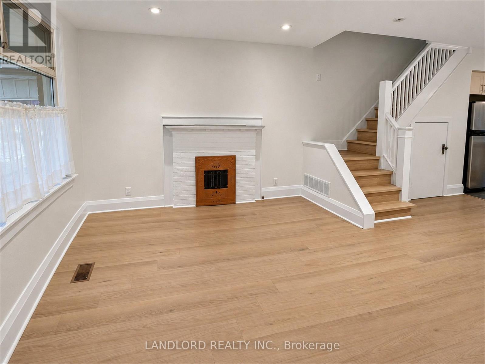
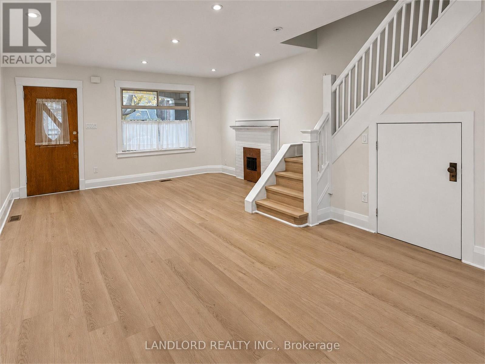
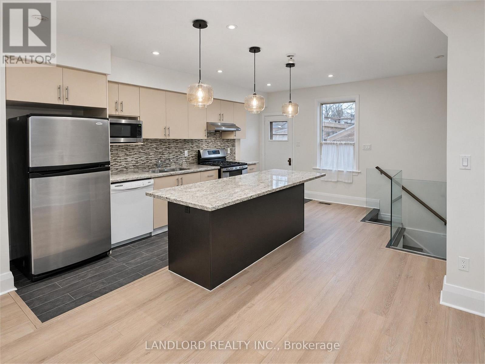
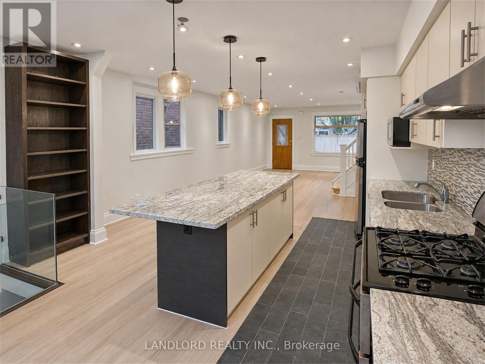
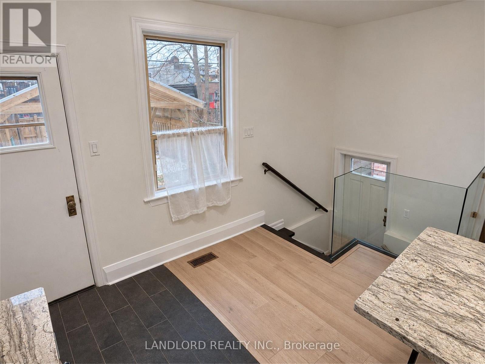
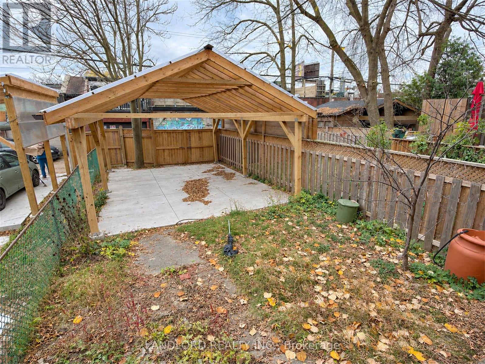
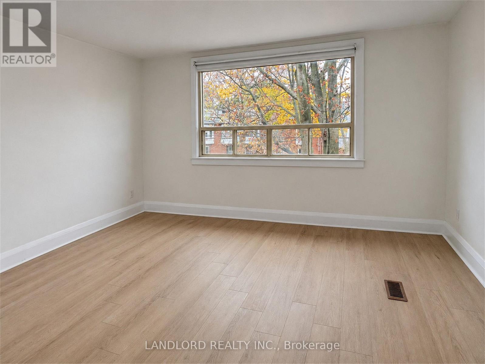
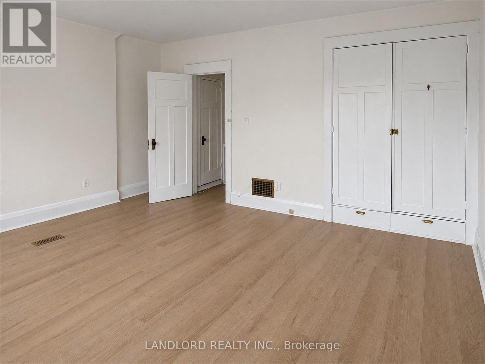
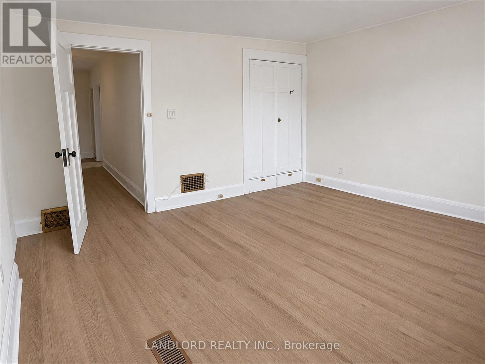
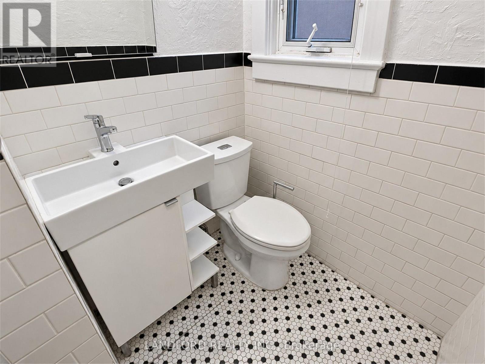
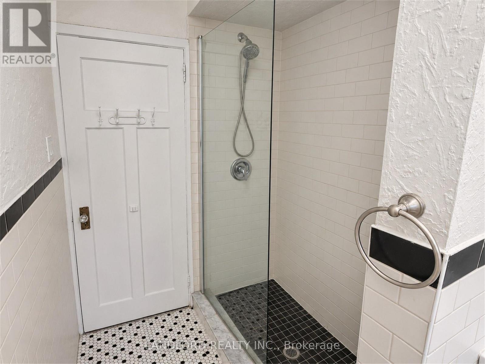
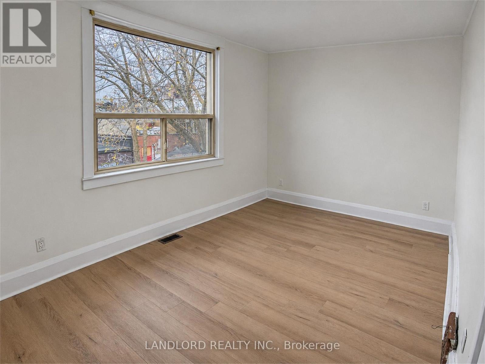
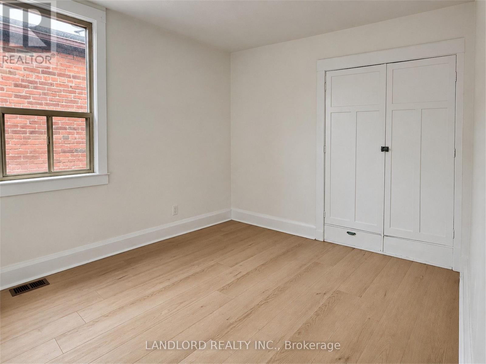
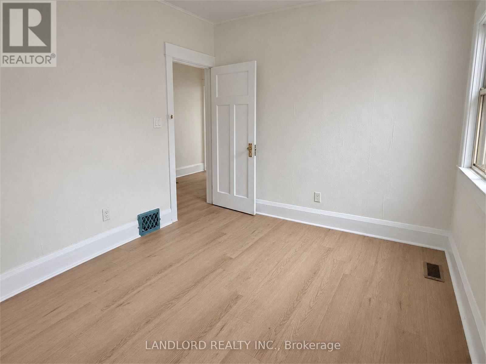
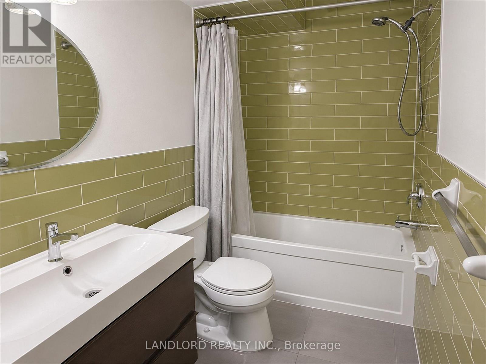
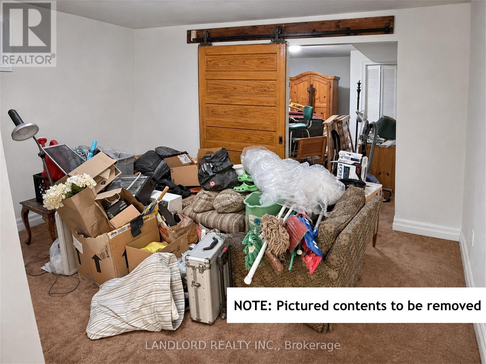
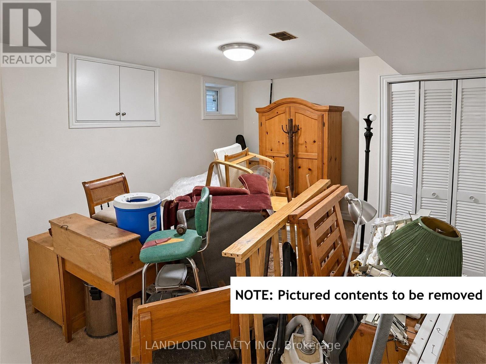
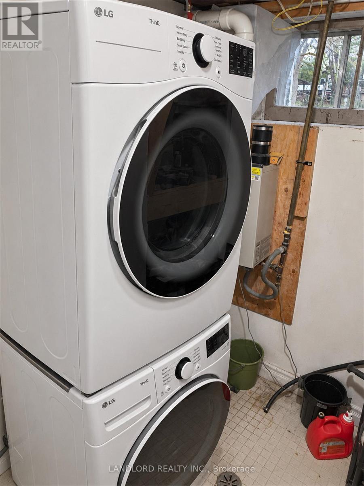
Vacant and available for flexible occupancy is this full detached two-story home with finished basement only a minute's walk to Greenwood subway station! Covered parking at rear via laneway under. Professionally managed and offered unfurnished for long-term occupancy. Layout is that of a classic Danforth-area home with large front porch updated to feature an open concept main floor with large living room next to kitchen with island and eat-in dining area that walks down to the basement and out to the back yard with covered patio/parking. Second floor features large street-facing primary bedroom, plus second and third bedrooms sharing 3pc bathroom. Basement fully finished to feature rec/entertainment room, 4pc bathroom, bedroom, and laundry room. || Features and finishes: all new vinyl plank throughout, restored walls and ceilings, stone countertops, tile backsplash, stainless steel appliances, decorative living room, fireplace, pot lights throughout main floor, and more! || Appliances: fridge, gas stove, dishwasher, washer, dryer. || Utilities: tenants pays electricity, gas, water/waste. || Tenant responsible for snow clearing and yard care. (id:67552)
| MLS® Number | E14186744 |
| Property Type | Single Family |
| Community Name | Danforth |
| Amenities Near By | Hospital, Public Transit, Schools |
| Features | Level Lot, Lane, In Suite Laundry |
| Parking Space Total | 1 |
| Bathroom Total | 2 |
| Bedrooms Above Ground | 3 |
| Bedrooms Below Ground | 1 |
| Bedrooms Total | 4 |
| Basement Development | Unfinished |
| Basement Type | Full (unfinished) |
| Construction Style Attachment | Detached |
| Cooling Type | Central Air Conditioning |
| Exterior Finish | Brick |
| Flooring Type | Hardwood |
| Foundation Type | Brick |
| Heating Fuel | Natural Gas |
| Heating Type | Forced Air |
| Stories Total | 2 |
| Size Interior | 1,100 - 1,500 Sqft |
| Type | House |
| Utility Water | Municipal Water |
| Detached Garage | |
| Garage | |
| Covered |
| Acreage | No |
| Fence Type | Fenced Yard |
| Land Amenities | Hospital, Public Transit, Schools |
| Sewer | Sanitary Sewer |
| Size Depth | 108 Ft |
| Size Frontage | 20 Ft ,9 In |
| Size Irregular | 20.8 X 10⁸ Ft |
| Size Total Text | 20.8 X 10⁸ Ft |
| Level | Type | Length | Width | Dimensions |
|---|---|---|---|---|
| Second Level | Primary Bedroom | 4.3 m | 3.7 m | 4.3 m x 3.7 m |
| Second Level | Bedroom | 3.35 m | 2.8 m | 3.35 m x 2.8 m |
| Second Level | Bedroom | 4.45 m | 2.8 m | 4.45 m x 2.8 m |
| Main Level | Living Room | 3.25 m | 3.15 m | 3.25 m x 3.15 m |
| Main Level | Dining Room | 3.6 m | 3.45 m | 3.6 m x 3.45 m |
| Main Level | Kitchen | 4.4 m | 2.75 m | 4.4 m x 2.75 m |
| Main Level | Foyer | 4.55 m | 1.15 m | 4.55 m x 1.15 m |
| Main Level | Other | 2.15 m | 1.75 m | 2.15 m x 1.75 m |
https://www.realtor.ca/real-estate/30519551/261-strathmore-boulevard-toronto-danforth-danforth
Contact us for more information

Brandon William Sage
Salesperson
(416) 961-8880
(416) 462-1461
www.landlord.net/

The trademarks REALTOR®, REALTORS®, and the REALTOR® logo are controlled by The Canadian Real Estate Association (CREA) and identify real estate professionals who are members of CREA. The trademarks MLS®, Multiple Listing Service® and the associated logos are owned by The Canadian Real Estate Association (CREA) and identify the quality of services provided by real estate professionals who are members of CREA. The trademark DDF® is owned by The Canadian Real Estate Association (CREA) and identifies CREA's Data Distribution Facility (DDF®)