Maintenance, Water, Cable TV, Common Area Maintenance, Insurance, Parking
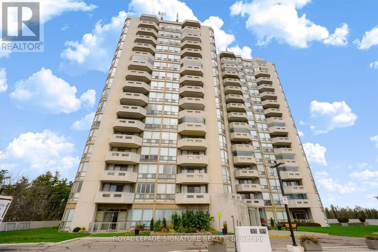
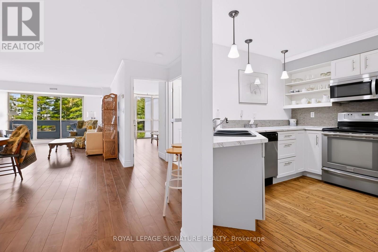
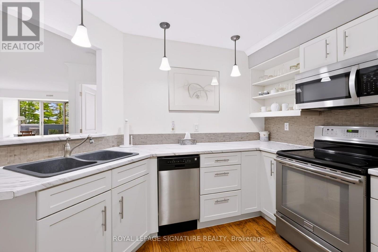
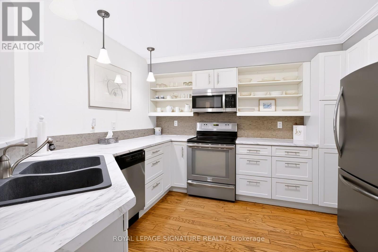
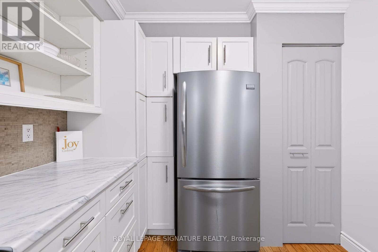
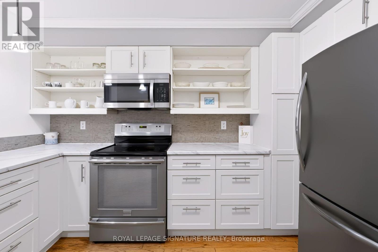
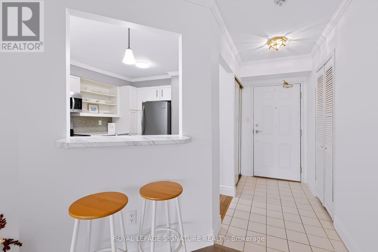
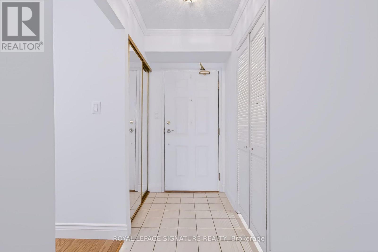
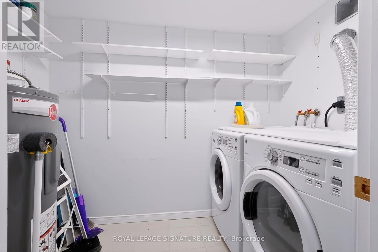
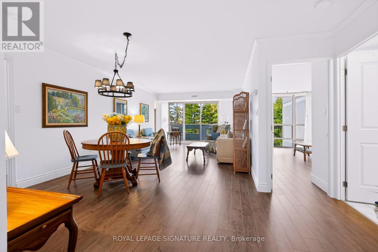
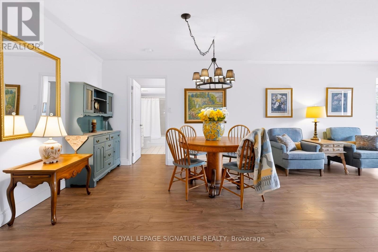
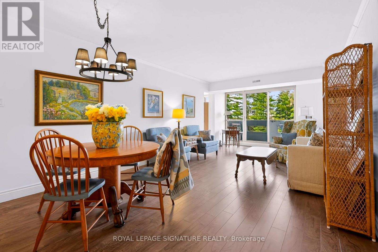
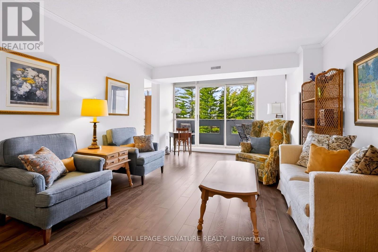
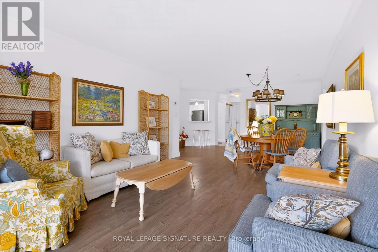
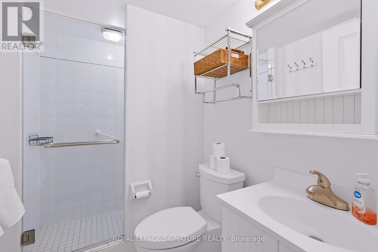
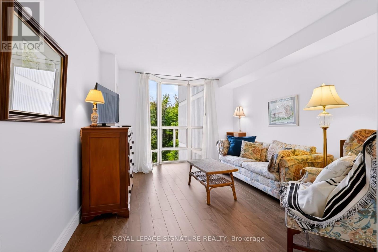
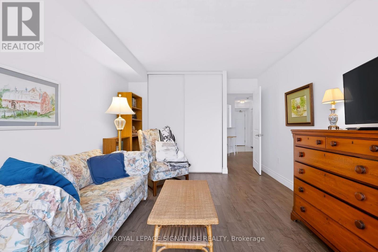
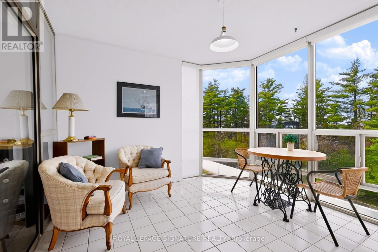
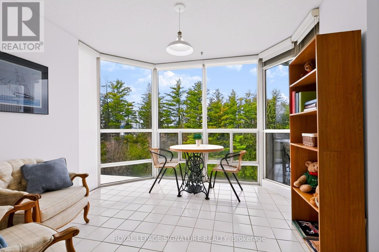
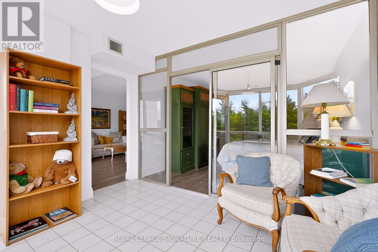
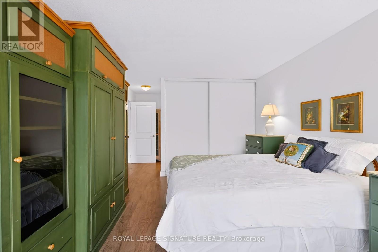
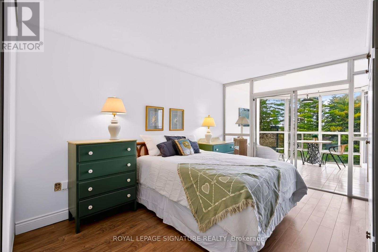
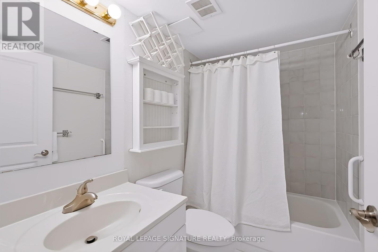
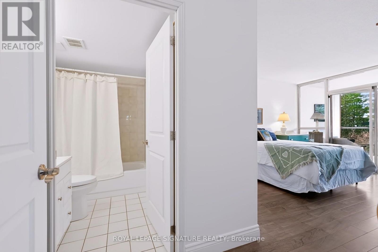
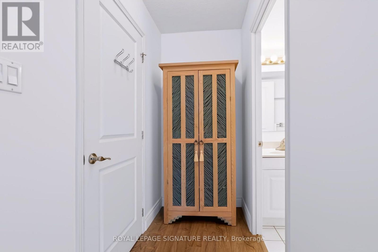
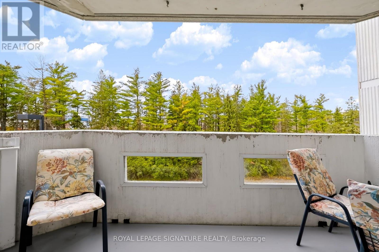
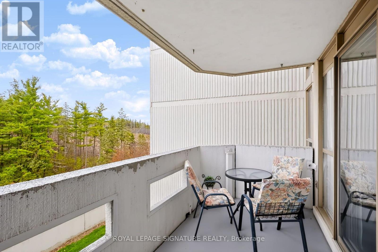
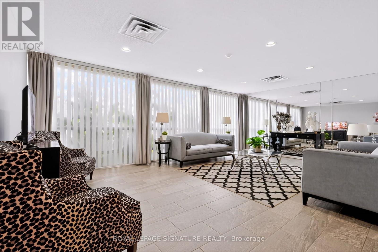
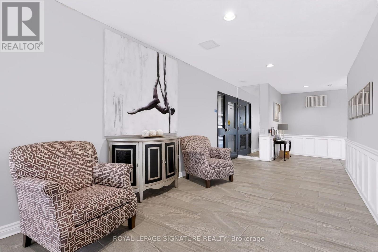
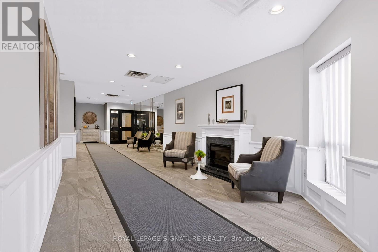
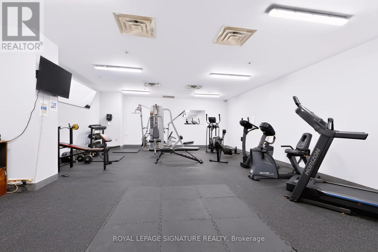
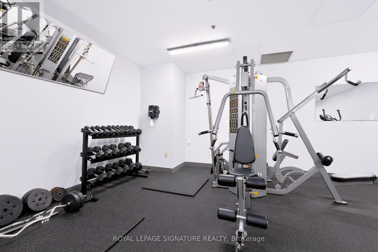
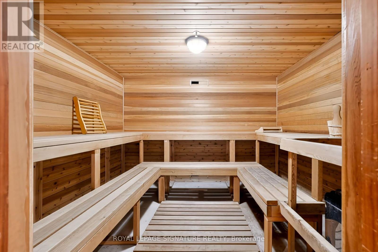
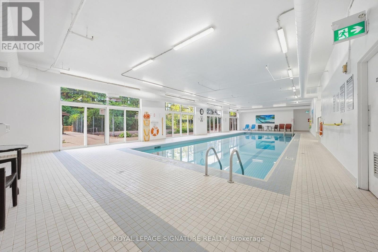
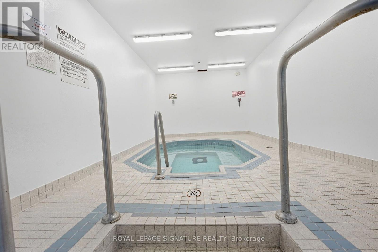
$1,033.36 MonthlyWelcome to The Sands! Luxurious living and convenience, all nestled in a 5 acre manicured natural haven. This 1222 sq ft "Simcoe" model has two bedrooms, two bathrooms, a spacious solarium and sun-filled balcony with views to the forest. Entertain in your generously sized living room, have overnight guests in the huge second bedroom. Kitchen with eat-in option, or sit at your dining room table. Huge laundry room with lots of storage, and the convenience of one underground parking space. Amenities abound at the building - indoor pool, hot tub, sauna, exercise room and tennis and pickleball court. Easy access to nearby Georgetown shopping and great restaurants. (id:67552)
| MLS® Number | W14186494 |
| Property Type | Single Family |
| Community Name | Georgetown |
| Community Features | Pets Allowed With Restrictions |
| Equipment Type | Water Heater |
| Features | Conservation/green Belt, Balcony, Carpet Free |
| Parking Space Total | 1 |
| Pool Type | Indoor Pool |
| Rental Equipment Type | Water Heater |
| View Type | View |
| Bathroom Total | 2 |
| Bedrooms Above Ground | 2 |
| Bedrooms Total | 2 |
| Age | 31 To 50 Years |
| Amenities | Exercise Centre, Party Room, Recreation Centre, Sauna, Visitor Parking, Separate Heating Controls, Security/concierge |
| Appliances | Garage Door Opener Remote(s), Water Heater, Dishwasher, Dryer, Range, Washer, Refrigerator |
| Basement Type | None |
| Cooling Type | Central Air Conditioning |
| Exterior Finish | Concrete |
| Flooring Type | Laminate, Ceramic |
| Foundation Type | Concrete |
| Heating Fuel | Electric |
| Heating Type | Heat Pump |
| Size Interior | 1,200 - 1,399 Sqft |
| Type | Apartment |
| Underground | |
| Garage |
| Acreage | No |
| Level | Type | Length | Width | Dimensions |
|---|---|---|---|---|
| Main Level | Living Room | 5.7 m | 3.73 m | 5.7 m x 3.73 m |
| Main Level | Dining Room | 3.76 m | 3.73 m | 3.76 m x 3.73 m |
| Main Level | Kitchen | 3.7 m | 2.89 m | 3.7 m x 2.89 m |
| Main Level | Primary Bedroom | 4.2 m | 3.46 m | 4.2 m x 3.46 m |
| Main Level | Bedroom 2 | 4.17 m | 3.3 m | 4.17 m x 3.3 m |
| Main Level | Solarium | 3.25 m | 3.18 m | 3.25 m x 3.18 m |
Contact us for more information
Alexis Leino
Salesperson
(416) 443-0300
(416) 443-8619

The trademarks REALTOR®, REALTORS®, and the REALTOR® logo are controlled by The Canadian Real Estate Association (CREA) and identify real estate professionals who are members of CREA. The trademarks MLS®, Multiple Listing Service® and the associated logos are owned by The Canadian Real Estate Association (CREA) and identify the quality of services provided by real estate professionals who are members of CREA. The trademark DDF® is owned by The Canadian Real Estate Association (CREA) and identifies CREA's Data Distribution Facility (DDF®)