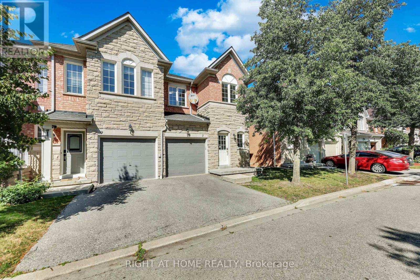
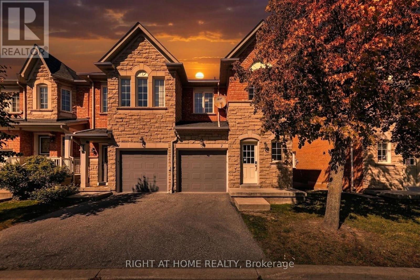
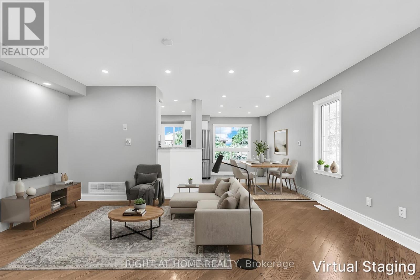
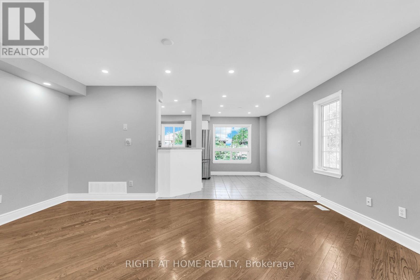
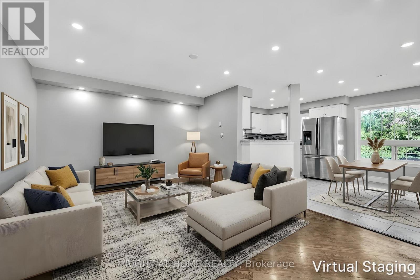
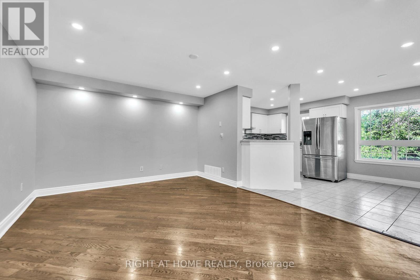
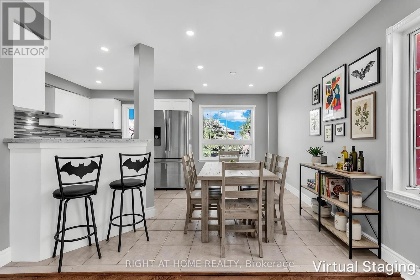
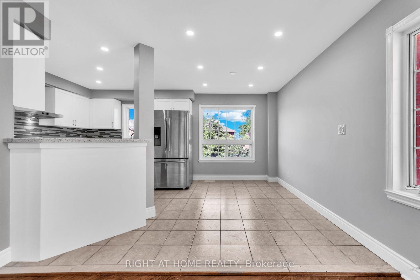
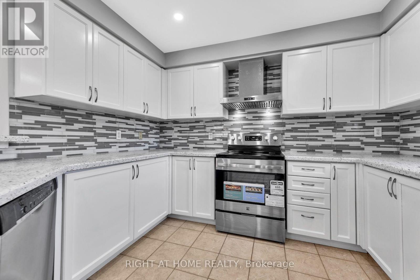
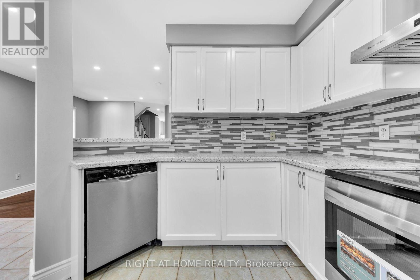
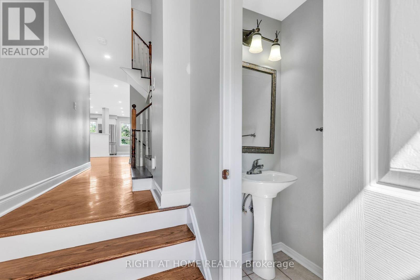
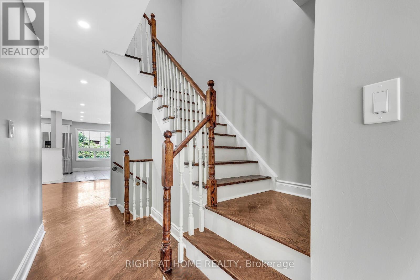
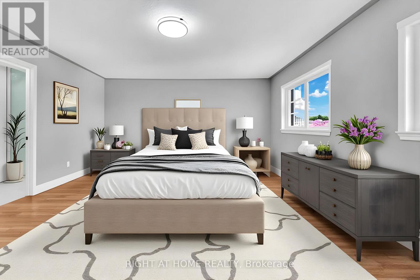
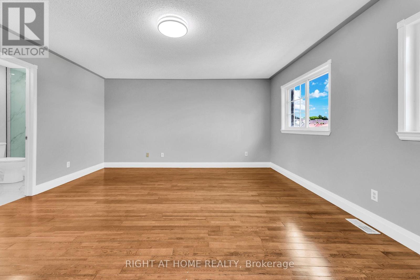
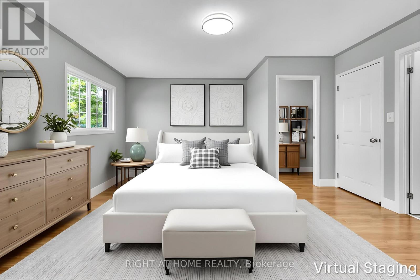
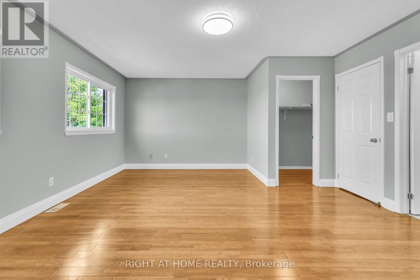
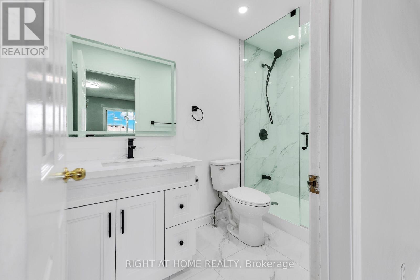
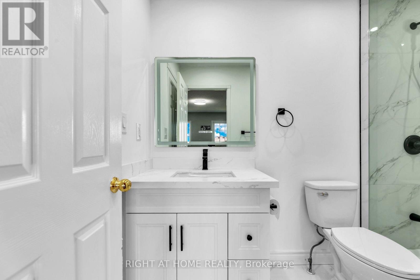
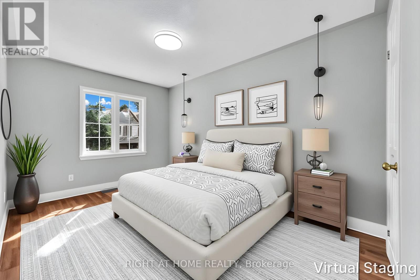
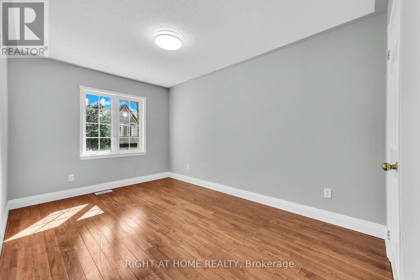
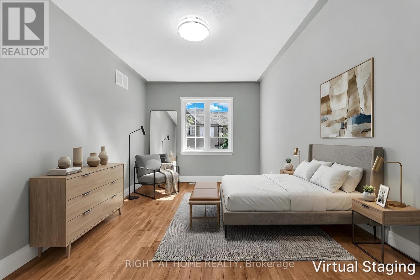
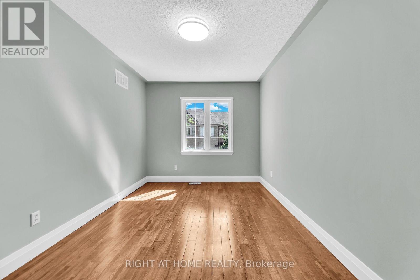
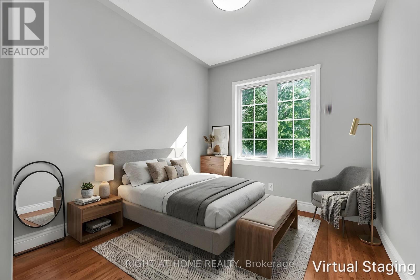
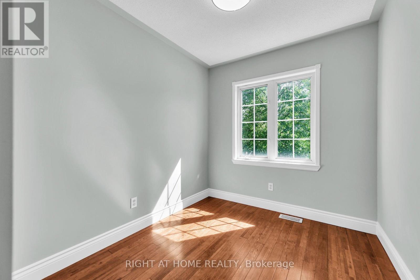
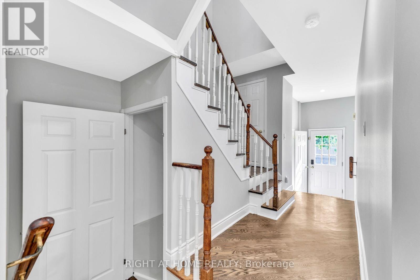
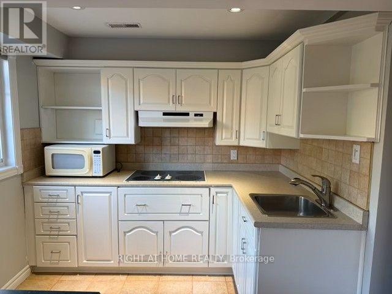
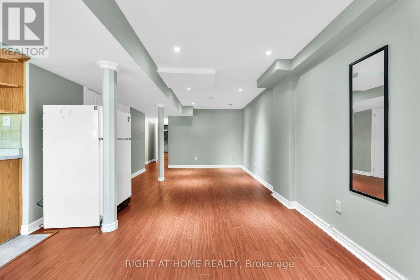
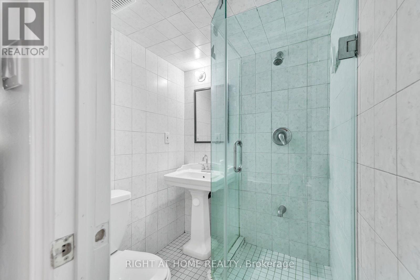
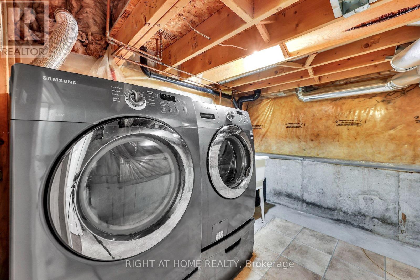
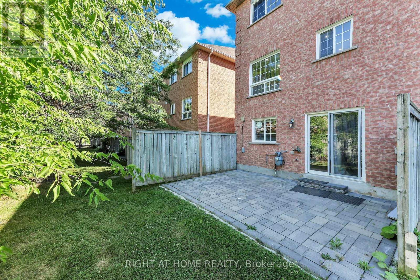
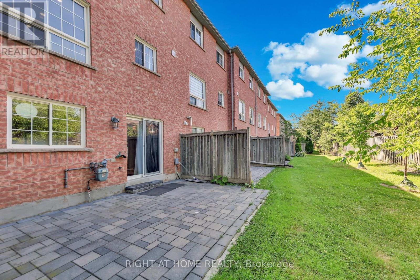
Welcome to this bright and spacious end-unit townhouse nestled in a quiet, family-friendly, gated community in one of Streetsville's most desirable neighborhoods. Offering nearly 1,900 sq. ft. of living space, this beautifully maintained home features 3 generously sized bedrooms, 3 bathrooms, and a fully finished walkout basement. Enjoy an abundance of natural light throughout the home thanks to oversized windows that create a warm and inviting atmosphere. Freshly painted and move-in ready, the property also features a newly renovated 3-piece bathroom, adding both style and functionality. Ideally located within the sought-after Vista Heights Public School district and close to top-ranked schools including John Fraser Secondary School, St. Aloysius Gonzaga Secondary School, and Streetsville Secondary School. Residents will appreciate the convenience of being minutes from Erin Mills Town Centre, Streetsville GO Station, Credit Valley Hospital, major grocery stores, the University of Toronto Mississauga campus, and Highways 401, 403, and 407.An exceptional opportunity to lease a spacious, sun-filled home in the heart of Streetsville, offering comfort, convenience, and an unbeatable location. (id:67552)
| MLS® Number | W14181376 |
| Property Type | Single Family |
| Community Name | Central Erin Mills |
| Community Features | Pets Allowed With Restrictions |
| Equipment Type | Water Heater |
| Features | Carpet Free |
| Parking Space Total | 2 |
| Rental Equipment Type | Water Heater |
| Bathroom Total | 3 |
| Bedrooms Above Ground | 3 |
| Bedrooms Below Ground | 1 |
| Bedrooms Total | 4 |
| Appliances | Dishwasher, Dryer, Microwave, Stove, Washer, Refrigerator |
| Basement Development | Finished |
| Basement Features | Walk Out |
| Basement Type | N/a (finished) |
| Cooling Type | Central Air Conditioning |
| Exterior Finish | Brick, Stone |
| Flooring Type | Hardwood, Ceramic, Laminate |
| Half Bath Total | 1 |
| Heating Fuel | Natural Gas |
| Heating Type | Forced Air |
| Stories Total | 2 |
| Size Interior | 1,200 - 1,399 Sqft |
| Type | Row / Townhouse |
| Garage |
| Acreage | No |
| Level | Type | Length | Width | Dimensions |
|---|---|---|---|---|
| Second Level | Primary Bedroom | 5.33 m | 4.72 m | 5.33 m x 4.72 m |
| Second Level | Bedroom | 4.8 m | 2.82 m | 4.8 m x 2.82 m |
| Second Level | Bedroom | 3.35 m | 2.36 m | 3.35 m x 2.36 m |
| Basement | Recreational, Games Room | 7.01 m | 4.72 m | 7.01 m x 4.72 m |
| Basement | Kitchen | 2.13 m | 1.9 m | 2.13 m x 1.9 m |
| Main Level | Living Room | 5.33 m | 4.06 m | 5.33 m x 4.06 m |
| Main Level | Dining Room | 5.33 m | 4.06 m | 5.33 m x 4.06 m |
| Main Level | Eating Area | 3.35 m | 2.74 m | 3.35 m x 2.74 m |
| Main Level | Kitchen | 3.58 m | 2.74 m | 3.58 m x 2.74 m |
Contact us for more information
Venkateswaran Subburaj
Salesperson
(905) 637-1700
www.rightathomerealtycom/

The trademarks REALTOR®, REALTORS®, and the REALTOR® logo are controlled by The Canadian Real Estate Association (CREA) and identify real estate professionals who are members of CREA. The trademarks MLS®, Multiple Listing Service® and the associated logos are owned by The Canadian Real Estate Association (CREA) and identify the quality of services provided by real estate professionals who are members of CREA. The trademark DDF® is owned by The Canadian Real Estate Association (CREA) and identifies CREA's Data Distribution Facility (DDF®)